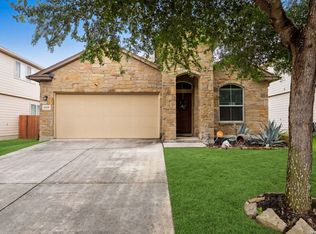
This well-maintained 4-bedroom, 2.5-bath home with a dedicated office offers 2,275 square feet of thoughtfully designed living space on a 0.14-acre lot. The functional layout provides flexibility for both everyday living and working from home, with multiple living areas and a private office just right off the foyer, ideal for productivity. The living room features high ceilings that create an open, airy feel and enhance the natural flow of the main living space. The interior features granite countertops throughout, adding a consistent and durable finish across the kitchen and bathrooms. Each bedroom includes a walk-in closet, providing ample storage, while additional storage solutions are found throughout the home to keep spaces organized and efficient. A spacious loft upstairs offers an additional living area, perfect for a game room, media space, or second lounge. The primary suite on the main level offers privacy and convenience. It features high ceilings and an ensuite bath designed for comfort, while the remaining bedrooms are well-sized and positioned to maximize functionality. Recent upgrades include new plumbing with a lifetime warranty, along with major system improvements such as a roof replacement in 2022 and foundation repairs backed by a warranty. An air purifier integrated into the HVAC system enhances indoor air quality. Step outside to enjoy the newly installed fence, completed in 2024, and a custom deck designed for relaxation and entertaining. The deck features a swim spa that will convey with the property, creating a private outdoor retreat perfect for year-round use. This home combines practical upgrades, valuable improvements, and an inviting outdoor space in one complete package.
For sale
$299,000
5951 Hematite Rim, San Antonio, TX 78222
4beds
2,276sqft
Single Family Residence
Built in 2012
6,098 Square Feet Lot
$295,100 Zestimate®
$131/sqft
$38/mo HOA
What's special
Dedicated officeGranite countertops throughoutOpen airy feelFunctional layout
- 115 days
- 61
- 7
Zillow last checked:
Listing updated:
Listed by:
Christopher Watters TREC #567369 (512) 646-0038,
Watters International Realty
Source: LERA MLS,MLS#: 1992752
Facts & features
Interior
Bedrooms & bathrooms
- Bedrooms: 4
- Bathrooms: 3
- Full bathrooms: 2
- 1/2 bathrooms: 1
Primary bedroom
- Features: Walk-In Closet(s), Multi-Closets, Ceiling Fan(s), Full Bath
- Area: 272
- Dimensions: 17 x 16
Bedroom 2
- Area: 140
- Dimensions: 14 x 10
Bedroom 3
- Area: 144
- Dimensions: 12 x 12
Bedroom 4
- Area: 165
- Dimensions: 11 x 15
Primary bathroom
- Features: Shower Only, Double Vanity
- Area: 112
- Dimensions: 14 x 8
Dining room
- Area: 90
- Dimensions: 10 x 9
Kitchen
- Area: 120
- Dimensions: 10 x 12
Living room
- Area: 256
- Dimensions: 16 x 16
Office
- Area: 100
- Dimensions: 10 x 10
Heating
- Central, Electric
Cooling
- Central Air
Appliances
- Included: Microwave, Range, Disposal, Dishwasher, Electric Water Heater
- Laundry: Main Level, Laundry Room, Washer Hookup, Dryer Connection
Features
- Two Living Area, Liv/Din Combo, Eat-in Kitchen, Kitchen Island, Pantry, Study/Library, Loft, Utility Room Inside, High Ceilings, Open Floorplan, Walk-In Closet(s), Master Downstairs, Ceiling Fan(s), Solid Counter Tops, Custom Cabinets
- Flooring: Carpet, Ceramic Tile
- Has basement: No
- Has fireplace: No
- Fireplace features: Not Applicable
Interior area
- Total interior livable area: 2,276 sqft
Video & virtual tour
Property
Parking
- Total spaces: 2
- Parking features: Two Car Garage, Attached
- Attached garage spaces: 2
Features
- Levels: Two
- Stories: 2
- Patio & porch: Patio, Covered
- Pool features: None
- Fencing: Privacy
Lot
- Size: 6,098 Square Feet
- Features: Level
Details
- Parcel number: 184400150040
Construction
Type & style
- Home type: SingleFamily
- Property subtype: Single Family Residence
Materials
- Brick
- Foundation: Slab
- Roof: Composition
Condition
- Pre-Owned
- New construction: No
- Year built: 2012
Utilities & green energy
- Sewer: Sewer System
- Water: Water System
- Utilities for property: Cable Available
Community & HOA
Community
- Features: None
- Security: Smoke Detector(s)
- Subdivision: Blue Rock Springs
HOA
- Has HOA: Yes
- HOA fee: $115 quarterly
- HOA name: BLUE SPRINGS ROCK HOA
Location
- Region: San Antonio
Financial & listing details
- Price per square foot: $131/sqft
- Tax assessed value: $273,260
- Annual tax amount: $6,195
- Price range: $299K - $299K
- Date on market: 6/17/2026
- Cumulative days on market: 116 days
- Listing terms: Conventional,FHA,VA Loan,TX Vet,Cash
Estimated market value
$295,100
$280,000 - $310,000
$2,042/mo
Price history
| Date | Event | Price |
|---|---|---|
| 6/17/2026 | Listed for sale | $299,000$131/sqft |
Source:  LERA MLS #1992752 Report a problem LERA MLS #1992752 Report a problem | ||
Public tax history
| Year | Property taxes | Tax assessment |
|---|---|---|
| 2025 | $4,133 -6.5% | $273,260 |
| 2024 | $4,420 +7.9% | $273,260 +7.7% |
| 2023 | $4,097 -12.9% | $253,834 +10% |
| 2022 | $4,703 -2% | $230,758 +10% |
| 2021 | $4,800 | $209,780 +0.3% |
| 2020 | $4,800 +4.6% | $209,170 +6.8% |
| 2019 | $4,589 | $195,800 +5.1% |
| 2018 | $4,589 +2.7% | $186,240 +2.4% |
| 2017 | $4,468 +1.6% | $181,940 0% |
| 2016 | $4,399 -3.7% | $181,960 -1.6% |
| 2015 | $4,567 | $184,900 +5.2% |
| 2014 | $4,567 | $175,800 +167.7% |
| 2013 | -- | $65,660 |
Find assessor info on the county website
Monthly payment
Est. payment
Payment breakdown
Explore the cost of this home by adjusting the details. Changes won't be saved.Climate risks
Neighborhood: Blue Rock Springs
Nearby schools
Schools provided by the listing agent
- Elementary: Sinclair
- Middle: Legacy
- High: East Central
- District: East Central I.S.D
Source: LERA MLS. This data may not be complete. We recommend contacting the local school district to confirm school assignments for this home.
- $305,8005 bd3 ba3.1k sqft5947 Hematite Rim, San Antonio, TX 78222Off Market
- $213,8003 bd2 ba1.6k sqft5955 Hematite Rim, San Antonio, TX 78222Off Market

- $238,9003 bd2 ba1.8k sqft5959 Hematite Rim, San Antonio, TX 78222Off Market
- $222,9003 bd2 ba1.8k sqft5943 Hematite Rim, San Antonio, TX 78222Off Market
Similar homes
- $246,3003 bd3 ba2k sqft6131 Imperial Topaz, San Antonio, TX 78222For Sale

 MLS ID #2021464, Jeffrey Garza TREC #648429, Redbird Realty LLC. LERA MLS
 - $260,0003 bd2 ba1.8k sqft6018 PEARL PASS, San Antonio, TX 78222For Sale
 MLS ID #1990946, Bradley Burnes TREC #682586, Real Broker, LLC. LERA MLS
 - $250,0003 bd3 ba2k sqft4006 ESPADA LEDGE, San Antonio, TX 78222For Sale
 MLS ID #2018511, George Fuentes TREC #566149, Red Stone Realty. LERA MLS
 - $275,0004 bd4 ba2.3k sqft8239 Recio Oak, San Antonio, TX 78223For Sale
 MLS ID #2015636, Daniel Nguyen TREC #818863, White Line Realty LLC. LERA MLS
 - $215,0004 bd2 ba1.6k sqft3423 Foster Meadows, San Antonio, TX 78222For SaleMLS ID #1959855, Christopher Watters TREC #567369, Watters International Realty. LERA MLS
- $219,0003 bd2 ba1.6k sqft3918 GOLIAD FRD, San Antonio, TX 78222For SaleMLS ID #1997309, Joshua Ledesma TREC #696154, BHHS Don Johnson Realtors - SA. LERA MLS
- $285,0004 bd3 ba2.1k sqft5942 Tranquil Dawn, San Antonio, TX 78218For SaleMLS ID #2012224, Channon Lamb TREC #845838, BHHS Don Johnson Realtors - SA. LERA MLS
- $199,0003 bd2 ba1.2k sqft3914 Southern Sky, San Antonio, TX 78222For SaleMLS ID #1953127, Yasmina Slaughter TREC #699983, Option One Real Estate. LERA MLS
- $289,9994 bd3 ba2.2k sqft5802 KENDALL PR, San Antonio, TX 78244For SaleMLS ID #2020840, Donald Carrasco TREC #727492, Mission Real Estate Group. LERA MLS
- $298,0003 bd3 ba2k sqft3439 BUTTERLEIGH, San Antonio, TX 78247For SaleMLS ID #2021103, Briana Collazo TREC #705796, Texas Premier Realty. LERA MLS
- $319,0004 bd4 ba2.7k sqft5934 Cielo Rnch, San Antonio, TX 78218For SaleMLS ID #1990680, Marina Somogyi TREC #714023, Real Broker, LLC. LERA MLS
- $279,9004 bd3 ba2.6k sqft7706 Cedar Farm, San Antonio, TX 78239For SaleMLS ID #1999793, JoAnn Ahmadi TREC #432772, Orchard Brokerage. LERA MLS
- $257,0004 bd2 ba1.7k sqft2611 LIVE OAK PASS, San Antonio, TX 78244For SaleMLS ID #2004708, Genevieve Cavazos TREC #711602, AXIS Brokerage. LERA MLS
- $219,0003 bd2 ba1.5k sqft4419 Southton Way, San Antonio, TX 78223For SaleMLS ID #2022444, Jassmin Hernandez TREC #731056, Premier Realty Group Platinum. LERA MLS
- $255,0004 bd2 ba1.9k sqft8147 SLEEPY BRK, San Antonio, TX 78244For SaleMLS ID #2022207, Aden Stiles TREC #699239, Keller Williams Heritage. LERA MLS
- $279,0004 bd3 ba1.6k sqft2407 PINK PEARL DR, San Antonio, TX 78224For SaleMLS ID #1996752, Teresa Hutt TREC #731298, JPAR San Antonio. LERA MLS
- $329,9994 bd3 ba2.5k sqft8908 Portobello Way, Converse, TX 78109For SaleMLS ID #1992322, Dennise Pedroza TREC #701566, Dominion Realty International LLC. LERA MLS
- $295,0004 bd2 ba2k sqft13003 HEATHERS REEF, St Hedwig, TX 78152For SaleMLS ID #1991216, Hunter Wagner TREC #557028, Cibolo Creek Realty, LLC. LERA MLS
- $290,0003 bd2 ba1.7k sqft5423 Eternal, San Antonio, TX 78247For SaleMLS ID #2008325, Patrick Vallejo TREC #663331, All City San Antonio Registered Series. LERA MLS
- $287,0004 bd3 ba1.7k sqft10118 Macarthur Way, Converse, TX 78109For SaleMLS ID #2003806, Zoe Gulick TREC #721093, Century 21 Middleton. LERA MLS
