Move-in ready and thoughtfully designed, this home offers comfort, convenience, and an open-concept layout ideal for everyday living. The kitchen features granite countertops, a new stove, and an open flow into the living and dining areas, creating a welcoming space for family and friends. The refrigerator, washer, and dryer all convey, along with an owned water softener, adding exceptional value from day one. Conveniently located near shopping, public transportation, Comanche Lookout Park, and Semmes Library, with quick access to major thoroughfares, this home offers the perfect blend of accessibility, functionality, and location. This is a short-sale and priced as such any offers given will be below the note being held and subject to approval from the mortgage company directly.
For sale
$290,000
5423 Eternal, San Antonio, TX 78247
3beds
1,777sqft
Single Family Residence
Built in 2008
5,052 Square Feet Lot
$286,000 Zestimate®
$163/sqft
$13/mo HOA
What's special
New stoveGranite countertopsOpen-concept layout
- 64 days
- 106
- 4
Zillow last checked:
Listing updated:
Listed by:
Patrick Vallejo TREC #663331 (210) 618-6924,
All City San Antonio Registered Series
Source: LERA MLS,MLS#: 2008325
Facts & features
Interior
Bedrooms & bathrooms
- Bedrooms: 3
- Bathrooms: 2
- Full bathrooms: 1
- 1/2 bathrooms: 1
Primary bedroom
- Features: Ceiling Fan(s), Full Bath
- Area: 182
- Dimensions: 13 x 14
Bedroom 2
- Area: 90
- Dimensions: 10 x 9
Bedroom 3
- Area: 100
- Dimensions: 10 x 10
Primary bathroom
- Features: Shower Only
- Area: 88
- Dimensions: 8 x 11
Kitchen
- Area: 110
- Dimensions: 11 x 10
Living room
- Area: 300
- Dimensions: 15 x 20
Heating
- Central, Electric
Cooling
- Central Air
Appliances
- Included: Washer, Dryer, Microwave, Refrigerator, Disposal, Dishwasher, Plumbed For Ice Maker, Water Softener Owned, Electric Water Heater
- Laundry: Laundry Room, Washer Hookup, Dryer Connection
Features
- One Living Area, Liv/Din Combo, Eat-in Kitchen, Two Eating Areas, Game Room, Media Room, 1st Floor Lvl/No Steps, Open Floorplan, High Speed Internet, Walk-In Closet(s), Ceiling Fan(s)
- Flooring: Carpet, Ceramic Tile
- Has basement: No
- Attic: Pull Down Stairs
- Has fireplace: No
- Fireplace features: Not Applicable
Interior area
- Total interior livable area: 1,777 sqft
Property
Parking
- Total spaces: 2
- Parking features: Two Car Garage
- Garage spaces: 2
Accessibility
- Accessibility features: Accessible Entrance, Accessible Hallway(s), Grab Bars in Bathroom(s), No Steps Down, Other Main Level Modifications, Near Bus Line, No Stairs, Stall Shower, Wheelchair Accessible
Features
- Levels: One
- Stories: 1
- Pool features: None
Lot
- Size: 5,052 Square Feet
Details
- Parcel number: 164120030780
Construction
Type & style
- Home type: SingleFamily
- Property subtype: Single Family Residence
Materials
- 3 Sides Masonry, Siding
- Foundation: Slab
- Roof: Composition
Condition
- Pre-Owned
- New construction: No
- Year built: 2008
Utilities & green energy
- Water: Water System
- Utilities for property: Cable Available
Community & HOA
Community
- Features: Playground, Other
- Security: Smoke Detector(s), Prewired
- Subdivision: Rose Meadows
HOA
- Has HOA: Yes
- HOA fee: $150 annually
- HOA name: ROSE MEADOWS
Location
- Region: San Antonio
Financial & listing details
- Price per square foot: $163/sqft
- Tax assessed value: $304,000
- Annual tax amount: $6,893
- Price range: $290K - $290K
- Date on market: 8/13/2026
- Cumulative days on market: 65 days
- Listing terms: Conventional,FHA,VA Loan,Cash
Estimated market value
$286,000
$272,000 - $300,000
$1,859/mo
Price history
| Date | Event | Price |
|---|---|---|
| 8/13/2026 | Listed for sale | $290,000-5.5%$163/sqft |
Source:  LERA MLS #2008325 Report a problem LERA MLS #2008325 Report a problem | ||
| 9/5/2023 | Sold | -- |
Source: LERA MLS #1701967 Report a problem | ||
| 8/9/2023 | Pending sale | $307,000$173/sqft |
Source: LERA MLS #1701967 Report a problem | ||
| 7/30/2023 | Price change | $307,000-5.5%$173/sqft |
Source: LERA MLS #1701967 Report a problem | ||
| 7/23/2023 | Price change | $325,000-3%$183/sqft |
Source: LERA MLS #1701967 Report a problem | ||
| 7/17/2023 | Listed for sale | $335,000$189/sqft |
Source: LERA MLS #1701967 Report a problem | ||
| 7/23/2020 | Listing removed | $1,550$1/sqft |
Source: Yellow Rose Realty #1469952 Report a problem | ||
| 7/14/2020 | Listed for rent | $1,550$1/sqft |
Source: Yellow Rose Realty #1469952 Report a problem | ||
Public tax history
| Year | Property taxes | Tax assessment |
|---|---|---|
| 2025 | -- | $304,000 |
| 2024 | -- | $304,000 +0.4% |
| 2023 | $6,677 +0.9% | $302,880 +8.1% |
| 2022 | $6,619 +32.7% | $280,240 +32% |
| 2021 | $4,989 | $212,340 +3.1% |
| 2020 | $4,989 | $206,000 +0.5% |
| 2019 | -- | $205,030 +7.9% |
| 2018 | -- | $189,990 +8.7% |
| 2017 | -- | $174,750 -0.5% |
| 2016 | -- | $175,640 +4.1% |
| 2015 | $4,194 | $168,690 +0.9% |
| 2014 | $4,194 | $167,150 +5.3% |
| 2013 | -- | $158,700 +3% |
| 2012 | -- | $154,020 -0.7% |
| 2011 | -- | $155,060 -0.8% |
| 2010 | -- | $156,340 +239.9% |
| 2009 | -- | $46,000 +155.6% |
| 2008 | -- | $18,000 |
Find assessor info on the county website
Monthly payment
Est. payment
Payment breakdown
Explore the cost of this home by adjusting the details. Changes won't be saved.Climate risks
Neighborhood: 78247
Nearby schools
Schools provided by the listing agent
- Elementary: Stahl
- Middle: Harris
- High: Madison
- District: North East I.S.D.
Source: LERA MLS. This data may not be complete. We recommend contacting the local school district to confirm school assignments for this home.

Similar homes
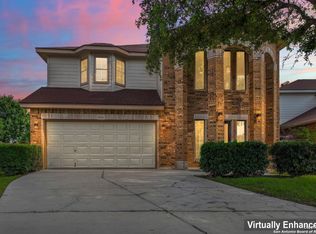
- $298,0003 bd3 ba2k sqft3439 BUTTERLEIGH, San Antonio, TX 78247For Sale
 MLS ID #2021103, Briana Collazo TREC #705796, Texas Premier Realty. LERA MLS
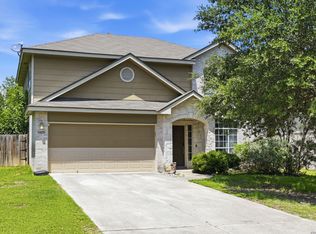
 - $295,0003 bd2 ba2k sqft1301 Magellan, Windcrest, TX 78239For Sale
 MLS ID #2021262, Marcus Jones TREC #500234, RE/MAX Corridor. LERA MLS
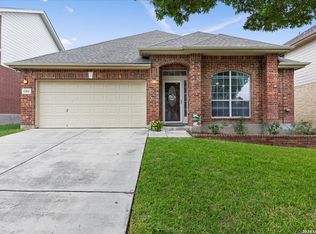
 - $265,0003 bd2 ba1.9k sqft7431 Legend Point, San Antonio, TX 78244For Sale
 MLS ID #2022280, Josue Gallardo TREC #624913, Keller Williams Boerne. LERA MLS
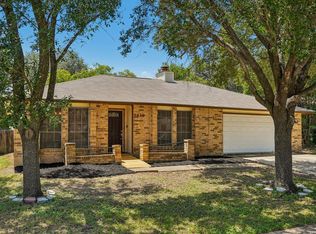
 - $234,9005 bd2 ba1.7k sqft5619 Wood Walk, San Antonio, TX 78233For Sale
 MLS ID #2009037, Bradley Claus TREC #613810, JLA Realty. LERA MLS
 - $314,9993 bd3 ba1.7k sqft13106 Brook Arbor, San Antonio, TX 78232For SaleMLS ID #2014480, Janeene Edwards TREC #531910, Keller Williams Legacy. LERA MLS
- $265,0003 bd2 ba2k sqft6722 Pleasant Bay, San Antonio, TX 78244For SaleMLS ID #1990905, Mahina Schreier TREC #829694, JB Goodwin, REALTORS. LERA MLS
- $288,0003 bd2 ba1.8k sqft9027 LIBERTY VW, Converse, TX 78109For SaleMLS ID #2005192, Tracy Meek TREC #706562, Just Focus Real Estate. LERA MLS
- $295,0003 bd3 ba1.7k sqft11917 FLAME TREE COVE, San Antonio, TX 78213For SaleMLS ID #1952313, Matthew Resnick TREC #561533, Kuper Sotheby's Int'l Realty. LERA MLS
- $255,0003 bd2 ba1.7k sqft8746 Park Olympia, Universal City, TX 78148For SaleMLS ID #2009191, LeRoy Romo TREC #571985, Coldwell Banker D'Ann Harper. LERA MLS
- $299,0004 bd3 ba2.2k sqft10202 Chuck Wagon Ct, Converse, TX 78109For SaleMLS ID #2013292, Yasmina Slaughter TREC #699983, Option One Real Estate. LERA MLS
- $290,0004 bd3 ba2.2k sqft3308 BALDWIN PARK, Schertz, TX 78154For SaleMLS ID #1964024, Christopher Sandahl TREC #556196, Steps Realty, LLC. LERA MLS
- $325,0003 bd2 ba1.5k sqft6051 Akin Song, San Antonio, TX 78261For SaleMLS ID #1995074, Stacy Dean-Peters TREC #471992, Keller Williams Legacy. LERA MLS
- $345,0003 bd2 ba1.8k sqft5947 Akin Place, San Antonio, TX 78261For SaleMLS ID #2017073, Kristian Forks TREC #678189, Kuper Sotheby's Int'l Realty. LERA MLS
- $250,0003 bd2 ba1.5k sqft6238 Longhurst, San Antonio, TX 78218For SaleMLS ID #1960695, Dayton Schrader TREC #312921, eXp Realty. LERA MLS
- $390,0003 bd3 ba2.6k sqft16323 Rangerider, San Antonio, TX 78247For SaleMLS ID #1944607, Josh Boggs TREC #563487, Keller Williams Heritage. LERA MLS
- $320,0003 bd3 ba2.5k sqft116 Dyess, Cibolo, TX 78108For SaleMLS ID #2009377, Bradley Claus TREC #613810, JLA Realty. LERA MLS
- $257,0004 bd2 ba1.7k sqft2611 LIVE OAK PASS, San Antonio, TX 78244For SaleMLS ID #2004708, Genevieve Cavazos TREC #711602, AXIS Brokerage. LERA MLS
- $287,5004 bd3 ba1.7k sqft7163 Summer Way, San Antonio, TX 78240For SaleMLS ID #1997068, Andy Perez TREC #746375, Redbird Realty LLC. LERA MLS
- $320,0003 bd2 ba1.9k sqft256 GARDNER CV, Cibolo, TX 78108For SaleMLS ID #2004322, Beth Ann Falcon TREC #642037, Keller Williams Legacy. LERA MLS
