Tucked away at the end of a cul-de-sac, this charming two-story home with a classic stucco exterior offers comfort, space, and a prime North San Antonio location within NEISD schools. Step inside to a light-filled living area featuring a welcoming bay window. The living space flows seamlessly into the kitchen and dining area, creating an ideal layout for everyday living and entertaining. The kitchen features granite countertops, ample cabinetry, and stainless steel appliances. Dedicated laundry room is spacious and offers sink. Upstairs, the primary suite provides a relaxing retreat with a generous walk-in closet and an ensuite bath with vanity. Additional bedrooms offer flexibility for guests, family, or a home office.Enjoy the outdoors from the spacious screened-in patio, perfect for relaxing or entertaining while overlooking the tree-filled backyard that creates a peaceful setting with natural shade and privacy. The oversized two-car garage includes a storage closet and is plumbed for a water softener, and the home also features a sprinkler system for easy yard maintenance. Ideally located less than 5 miles from San Antonio International Airport and 1.5 miles from Phil Hardberger Park, where residents enjoy trails, dog parks, playgrounds, basketball courts, and the iconic Skywalk Land Bridge. The home is also conveniently located near shopping, dining, the Medical Center, and major San Antonio employers, making commuting and everyday errands simple.
For sale
Price cut: $18.5K (6/20)
$299,000
11917 FLAME TREE COVE, San Antonio, TX 78213
3beds
1,760sqft
Single Family Residence
Built in 2006
8,712 Square Feet Lot
$-- Zestimate®
$170/sqft
$5/mo HOA
What's special
Stainless steel appliancesGranite countertopsSpacious screened-in patioWelcoming bay windowGenerous walk-in closetClassic stucco exteriorEnsuite bath with vanity
- 132 days
- 402
- 41
Zillow last checked:
Listing updated:
Listed by:
Matthew Resnick TREC #561533 (210) 849-8837,
Kuper Sotheby's Int'l Realty
Source: LERA MLS,MLS#: 1952313
Facts & features
Interior
Bedrooms & bathrooms
- Bedrooms: 3
- Bathrooms: 3
- Full bathrooms: 2
- 1/2 bathrooms: 1
Primary bedroom
- Features: Walk-In Closet(s), Ceiling Fan(s), Full Bath
- Level: Upper
- Area: 256
- Dimensions: 16 x 16
Bedroom 2
- Area: 154
- Dimensions: 14 x 11
Bedroom 3
- Area: 196
- Dimensions: 14 x 14
Primary bathroom
- Features: Tub/Shower Combo, Single Vanity
- Area: 72
- Dimensions: 12 x 6
Dining room
- Area: 120
- Dimensions: 10 x 12
Family room
- Area: 360
- Dimensions: 20 x 18
Kitchen
- Area: 100
- Dimensions: 10 x 10
Heating
- Central, Electric
Cooling
- Ceiling Fan(s), Central Air
Appliances
- Included: Microwave, Disposal, Dishwasher, Electric Water Heater
- Laundry: Main Level, Lower Level, Laundry Room, Washer Hookup, Dryer Connection
Features
- One Living Area, Separate Dining Room, Breakfast Bar, Utility Room Inside, All Bedrooms Upstairs, 1st Floor Lvl/No Steps, Open Floorplan, Walk-In Closet(s), Ceiling Fan(s)
- Flooring: Carpet, Ceramic Tile
- Has basement: No
- Attic: Pull Down Storage
- Has fireplace: No
- Fireplace features: Not Applicable
Interior area
- Total interior livable area: 1,760 sqft
Video & virtual tour
Property
Parking
- Total spaces: 2
- Parking features: Two Car Garage, Attached, Oversized, Garage Door Opener, Open
- Attached garage spaces: 2
Features
- Levels: Two
- Stories: 2
- Patio & porch: Covered
- Exterior features: Sprinkler System
- Pool features: None
- Fencing: Privacy
Lot
- Size: 8,712 Square Feet
- Features: Cul-De-Sac
- Residential vegetation: Mature Trees, Mature Trees (ext feat)
Details
- Parcel number: 165790022020
Construction
Type & style
- Home type: SingleFamily
- Architectural style: Contemporary,Traditional
- Property subtype: Single Family Residence
Materials
- 4 Sides Masonry, Stucco
- Foundation: Slab
- Roof: Composition
Condition
- Pre-Owned
- New construction: No
- Year built: 2006
Utilities & green energy
- Electric: CPS
- Gas: CPS
- Sewer: SAWS, Sewer System
- Water: SAWS, Water System
- Utilities for property: City Garbage service
Community & HOA
Community
- Features: None
- Security: Security System Owned, Prewired
- Subdivision: Summerhill
HOA
- Has HOA: Yes
- HOA fee: $65 annually
- HOA name: SUMMERHILL HOA
- Second HOA name: Flame Tree Cove POA
- Additional fee info: HOA Fee 2: $100.00 Annually
Location
- Region: San Antonio
Financial & listing details
- Price per square foot: $170/sqft
- Tax assessed value: $312,480
- Annual tax amount: $7,085
- Price range: $299K - $299K
- Date on market: 5/2/2026
- Cumulative days on market: 133 days
- Listing terms: Conventional,FHA,VA Loan,Cash
- Road surface type: Paved, Asphalt
Estimated market value
Not available
Estimated sales range
Not available
Not available
Price history
| Date | Event | Price |
|---|---|---|
| 6/20/2026 | Price change | $299,000-5.8%$170/sqft |
Source:  LERA MLS #1952313 Report a problem LERA MLS #1952313 Report a problem | ||
| 5/2/2026 | Listed for sale | $317,500+15.5%$180/sqft |
Source: LERA MLS #1952313 Report a problem | ||
| 7/13/2022 | Sold | -- |
Source: LERA MLS #44006_1609684 Report a problem | ||
| 6/9/2022 | Pending sale | $275,000$156/sqft |
Source: LERA MLS #1609684 Report a problem | ||
| 6/1/2022 | Contingent | $275,000$156/sqft |
Source: LERA MLS #1609684 Report a problem | ||
| 5/27/2022 | Listed for sale | $275,000+69.8%$156/sqft |
Source: LERA MLS #1609684 Report a problem | ||
| 6/16/2010 | Sold | -- |
Source: LERA MLS #821769 Report a problem | ||
| 4/16/2010 | Price change | $162,000-3.3%$92/sqft |
Source: Kuper Sotheby's Int'l Realty #821769 Report a problem | ||
| 2/19/2010 | Listed for sale | $167,500$95/sqft |
Source: Kuper Sotheby's Int'l Realty #821769 Report a problem | ||
| 6/25/2007 | Sold | -- |
Source: LERA MLS #649595 Report a problem | ||
Public tax history
| Year | Property taxes | Tax assessment |
|---|---|---|
| 2025 | $5,001 -6.1% | $312,480 +1.7% |
| 2024 | $5,324 +0.7% | $307,240 +3% |
| 2023 | $5,286 +74.8% | $298,420 +14.4% |
| 2022 | $3,025 +2.6% | $260,961 +10% |
| 2021 | $2,948 | $237,237 +10% |
| 2020 | $2,948 +0.5% | $215,670 +2.4% |
| 2019 | $2,934 | $210,650 +3.6% |
| 2018 | $2,934 +1.8% | $203,340 +5.8% |
| 2017 | $2,883 +0.4% | $192,230 +2.8% |
| 2016 | $2,872 -3.4% | $187,020 +4.3% |
| 2015 | $2,973 | $179,230 +7.2% |
| 2014 | $2,973 | $167,123 +10% |
| 2013 | -- | $151,930 +3.2% |
| 2012 | -- | $147,170 -0.8% |
| 2011 | -- | $148,370 -0.8% |
| 2010 | -- | $149,550 -3.1% |
| 2009 | -- | $154,410 -0.8% |
| 2008 | -- | $155,610 +33.1% |
| 2007 | -- | $116,910 +23282% |
| 2006 | -- | $500 |
| 2005 | -- | $500 |
Find assessor info on the county website
Monthly payment
Est. payment
Payment breakdown
Explore the cost of this home by adjusting the details. Changes won't be saved.Climate risks
Neighborhood: 78213
Nearby schools
Schools provided by the listing agent
- Elementary: Larkspur
- Middle: Eisenhower
- High: Churchill
- District: North East I.S.D.
Source: LERA MLS. This data may not be complete. We recommend contacting the local school district to confirm school assignments for this home.
- $281,4003 bd2 ba1.9k sqft11922 Rainwood Cv, San Antonio, TX 78213Off Market
- $311,0003 bd2 ba1.7k sqft11913 Flame Tree Cv, San Antonio, TX 78213Off Market
- $321,7003 bd2 ba1.9k sqft11918 Rainwood Cv, San Antonio, TX 78213Off Market
- $305,9003 bd2 ba1.9k sqft11918 Flame Tree Cv, San Antonio, TX 78213Off Market
Similar homes
- $325,0003 bd3 ba1.9k sqft14235 Red Maple Wood, San Antonio, TX 78249For Sale
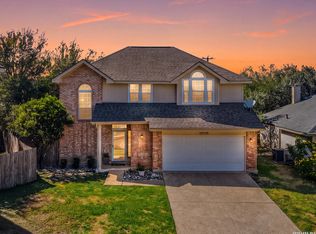
 MLS ID #2014087, Kenneth Ruiz TREC #724161, Keller Williams Heritage. LERA MLS
 - $289,0003 bd3 ba1.9k sqft10638 SANDY TRAIL DR, San Antonio, TX 78240For Sale
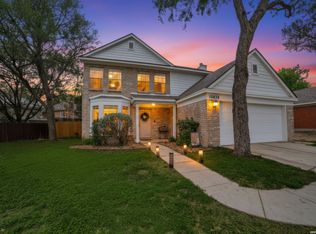 MLS ID #1963334, Kellie Daniels TREC #505116, Coldwell Banker D'Ann Harper, REALTOR. LERA MLS
 - $285,0003 bd2 ba1.7k sqft6314 Black Bear, San Antonio, TX 78253For Sale
 MLS ID #2015494, Kristie Benavidez TREC #749389, JB Goodwin, REALTORS. LERA MLS
 - $297,9003 bd3 ba2.3k sqft8422 Parkdale, San Antonio, TX 78249For Sale
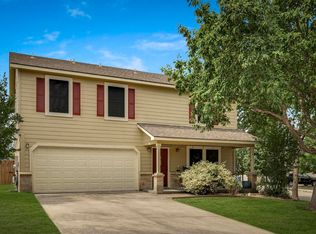 MLS ID #1959552, Susan Sheffield TREC #631163, Engel & Volkers Alamo Heights. LERA MLS
 - $315,0003 bd3 ba2k sqft6757 Biscay Bay, San Antonio, TX 78249For SaleMLS ID #1973642, Ashley Verastegui TREC #710453, Coldwell Banker D'Ann Harper, REALTOR. LERA MLS
- $319,9003 bd3 ba2.3k sqft15322 PRESTON COVE DR, San Antonio, TX 78247For SaleMLS ID #2012529, Jack Farquhar TREC #693618, eXp Realty. LERA MLS
- $299,9003 bd3 ba2k sqft9003 Inland Lake, San Antonio, TX 78254For SaleMLS ID #1973339, Solomon Abdo TREC #596030, Keller Williams Legacy. LERA MLS
- $299,9003 bd2 ba1.6k sqft24266 Invitation Oak, San Antonio, TX 78261For SaleMLS ID #2012515, Henry Herrera TREC #580344, Keller Williams Heritage. LERA MLS
- $299,9993 bd3 ba1.8k sqft25231 CAMBRIDGE WL, San Antonio, TX 78261For SaleMLS ID #1998100, Cynthia Letayf-Cuevas TREC #653628, Redfin Corporation. LERA MLS
- $299,0003 bd2 ba1.8k sqft10334 Quayle Mist, San Antonio, TX 78254New ConstructionMLS ID #1963316, Brian Paris TREC #598379, Keller Williams City-View. LERA MLS
- $340,0004 bd2 ba1.8k sqft3210 MORNING TRL, San Antonio, TX 78247For SaleMLS ID #2008985, Iris Ramos TREC #644135, Keller Williams Heritage. LERA MLS
- $300,0004 bd4 ba2.4k sqft8818 Padie Smt, San Antonio, TX 78251For SaleMLS ID #2011169, Vanessa Garcia TREC #779720, 3D Realty & Property Management. LERA MLS
- $300,0004 bd3 ba2.2k sqft9946 Sable Arrow, San Antonio, TX 78251For SaleMLS ID #1992466, Dominic Fuentes TREC #743642, Phyllis Browning Company. LERA MLS
- $274,9993 bd2 ba2.1k sqft5619 Spring Fire, San Antonio, TX 78247For SaleMLS ID #1994003, Andrew Alderete TREC #657951, eXp Realty. LERA MLS
- $346,9004 bd3 ba2.1k sqft20511 View Meadow, San Antonio, TX 78258For SaleMLS ID #1964489, Kelton Day TREC #652373, Keller Williams Legacy. LERA MLS
- $305,0003 bd3 ba1.7k sqft102 Katy Way, San Antonio, TX 78220For SaleMLS ID #2003277, Jennifer Taylor TREC #630809, LPT Realty, LLC. LERA MLS
- $284,9993 bd3 ba2.2k sqft10106 SUN ML, San Antonio, TX 78254For SaleMLS ID #1993595, Derek Bedell TREC #695666, Epique Realty LLC. LERA MLS
- $290,0003 bd3 ba2.1k sqft12602 Crockett Way, San Antonio, TX 78253For SaleMLS ID #1965344, Zachariah Castillo TREC #620516, Keller Williams City-View. LERA MLS
- $245,0003 bd3 ba1.6k sqft2502 Grayson Cir, San Antonio, TX 78232For SaleMLS ID #2001986, Erin Wall TREC #833167, LPT Realty, LLC. LERA MLS
