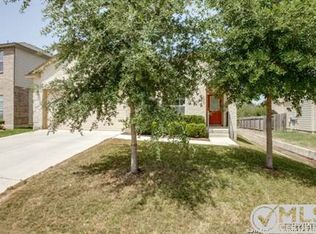
***OPEN HOUSE SUNDAY OCT 18 FROM 11:00AM TO 3:00PM*** Welcome to this well-maintained 4 bed, 2.5 bath home in Helotes, offering a spacious floor plan with high ceilings and thoughtful updates throughout. Recent improvements include a brand-new HVAC system and paid-off solar panels, providing added comfort and energy efficiency. The backyard backs to a greenbelt, offering additional privacy and a peaceful setting for relaxing or entertaining. Foundation repairs have been completed and include a transferable warranty for added peace of mind. Residents can enjoy a 3.6-acre neighborhood park featuring a swimming pool, playground, basketball court, tennis court, and a sand volleyball court. With valuable upgrades, generous living space, and excellent community amenities, this home offers comfort and convenience in a desirable Helotes location.
For sale
$305,000
10431 Lupine Canyon, Helotes, TX 78023
4beds
2,494sqft
Single Family Residence
Built in 2008
4,791 Square Feet Lot
$301,800 Zestimate®
$122/sqft
$44/mo HOA
What's special
Thoughtful updates throughoutHigh ceilingsSpacious floor planValuable upgradesGenerous living spaceBrand-new hvac systemAdditional privacy
- 29 days
- 743
- 56
Likely to sell faster than
Zillow last checked:
Listing updated:
Listed by:
Randy Rodriguez TREC #751541 (210) 412-3592,
Rodriguez Real Estate Group
Source: LERA MLS,MLS#: 2017451
Facts & features
Interior
Bedrooms & bathrooms
- Bedrooms: 4
- Bathrooms: 3
- Full bathrooms: 2
- 1/2 bathrooms: 1
Primary bedroom
- Features: Walk-In Closet(s), Full Bath
- Level: Upper
- Area: 210
- Dimensions: 15 x 14
Bedroom 2
- Area: 144
- Dimensions: 12 x 12
Bedroom 3
- Area: 120
- Dimensions: 12 x 10
Bedroom 4
- Area: 156
- Dimensions: 13 x 12
Primary bathroom
- Features: Tub/Shower Combo, Single Vanity, Soaking Tub
- Area: 81
- Dimensions: 9 x 9
Kitchen
- Area: 130
- Dimensions: 10 x 13
Living room
- Area: 260
- Dimensions: 13 x 20
Heating
- Central, Electric
Cooling
- Central Air
Appliances
- Included: Microwave, Range, Disposal, Dishwasher, Electric Water Heater
- Laundry: Lower Level, Washer Hookup, Dryer Connection
Features
- Two Living Area, Separate Dining Room, Eat-in Kitchen, Two Eating Areas, Breakfast Bar, Loft, Utility Room Inside, All Bedrooms Upstairs, High Ceilings, Open Floorplan, High Speed Internet, Walk-In Closet(s), Ceiling Fan(s), Programmable Thermostat
- Flooring: Carpet, Ceramic Tile, Laminate
- Windows: Double Pane Windows
- Has basement: No
- Has fireplace: No
- Fireplace features: Not Applicable
Interior area
- Total interior livable area: 2,494 sqft
Property
Parking
- Total spaces: 2
- Parking features: Two Car Garage, Garage Door Opener
- Garage spaces: 2
Features
- Levels: Two
- Stories: 2
- Patio & porch: Covered
- Exterior features: Sprinkler System, Solar Panels
- Pool features: None, Community
- Fencing: Privacy
Lot
- Size: 4,791 Square Feet
- Features: Greenbelt, Level, Curbs, Street Gutters, Sidewalks, Streetlights
Details
- Additional structures: Shed(s)
- Parcel number: 156630141070
Construction
Type & style
- Home type: SingleFamily
- Property subtype: Single Family Residence
Materials
- Brick, Siding, Fiber Cement
- Foundation: Slab
- Roof: Composition
Condition
- Pre-Owned
- New construction: No
- Year built: 2008
Details
- Builder name: ARMADILLO
Utilities & green energy
- Utilities for property: Cable Available
Community & HOA
Community
- Features: Playground, Sports Court, BBQ/Grill, Basketball Court, Volleyball Court
- Subdivision: Enclave At Laurel Canyon
HOA
- Has HOA: Yes
- HOA fee: $133 quarterly
- HOA name: ENCLAVE AT LAUREL CANYON
Location
- Region: Helotes
Financial & listing details
- Price per square foot: $122/sqft
- Tax assessed value: $290,000
- Annual tax amount: $6,218
- Price range: $305K - $305K
- Date on market: 9/17/2026
- Cumulative days on market: 30 days
- Listing terms: Conventional,FHA,VA Loan,Cash
- Road surface type: Paved
Estimated market value
$301,800
$287,000 - $317,000
$2,373/mo
Price history
| Date | Event | Price |
|---|---|---|
| 9/17/2026 | Listed for sale | $305,000+26%$122/sqft |
Source:  LERA MLS #2017451 Report a problem LERA MLS #2017451 Report a problem | ||
| 8/1/2019 | Sold | -- |
Source: LERA MLS #1390757 Report a problem | ||
| 7/10/2019 | Pending sale | $242,000$97/sqft |
Source: Better Homes and Gardens Real Estate homecity #1390757 Report a problem | ||
| 6/13/2019 | Listed for sale | $242,000$97/sqft |
Source: BHGRE homecity #1390757 Report a problem | ||
| 1/4/2018 | Sold | -- |
Source: LERA MLS #1274918 Report a problem | ||
Public tax history
| Year | Property taxes | Tax assessment |
|---|---|---|
| 2025 | $4,576 -16.7% | $290,000 -7.9% |
| 2024 | $5,493 +8% | $315,000 +8.5% |
| 2023 | $5,087 -11.3% | $290,400 +10% |
| 2022 | $5,737 -1.1% | $264,000 +5.6% |
| 2021 | $5,798 | $250,050 +5.1% |
| 2020 | $5,798 -1.2% | $237,900 +5.8% |
| 2019 | $5,867 | $224,890 -0.1% |
| 2018 | $5,867 +8.2% | $225,120 +4.7% |
| 2017 | $5,421 +3.8% | $215,110 +3.7% |
| 2016 | $5,223 +11.6% | $207,340 +4% |
| 2015 | $4,681 | $199,287 +10% |
| 2014 | $4,681 | $181,170 +0.2% |
| 2013 | -- | $180,740 -0.9% |
| 2012 | -- | $182,310 +4.9% |
| 2011 | -- | $173,870 -0.8% |
| 2010 | -- | $175,300 -1.7% |
| 2009 | -- | $178,420 +619.4% |
| 2008 | -- | $24,800 |
Find assessor info on the county website
Monthly payment
Est. payment
Payment breakdown
Explore the cost of this home by adjusting the details. Changes won't be saved.Climate risks
Neighborhood: 78023
Nearby schools
Schools provided by the listing agent
- Elementary: Charles Kuentz
- Middle: Jefferson Jr High
- High: O'connor
- District: Northside
Source: LERA MLS. This data may not be complete. We recommend contacting the local school district to confirm school assignments for this home.
Similar homes
- $299,9954 bd3 ba2.5k sqft11935 Curtis, San Antonio, TX 78254For Sale
 MLS ID #1917007, Allen Lu TREC #634209, Adapt Realty Group. LERA MLS
 - $315,0004 bd3 ba2.7k sqft11903 Dove Ranch, San Antonio, TX 78254For Sale
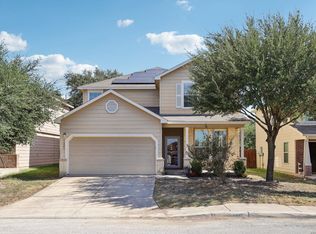 MLS ID #2013540, Arlene Chalkley TREC #585873, ERA Brokers Consolidated. LERA MLS
 - $310,0003 bd2 ba2.2k sqft5306 ROAN BRK, San Antonio, TX 78251For Sale
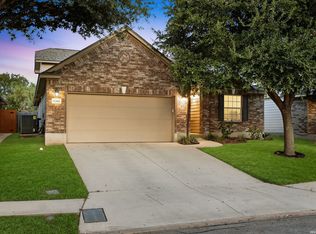 MLS ID #2021003, Rory Rogers TREC #640696, Rogers Realty Group, LLC. LERA MLS
 - $319,9004 bd3 ba2.7k sqft11619 Greenwood Oak, San Antonio, TX 78254For Sale
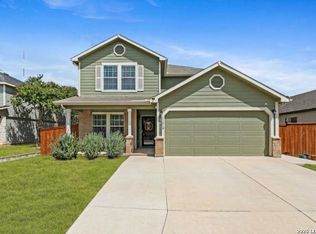 MLS ID #2011889, Denise Martinez TREC #615711, Coldwell Banker D'Ann Harper, REALTOR. LERA MLS
 - $289,9003 bd3 ba1.9k sqft9919 Old Mesquite, San Antonio, TX 78254For SaleMLS ID #2002445, Jose Buentello TREC #746824, The Agency San Antonio. LERA MLS
- $373,0004 bd3 ba2.4k sqft10711 Palomino Bnd, San Antonio, TX 78254For SaleMLS ID #1998457, Nancy Muldoon TREC #598966, eXp Realty. LERA MLS
- $278,9993 bd3 ba2.2k sqft10106 SUN ML, San Antonio, TX 78254For SaleMLS ID #1993595, Derek Bedell TREC #695666, Epique Realty LLC. LERA MLS
- $315,0003 bd3 ba2k sqft6757 Biscay Bay, San Antonio, TX 78249For SaleMLS ID #1973642, Ashley Verastegui TREC #710453, Coldwell Banker D'Ann Harper, REALTOR. LERA MLS
- $309,9995 bd3 ba2.5k sqft8918 Taylor, San Antonio, TX 78254For SaleMLS ID #1991534, Myra Ramirez TREC #641569, 1st Choice Realty Group. LERA MLS
- $310,0003 bd2 ba1.7k sqft8114 Grissom Post, San Antonio, TX 78251For SaleMLS ID #2021152, Luis Aguila TREC #634160, Premier Realty Group Platinum. LERA MLS
- $412,0004 bd3 ba2.6k sqft9347 Llano Verde, Helotes, TX 78023For SaleMLS ID #2002570, Shane Neal TREC #608871, eXp Realty. LERA MLS
- $325,0004 bd3 ba2.9k sqft1214 Tetford, San Antonio, TX 78253For SaleMLS ID #2004248, Christopher Engstrom TREC #745386, Phyllis Browning Company. LERA MLS
- $334,5003 bd2 ba2.1k sqft11727 Iris Way, San Antonio, TX 78253For SaleMLS ID #1928066, Minavet Aranda TREC #817916, BK Real Estate. LERA MLS
- $314,9994 bd4 ba2.3k sqft1631 Badger Wolf, San Antonio, TX 78245For SaleMLS ID #2005581, Shane Neal TREC #608871, eXp Realty. LERA MLS
- $348,8004 bd3 ba2.3k sqft8351 Angelina Parke, San Antonio, TX 78254For SaleMLS ID #1991281, Sandra Gonzalez TREC #596120, SK1 Properties, LLC. LERA MLS
- $375,0004 bd3 ba2.7k sqft6402 OLDHAM CV, San Antonio, TX 78253For SaleMLS ID #2005846, Erica Saliceti TREC #787267, eXp Realty. LERA MLS
- $285,0003 bd2 ba1.7k sqft6314 Black Bear, San Antonio, TX 78253For SaleMLS ID #2015494, Kristie Benavidez TREC #749389, JB Goodwin, REALTORS. LERA MLS
- $389,9004 bd3 ba2.5k sqft8826 Study Butte, San Antonio, TX 78254For SaleMLS ID #2016107, Lorraine Zavala TREC #497726, Keller Williams Legacy. LERA MLS
- $269,9993 bd3 ba2k sqft7930 Veleta, San Antonio, TX 78250For SaleMLS ID #2003062, Stephanie Gutierrez TREC #797036, John Chunn Realty, LLC. LERA MLS
