Rare opportunity to own a home in the highly sought-after gated community of Cedar Springs in Helotes, where homes at this price point seldom become available! Perfectly positioned on a private greenbelt lot with exclusive gated creek access just beyond the backyard, this beautifully maintained two-story home offers 4 bedrooms, 2.5 bathrooms, and over 2,600 square feet of thoughtfully designed living space. Inside, you'll find a dedicated home office, a formal dining room, and a spacious family room anchored by a stunning stone fireplace, all flowing seamlessly into a well-appointed kitchen featuring granite countertops and rich hardwood flooring. The private primary suite is conveniently located on the main level and boasts a beautifully remodeled spa-like bathroom with an updated soaking tub, walk-in shower, countertops, tile, and designer fixtures. Upstairs, three generously sized bedrooms provide plenty of room for family and guests, with one bedroom already plumbed to easily accommodate a future en-suite bathroom. Major updates include a new roof installed in June 2025, a new HVAC system installed in June 2026, and the refrigerator is included with the home. Step outside to enjoy the peaceful backyard retreat, where the property extends to the creek bed, offering exceptional privacy and a beautiful natural setting. Residents enjoy outstanding community amenities including a pool, tennis courts, clubhouse, park, and playground, all while being just minutes from H-E-B, Home Depot, shopping, dining, and top-rated schools. This is a truly exceptional home offering location, privacy, and value in one of Helotes' most desirable gated communities.
For sale
Price cut: $6.9K (9/2)
$412,000
9347 Llano Verde, Helotes, TX 78023
4beds
2,628sqft
Single Family Residence
Built in 1997
9,452 Square Feet Lot
$409,900 Zestimate®
$157/sqft
$40/mo HOA
What's special
Dedicated home officeRich hardwood flooringFormal dining roomPrivate greenbelt lot
- 77 days
- 471
- 38
Zillow last checked:
Listing updated:
Listed by:
Shane Neal TREC #608871 (726) 245-8941,
eXp Realty
Source: LERA MLS,MLS#: 2002570
Facts & features
Interior
Bedrooms & bathrooms
- Bedrooms: 4
- Bathrooms: 3
- Full bathrooms: 2
- 1/2 bathrooms: 1
Primary bedroom
- Area: 216
- Dimensions: 12 x 18
Bedroom 2
- Area: 156
- Dimensions: 12 x 13
Bedroom 3
- Area: 144
- Dimensions: 12 x 12
Bedroom 4
- Area: 374
- Dimensions: 17 x 22
Primary bathroom
- Features: Tub/Shower Separate, Double Vanity
- Area: 128
- Dimensions: 8 x 16
Dining room
- Area: 154
- Dimensions: 11 x 14
Kitchen
- Area: 192
- Dimensions: 12 x 16
Living room
- Area: 420
- Dimensions: 15 x 28
Office
- Area: 204
- Dimensions: 12 x 17
Heating
- Central, Natural Gas
Cooling
- Two Central
Appliances
- Included: Microwave, Range, Disposal, Dishwasher, Plumbed For Ice Maker
- Laundry: Washer Hookup, Dryer Connection
Features
- Two Living Area, Separate Dining Room, Two Eating Areas, Utility Room Inside, High Ceilings, Open Floorplan, High Speed Internet, Master Downstairs, Ceiling Fan(s)
- Flooring: Carpet, Ceramic Tile, Wood
- Windows: Double Pane Windows
- Has basement: No
- Number of fireplaces: 1
- Fireplace features: One
Interior area
- Total interior livable area: 2,628 sqft
Video & virtual tour
Property
Parking
- Total spaces: 2
- Parking features: Two Car Garage, Garage Door Opener
- Garage spaces: 2
Features
- Levels: Two
- Stories: 2
- Patio & porch: Covered
- Exterior features: Sprinkler System, Rain Gutters, Lighting
- Pool features: None, Community
- Fencing: Privacy
Lot
- Size: 9,452 Square Feet
- Features: Greenbelt
- Residential vegetation: Mature Trees
Details
- Parcel number: 045266030140
Construction
Type & style
- Home type: SingleFamily
- Property subtype: Single Family Residence
Materials
- 3 Sides Masonry, Fiber Cement
- Foundation: Slab
- Roof: Composition
Condition
- Pre-Owned
- New construction: No
- Year built: 1997
Details
- Builder name: Driscoll
Utilities & green energy
- Electric: CPS
- Gas: Grey Forest
- Sewer: Sewer System
- Water: SAWS
- Utilities for property: Cable Available
Community & HOA
Community
- Features: Tennis Court(s), Clubhouse, Playground
- Security: Smoke Detector(s), Controlled Access
- Subdivision: Cedar Springs
HOA
- Has HOA: Yes
- HOA fee: $476 annually
- HOA name: CEDAR SPRINGS HOA
Location
- Region: Helotes
Financial & listing details
- Price per square foot: $157/sqft
- Tax assessed value: $395,020
- Annual tax amount: $8,131
- Price range: $412K - $412K
- Date on market: 7/23/2026
- Cumulative days on market: 64 days
- Listing terms: Conventional,FHA,VA Loan,TX Vet,Cash
Estimated market value
$409,900
$389,000 - $430,000
$2,540/mo
Price history
| Date | Event | Price |
|---|---|---|
| 10/6/2026 | Listed for sale | $412,000$157/sqft |
Source:  LERA MLS #2002570 Report a problem LERA MLS #2002570 Report a problem | ||
| 9/22/2026 | Pending sale | $412,000$157/sqft |
Source: LERA MLS #2002570 Report a problem | ||
| 9/15/2026 | Contingent | $412,000$157/sqft |
Source: LERA MLS #2002570 Report a problem | ||
| 9/2/2026 | Price change | $412,000-1.6%$157/sqft |
Source: LERA MLS #2002570 Report a problem | ||
| 8/30/2026 | Price change | $418,900-0.3%$159/sqft |
Source: LERA MLS #2002570 Report a problem | ||
| 8/10/2026 | Price change | $420,000-1.2%$160/sqft |
Source: LERA MLS #2002570 Report a problem | ||
| 7/23/2026 | Listed for sale | $425,000+9.3%$162/sqft |
Source: LERA MLS #2002570 Report a problem | ||
| 7/3/2025 | Sold | -- |
Source: LERA MLS #1864779 Report a problem | ||
| 6/12/2025 | Pending sale | $389,000$148/sqft |
Source: LERA MLS #1864779 Report a problem | ||
| 6/4/2025 | Contingent | $389,000$148/sqft |
Source: LERA MLS #1864779 Report a problem | ||
| 5/8/2025 | Listed for sale | $389,000$148/sqft |
Source: LERA MLS #1864779 Report a problem | ||
| 8/10/2006 | Sold | -- |
Source: LERA MLS #595758 Report a problem | ||
Public tax history
| Year | Property taxes | Tax assessment |
|---|---|---|
| 2025 | $6,259 -6% | $395,020 |
| 2024 | $6,659 +6.6% | $395,020 +7.9% |
| 2023 | $6,245 -8.2% | $366,194 +10% |
| 2022 | $6,805 | $332,904 +10% |
| 2021 | -- | $302,640 +7.3% |
| 2020 | -- | $281,940 +6.5% |
| 2019 | $6,024 | $264,620 +6.9% |
| 2018 | $6,024 +6% | $247,570 +1.6% |
| 2017 | $5,682 +7.2% | $243,770 +6.9% |
| 2016 | $5,301 +6.9% | $227,940 +3.8% |
| 2015 | $4,960 | $219,700 +5.6% |
| 2014 | $4,960 | $208,131 +10% |
| 2013 | -- | $189,210 -0.9% |
| 2012 | -- | $190,970 -1.8% |
| 2011 | -- | $194,400 -0.9% |
| 2010 | -- | $196,180 -1.8% |
| 2009 | -- | $199,790 +1.8% |
| 2008 | -- | $196,290 +3.2% |
| 2007 | -- | $190,210 +44.1% |
| 2006 | -- | $132,020 +2.4% |
| 2005 | -- | $128,910 |
| 2004 | -- | -- |
| 2003 | -- | -- |
| 2002 | -- | -- |
| 2001 | -- | -- |
| 2000 | -- | -- |
Find assessor info on the county website
Monthly payment
Est. payment
Payment breakdown
Explore the cost of this home by adjusting the details. Changes won't be saved.Climate risks
Neighborhood: 78023
Nearby schools
Schools provided by the listing agent
- Elementary: Charles Kuentz
- Middle: Hector Garcia
- High: O'connor
- District: Northside
Source: LERA MLS. This data may not be complete. We recommend contacting the local school district to confirm school assignments for this home.
Similar homes
- $409,9003 bd3 ba2.2k sqft12802 Red Clay, Helotes, TX 78023For Sale

 MLS ID #2016141, Brandt Goodwin TREC #667725, Pinnacle Realty Advisors. LERA MLS
 - $439,0004 bd3 ba2.6k sqft9410 Sageglen, San Antonio, TX 78254For Sale
 MLS ID #1970138, Rolando San Miguel TREC #577856, Trinidad Realty Partners, Inc. LERA MLS
 - $529,9004 bd3 ba3k sqft16502 Loma Landing, Helotes, TX 78023For Sale
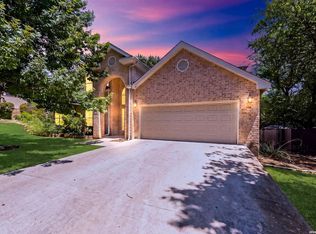 MLS ID #2012028, Shane Neal TREC #608871, eXp Realty. LERA MLS
 - $412,0004 bd3 ba2.7k sqft11819 Camp Real, San Antonio, TX 78253For Sale
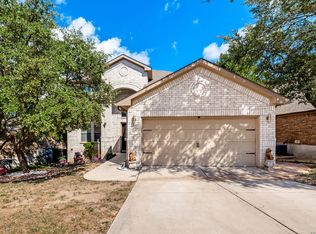 MLS ID #2016867, Wesley Dulin TREC #836365, The Branch Real Estate. LERA MLS
 - $350,0004 bd3 ba2.4k sqft10906 ALBEON PARK DR S, San Antonio, TX 78249For SaleMLS ID #2015174, Jeffrey Pozzi TREC #624760, Coldwell Banker D'Ann Harper. LERA MLS
- $525,0004 bd3 ba3.1k sqft7614 MOSS BROOK DR, San Antonio, TX 78255For SaleMLS ID #2020765, Bradley Graves TREC #554579, Coldwell Banker D'Ann Harper, REALTOR. LERA MLS
- $345,0003 bd3 ba2.4k sqft12426 HART CLF, San Antonio, TX 78249For SaleMLS ID #2019948, Jennifer Wilson TREC #566157, Redefining Home Real Estate Brokerage. LERA MLS
- $379,9004 bd3 ba2.4k sqft12439 Caprock Crk, San Antonio, TX 78254For SaleMLS ID #2017209, Shane Neal TREC #608871, eXp Realty. LERA MLS
- $375,0004 bd3 ba2.9k sqft1611 Springhouse St, San Antonio, TX 78251Active
 MLS ID #624801, Maria Davila, All City San Antonio Registere. Central Texas MLS
 - $419,9004 bd2 ba1.8k sqft2839 WHISPER PATH ST, San Antonio, TX 78230For SaleMLS ID #2012205, Jason Martin TREC #609037, Keller Williams Heritage. LERA MLS
- $565,0004 bd3 ba2.3k sqft14811 BUCHSBAUM WAY, San Antonio, TX 78254For SaleMLS ID #2021370, Zarel Duarte Gonzalez TREC #701689, eXp Realty. LERA MLS
- $399,9004 bd3 ba2.4k sqft1115 Baybrook, San Antonio, TX 78253For SaleMLS ID #1996275, Amy Hurst TREC #691140, Resi Realty, LLC. LERA MLS
- $425,0003 bd3 ba2.3k sqft25043 Elwell Point, San Antonio, TX 78255For SaleMLS ID #2016129, Jennifer Santrock TREC #432424, Real Broker, LLC. LERA MLS
- $448,9004 bd3 ba2.5k sqft2414 WILDERNESS HL, San Antonio, TX 78231For SaleMLS ID #1998422, Susanne Gentry TREC #425548, Realty Advantage. LERA MLS
- $349,4004 bd3 ba2.6k sqft6434 Maverick Oak Dr, San Antonio, TX 78240For SaleMLS ID #2006635, Elsa Hurtado TREC #718685, Premier Realty Group Platinum. LERA MLS
- $390,0004 bd3 ba2.3k sqft15840 Walnut Creek, San Antonio, TX 78247For SaleMLS ID #1955292, Kristen Smith TREC #697938, SERHANT.. LERA MLS
- $409,0005 bd3 ba2.9k sqft2606 Rio Guadalupe, San Antonio, TX 78259For SaleMLS ID #2013810, Shaunae LaCombe TREC #490636, Phyllis Browning Company. LERA MLS
- $438,0003 bd3 ba2.8k sqft18810 Redriver Pass, San Antonio, TX 78259For SaleMLS ID #2013897, Yessenia Beaird TREC #816480, Real Broker, LLC. LERA MLS
- $410,0003 bd3 ba2.1k sqft25030 Burnt Arrow, San Antonio, TX 78258For SaleMLS ID #2014482, Rosario Crutchfield TREC #528994, Keller Williams Heritage. LERA MLS
- $535,0005 bd3 ba3.4k sqft11015 Wilson Oaks, San Antonio, TX 78249For SaleMLS ID #2008180, Charissa Mickles TREC #744965, Wealth Partners Realty Group, LLC. LERA MLS
