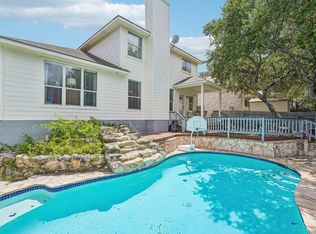
Stunning 4-Bedroom Home with Inground Pool! Welcome to this beautiful 4-bedroom, 2.5-bath home offering the perfect blend of comfort, style, and outdoor living. Step inside to discover a spacious floor plan with generous living areas, abundant natural light, and plenty of room for both everyday living and entertaining. The well-appointed kitchen features ample cabinet and counter space and opens to the family room, creating an inviting space for gatherings. The primary suite, located on the main floor, offers a private retreat with an en-suite bath, while three additional bedrooms, located on the second floor, provide flexibility for family, guests, or a home office. Step outside to your own backyard oasis featuring a sparkling inground pool, perfect for relaxing on warm days, hosting summer barbecues, or entertaining friends and family. The fully fenced backyard offers privacy and plenty of space for outdoor enjoyment. Don't miss the opportunity to make this exceptional home your own. Schedule your private showing today!
For sale
$399,900
1115 Baybrook, San Antonio, TX 78253
4beds
2,464sqft
:
Get pre-qualified$2,921/mo
Single Family Residence
Built in 1988
6,446 Square Feet Lot
$393,300 Zestimate®
$162/sqft
$44/mo HOA
What's special
Backyard oasisSpacious floor planAbundant natural lightSparkling inground poolFully fenced backyardThree additional bedroomsWell-appointed kitchen
- 36 days |
- 1,120 |
- 122 |
Zillow last checked:
Listing updated:
Listed by:
Amy Hurst TREC #691140 (210) 253-3137,
Resi Realty, LLC
Source: LERA MLS,MLS#: 1996275
Facts & features
Interior
Bedrooms & bathrooms
- Bedrooms: 4
- Bathrooms: 3
- Full bathrooms: 2
- 1/2 bathrooms: 1
Primary bedroom
- Area: 224
- Dimensions: 16 x 14
Bedroom 2
- Area: 160
- Dimensions: 10 x 16
Bedroom 3
- Area: 160
- Dimensions: 10 x 16
Bedroom 4
- Area: 117
- Dimensions: 9 x 13
Primary bathroom
- Features: Tub/Shower Separate
- Area: 144
- Dimensions: 16 x 9
Dining room
- Area: 108
- Dimensions: 12 x 9
Family room
- Area: 270
- Dimensions: 18 x 15
Kitchen
- Area: 204
- Dimensions: 17 x 12
Heating
- Central, Electric
Cooling
- Central Air
Appliances
- Included: Cooktop, Built-In Oven, Microwave, Range, Refrigerator, Disposal, Dishwasher, Plumbed For Ice Maker, Water Softener Owned, Electric Water Heater, Plumb for Water Softener, Electric Cooktop
- Laundry: Main Level, Washer Hookup, Dryer Connection
Features
- Two Living Area, Liv/Din Combo, Eat-in Kitchen, Kitchen Island, Utility Room Inside, High Ceilings, High Speed Internet, Walk-In Closet(s), Master Downstairs, Ceiling Fan(s), Chandelier, Solid Counter Tops
- Flooring: Ceramic Tile
- Has basement: No
- Number of fireplaces: 1
- Fireplace features: Family Room
Interior area
- Total interior livable area: 2,464 sqft
Video & virtual tour
Property
Parking
- Total spaces: 2
- Parking features: Two Car Garage, Garage Door Opener
- Garage spaces: 2
Features
- Levels: Two
- Stories: 2
- Has private pool: Yes
- Pool features: In Ground, Community
Lot
- Size: 6,446 Square Feet
Details
- Parcel number: 043913030090
Construction
Type & style
- Home type: SingleFamily
- Property subtype: Single Family Residence
Materials
- 3 Sides Masonry
- Foundation: Slab
- Roof: Composition
Condition
- Pre-Owned
- New construction: No
- Year built: 1988
Utilities & green energy
- Electric: CPS Energy
- Gas: CPS Energy
- Sewer: SAWS
- Water: SAWS, Water System
- Utilities for property: Cable Available, Private Garbage Service
Community & HOA
Community
- Features: Tennis Court(s), Clubhouse, Playground, Jogging Trails
- Security: Smoke Detector(s)
- Subdivision: Villages Of Westcreek
HOA
- Has HOA: Yes
- HOA fee: $523 annually
- HOA name: VILLAGES OF WESTCREEK OWNER'S ASSOCIATION
Location
- Region: San Antonio
Financial & listing details
- Price per square foot: $162/sqft
- Tax assessed value: $346,080
- Annual tax amount: $6,163
- Price range: $399.9K - $399.9K
- Date on market: 6/30/2026
- Cumulative days on market: 37 days
- Listing terms: Conventional,FHA,VA Loan,TX Vet,Cash
Estimated market value
$393,300
$374,000 - $413,000
$2,265/mo
Price history
| Date | Event | Price |
|---|---|---|
| 6/30/2026 | Listed for sale | $399,900$162/sqft |
Source:  LERA MLS #1996275 Report a problem LERA MLS #1996275 Report a problem | ||
Public tax history
| Year | Property taxes | Tax assessment |
|---|---|---|
| 2025 | $1,661 -7.3% | $346,080 +3.3% |
| 2024 | $1,792 -1.4% | $334,932 +10% |
| 2023 | $1,817 -45% | $304,484 +10% |
| 2022 | $3,305 | $276,804 +10% |
| 2021 | -- | $251,640 +4.2% |
| 2020 | -- | $241,420 +6.3% |
| 2019 | $3,207 | $227,070 +2.5% |
| 2018 | $3,207 +1.5% | $221,570 +5.9% |
| 2017 | $3,160 +2.3% | $209,280 +9.8% |
| 2016 | $3,088 -9.5% | $190,542 +10% |
| 2015 | $3,413 | $173,220 +7.1% |
| 2014 | $3,413 | $161,680 +4.6% |
| 2013 | -- | $154,510 +6.7% |
| 2012 | -- | $144,820 -6.4% |
| 2011 | -- | $154,680 -1% |
| 2010 | -- | $156,320 -2.9% |
| 2009 | -- | $161,020 -0.8% |
| 2008 | -- | $162,310 +3.8% |
| 2007 | -- | $156,330 +0.4% |
| 2006 | -- | $155,720 +0.9% |
| 2005 | -- | $154,400 |
| 2004 | -- | -- |
| 2003 | -- | -- |
| 2002 | -- | -- |
| 2001 | -- | -- |
| 2000 | -- | -- |
Find assessor info on the county website
Monthly payment
Est. payment
Payment breakdown
Explore the cost of this home by adjusting the details. Changes won't be saved.Climate risks
Neighborhood: 78253
Nearby schools
GreatSchools rating
- 6/10Galm Elementary SchoolGrades: PK-5Distance: 0.2 mi
- 4/10Luna Middle SchoolGrades: 6-8Distance: 1 mi
- 6/10Brennan High SchoolGrades: 9-12Distance: 1.2 mi
Schools provided by the listing agent
- Elementary: Galm
- Middle: Luna
- High: William Brennan
- District: Northside
Source: LERA MLS. This data may not be complete. We recommend contacting the local school district to confirm school assignments for this home.
- $239,3003 bd2 ba1.5k sqft1111 Baybrook, San Antonio, TX 78253Off Market
- $272,4003 bd2 ba1.6k sqft1119 Baybrook, San Antonio, TX 78253Off Market

- $258,3003 bd2 ba1.8k sqft1114 Saxonhill Dr, San Antonio, TX 78253Off Market
- $263,7003 bd2 ba2.1k sqft1110 Saxonhill Dr, San Antonio, TX 78253Off Market
- $269,0003 bd2 ba2.1k sqft1107 Baybrook, San Antonio, TX 78253Off Market
- $259,6003 bd2 ba1.8k sqft1118 Saxonhill Dr, San Antonio, TX 78253Off Market
- $309,4004 bd3 ba2.1k sqft1122 Baybrook, San Antonio, TX 78253Off Market
- $297,4004 bd2 ba1.8k sqft1106 Saxonhill Dr, San Antonio, TX 78253Off Market
A local agent can set up tours, give advice and negotiate with sellers.
Similar homes
- $389,9004 bd3 ba3k sqft11611 Creek Ash, San Antonio, TX 78253For Sale
 MLS ID #1973316, Daniel Lambert TREC #696721, Epique Realty LLC. LERA MLS
 - $429,0004 bd3 ba2.9k sqft11611 Belicena Rd, San Antonio, TX 78253For Sale
 MLS ID #1995980, Shane Neal TREC #608871, eXp Realty. LERA MLS
 - $419,5004 bd4 ba2.5k sqft13950 Evelina, San Antonio, TX 78253For Sale
 MLS ID #2003007, Marcelina Morales TREC #574424, Jason Mitchell Real Estate Tex. LERA MLS
 - $349,0003 bd2 ba1.9k sqft2431 MERRITT VIS, San Antonio, TX 78253For Sale
 MLS ID #2002682, Monique Bordelon TREC #489197, RE/MAX Preferred, REALTORS. LERA MLS
 - $475,0004 bd2 ba2.5k sqft12603 Pine Warbler, San Antonio, TX 78253For SaleMLS ID #1971153, Anne Marie Marshall TREC #506601, Realty One Group Emerald. LERA MLS
- $449,9993 bd3 ba1.9k sqft505 County Road 3822, San Antonio, TX 78253For SaleMLS ID #2002710, Devin Resendez TREC #663042, Keller Williams Legacy. LERA MLS
- $295,0003 bd2 ba1.3k sqft5142 Cactus Thorn, San Antonio, TX 78253For SaleMLS ID #2006022, Deatrice Driffill TREC #509048, Coldwell Banker D'Ann Harper, REALTOR. LERA MLS
- $398,0004 bd2 ba1.9k sqft9311 Scotty Oaks, Helotes, TX 78023For SaleMLS ID #2005637, Rosalinda Tomlin TREC #592649, RE/MAX Alamo Realty. LERA MLS
- $445,0004 bd4 ba2.9k sqft9646 Calmont Way, San Antonio, TX 78251For SaleMLS ID #2002532, Gabriela Castillo TREC #756301, Exquisite Properties, LLC. LERA MLS
- $350,0004 bd4 ba2.4k sqft8818 Padie Smt, San Antonio, TX 78251For SaleMLS ID #1995193, Vanessa Garcia TREC #779720, 3D Realty & Property Management. LERA MLS
- $418,0005 bd4 ba2.8k sqft8478 Buckhorn Parke, San Antonio, TX 78254For SaleMLS ID #2002583, Sandra Gonzalez TREC #596120, SK1 Properties, LLC. LERA MLS
- $460,0003 bd3 ba2.5k sqft4315 Post Cedar, San Antonio, TX 78253For SaleMLS ID #1964252, Phyllis Trolinger TREC #445783, RE/MAX Preferred, REALTORS. LERA MLS
- $559,0004 bd4 ba3.5k sqft11819 Newton Trl, San Antonio, TX 78253For SaleMLS ID #2004017, Kam Walker TREC #747368, Keller Williams City-View. LERA MLS
- $299,0004 bd3 ba2.5k sqft1332 Leopard Hunt, San Antonio, TX 78251For SaleMLS ID #1993661, Valmore Smith TREC #650907, Next Space Realty. LERA MLS
- $350,0004 bd3 ba3k sqft910 Thomas Ridge, San Antonio, TX 78251For SaleMLS ID #1955974, Christina Buck TREC #696202, Coldwell Banker D'Ann Harper, REALTOR. LERA MLS
- $425,0004 bd3 ba2.6k sqft15203 Maskette Ave, San Antonio, TX 78245For SaleMLS ID #1996515, Suzette Sova-Robertson TREC #826940, Vylla Home. LERA MLS
- $304,9904 bd3 ba2.7k sqft802 Celosia, San Antonio, TX 78245For SaleMLS ID #1972718, Daniel Rodriguez TREC #533884, Texas Premier Realty. LERA MLS
- $349,9004 bd3 ba3.4k sqft9518 Wolf Pt, San Antonio, TX 78251For SaleMLS ID #1958167, Analisa Gutierrez TREC #731759, Real Broker, LLC. LERA MLS
- $360,0004 bd4 ba3.1k sqft2739 SUENO PT, San Antonio, TX 78245For SaleMLS ID #2000061, Ruben Cavazos TREC #594497, Cavazos Realty Group LLC. LERA MLS
- $359,9993 bd3 ba2.4k sqft7647 Flecthers, San Antonio, TX 78254For SaleMLS ID #2002932, J.J. Gorena TREC #522975, eXp Realty. LERA MLS
