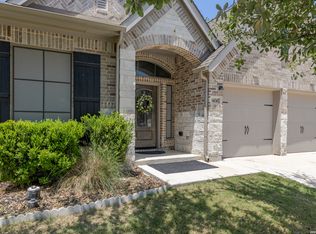
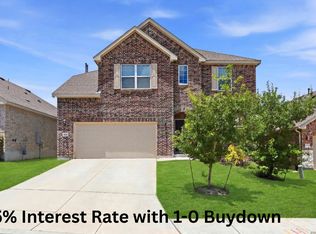
Rare opportunity with seller concessions! Flexible, digitally connected, smart, multi-generational living with a private 1 bed/bath suite complete with kitchen, laundry, and separate entrance. Features include ceramic tile throughout, built-in library, bright sunroom, custom kitchen island, 2 car garage with extended parking up to 4 additional, and a climate-controlled 10x20 workshop with electric. Ideal for extended family, guests, or rental potential. Listing Terms: Cash, Conventional, FHA, VA Loan and ask about Third Party Financing
For sale
Price cut: $5K (7/12)
$425,000
15203 Maskette Ave, San Antonio, TX 78245
4beds
2,670sqft
Single Family Residence
Built in 2018
5,227 Square Feet Lot
$-- Zestimate®
$159/sqft
$59/mo HOA
What's special
Bright sunroomBuilt-in libraryDigitally connected smartCustom kitchen islandCeramic tile throughout
- 45 days |
- 202 |
- 17 |
Zillow last checked:
Listing updated:
Listed by:
Suzette Sova-Robertson TREC #826940 (210) 781-7136,
Vylla Home
Source: LERA MLS,MLS#: 1996515
Facts & features
Interior
Bedrooms & bathrooms
- Bedrooms: 4
- Bathrooms: 3
- Full bathrooms: 3
Primary bedroom
- Area: 224
- Dimensions: 14 x 16
Bedroom 2
- Area: 120
- Dimensions: 10 x 12
Bedroom 3
- Area: 121
- Dimensions: 11 x 11
Bedroom 4
- Area: 121
- Dimensions: 11 x 11
Primary bathroom
- Features: Tub/Shower Separate
- Area: 90
- Dimensions: 9 x 10
Dining room
- Area: 143
- Dimensions: 11 x 13
Family room
- Area: 143
- Dimensions: 11 x 13
Kitchen
- Area: 247
- Dimensions: 13 x 19
Living room
- Area: 272
- Dimensions: 16 x 17
Heating
- Central, Other, Natural Gas
Cooling
- Central Air, Other
Appliances
- Included: Microwave
Features
- Two Living Area, Master Downstairs
- Flooring: Ceramic Tile
- Windows: Window Coverings
- Has basement: No
- Has fireplace: No
- Fireplace features: Not Applicable
Interior area
- Total interior livable area: 2,670 sqft
Video & virtual tour
Property
Parking
- Total spaces: 4
- Parking features: Two Car Garage, Two Car Carport, Open
- Garage spaces: 2
- Carport spaces: 2
- Covered spaces: 4
Features
- Levels: One
- Stories: 1
- Pool features: None
- Has view: Yes
- View description: City
Lot
- Size: 5,227 Square Feet
- Dimensions: 65x120
- Features: Curbs, Sidewalks, Streetlights
Details
- Additional structures: Shed(s)
- Parcel number: 043731250130
Construction
Type & style
- Home type: SingleFamily
- Property subtype: Single Family Residence
Materials
- Brick
- Foundation: Slab
- Roof: Composition
Condition
- Pre-Owned
- New construction: No
- Year built: 2018
Details
- Builder name: Lennar
Utilities & green energy
- Electric: CPS
- Gas: SAWS
- Sewer: SAWS
- Water: SAWS, Water System
Community & HOA
Community
- Security: Controlled Access
- Subdivision: Potranco Run
HOA
- Has HOA: Yes
- HOA fee: $178 quarterly
- HOA name: TRIO
Location
- Region: San Antonio
Financial & listing details
- Price per square foot: $159/sqft
- Tax assessed value: $407,800
- Annual tax amount: $7,218
- Price range: $425K - $425K
- Date on market: 7/1/2026
- Cumulative days on market: 46 days
- Listing terms: Conventional,FHA,VA Loan
- Road surface type: Paved
Estimated market value
Not available
Estimated sales range
Not available
Not available
Price history
| Date | Event | Price |
|---|---|---|
| 7/12/2026 | Price change | $425,000-1.2%$159/sqft |
Source:  LERA MLS #1996515 Report a problem LERA MLS #1996515 Report a problem | ||
| 7/1/2026 | Listed for sale | $430,000$161/sqft |
Source: LERA MLS #1996515 Report a problem | ||
| 7/20/2018 | Sold | -- |
Source: LERA MLS #1301031 Report a problem | ||
Public tax history
| Year | Property taxes | Tax assessment |
|---|---|---|
| 2025 | $5,390 -12.8% | $407,800 -5.3% |
| 2024 | $6,180 -0.7% | $430,740 +1.5% |
| 2023 | $6,222 -8.6% | $424,262 +10% |
| 2022 | $6,810 +6.3% | $385,693 +10% |
| 2021 | $6,409 | $350,630 +7.1% |
| 2020 | $6,409 | $327,400 +1.9% |
| 2019 | -- | $321,400 |
Find assessor info on the county website
Monthly payment
Est. payment
Payment breakdown
Explore the cost of this home by adjusting the details. Changes won't be saved.Climate risks
Neighborhood: 78245
Nearby schools
GreatSchools rating
- 8/10Langley Elementary SchoolGrades: PK-5Distance: 1.3 mi
- 7/10Bernal MiddleGrades: 6-8Distance: 1.5 mi
- 6/10Harlan High SchoolGrades: 9-12Distance: 6.4 mi
Schools provided by the listing agent
- Elementary: Herbert G. Boldt Ele
- Middle: Bernal
- High: Harlan Hs
- District: Northside
Source: LERA MLS. This data may not be complete. We recommend contacting the local school district to confirm school assignments for this home.
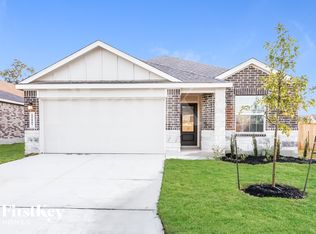
- $319,5004 bd3 ba1.9k sqft15007 Maskette Ave, San Antonio, TX 78245Off Market
- $376,2004 bd2 ba2.5k sqft951 Raceland Rd, San Antonio, TX 78245Off Market
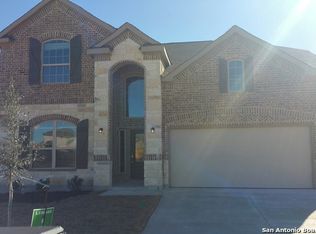
- $418,7004 bd2 ba2.8k sqft945 Raceland Rd, San Antonio, TX 78245Off Market
- $307,7003 bd2 ba1.8k sqft939 Raceland Rd, San Antonio, TX 78245Off Market
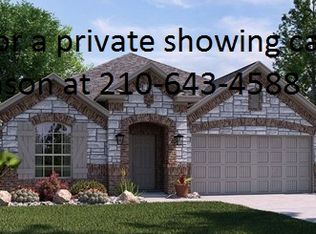
- $344,3004 bd3 ba2.3k sqft15147 Maskette Ave, San Antonio, TX 78245Off Market
- $324,3004 bd3 ba2.4k sqft935 Raceland Rd, San Antonio, TX 78245Off Market
- $284,4003 bd2 ba1.7k sqft1005 Raceland Rd, San Antonio, TX 78245Off Market
- $351,2004 bd3 ba2.3k sqft15215 Maskette Ave, San Antonio, TX 78245Off Market
A local agent can set up tours, give advice and negotiate with sellers.
Similar homes
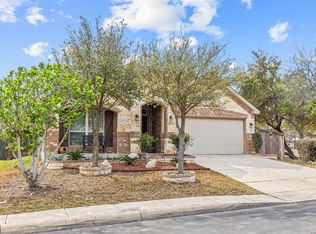
- $369,9994 bd4 ba2.5k sqft715 Hard Tack, San Antonio, TX 78245For Sale
 MLS ID #1942383, Eric Villalta TREC #805930, Real Broker, LLC. LERA MLS
 - $399,5004 bd3 ba2.5k sqft14747 Running Wolf, San Antonio, TX 78245For Sale
 MLS ID #1994697, Celia Taylor TREC #723111, Option One Real Estate. LERA MLS
 - $360,0004 bd4 ba3.1k sqft2739 SUENO PT, San Antonio, TX 78245For Sale
 MLS ID #2000061, Ruben Cavazos TREC #594497, Cavazos Realty Group LLC. LERA MLS
 - $475,0005 bd4 ba3.2k sqft13919 Lazada, San Antonio, TX 78245For Sale
 MLS ID #1992565, Michelle Villarreal TREC #827223, HEMISFAIR REALTY LLC. LERA MLS
 - $437,0004 bd3 ba3.1k sqft12907 Gordons Haven, San Antonio, TX 78253For SaleMLS ID #1993013, Christi Mott TREC #811985, Exquisite Properties, LLC. LERA MLS
- $449,9993 bd3 ba1.9k sqft505 County Road 3822, San Antonio, TX 78253For SaleMLS ID #2002710, Devin Resendez TREC #663042, Keller Williams Legacy. LERA MLS
- $429,0004 bd3 ba2.9k sqft11611 Belicena Rd, San Antonio, TX 78253For SaleMLS ID #1995980, Shane Neal TREC #608871, eXp Realty. LERA MLS
- $375,0005 bd4 ba2.6k sqft11454 Arabette, San Antonio, TX 78245For SaleMLS ID #1970387, Jeff Smith TREC #430382, San Antonio Elite Realty. LERA MLS
- $345,0004 bd3 ba2.6k sqft8923 Rainbow Creek, San Antonio, TX 78245For SaleMLS ID #1963519, Esmeralda Ramahi TREC #736216, Our Texas Real Estate. LERA MLS
- $390,0004 bd3 ba2.7k sqft6402 OLDHAM CV, San Antonio, TX 78253For SaleMLS ID #2005846, Erica Saliceti TREC #787267, eXp Realty. LERA MLS
- $399,9004 bd3 ba2.4k sqft1115 Baybrook, San Antonio, TX 78253For SaleMLS ID #1996275, Amy Hurst TREC #691140, Resi Realty, LLC. LERA MLS
- $299,9004 bd3 ba2.7k sqft802 Celosia, San Antonio, TX 78245For SaleMLS ID #1972718, Daniel Rodriguez TREC #533884, Texas Premier Realty. LERA MLS
- $375,0004 bd3 ba2.7k sqft702 Point Sunset, San Antonio, TX 78253For SaleMLS ID #1972940, Mike Gutierrez TREC #733782, Stetsn Real Estate. LERA MLS
- $409,9904 bd3 ba2.2k sqft4827 PALMA NOVA ST, San Antonio, TX 78253For SaleMLS ID #1995051, Carlos Martinez TREC #631834, Niemeyer & Associates, REALTORS. LERA MLS
- $389,9004 bd3 ba3k sqft11611 Creek Ash, San Antonio, TX 78253For SaleMLS ID #1973316, Daniel Lambert TREC #696721, Epique Realty LLC. LERA MLS
- $415,0004 bd3 ba2.4k sqft9103 WUTHERING HTS, San Antonio, TX 78254For SaleMLS ID #2005572, Jaime Aguillon TREC #621215, Keller Williams Heritage. LERA MLS
- $445,0004 bd4 ba2.9k sqft9646 Calmont Way, San Antonio, TX 78251For SaleMLS ID #2002532, Gabriela Castillo TREC #756301, Exquisite Properties, LLC. LERA MLS
- $495,0004 bd3 ba2.5k sqft3406 Sunnydell Drive, San Antonio, TX 78253For SaleMLS ID #1995313, Daniel Herb TREC #734152, Phyllis Browning Company. LERA MLS
- $315,0004 bd3 ba2.4k sqft243 Cardinal Song, San Antonio, TX 78253For SaleMLS ID #1890709, Justin Brickman TREC #771658, Real Broker, LLC. LERA MLS
- $484,0205 bd4 ba3.5k sqft13734 Rogers Creek, San Antonio, TX 78254For SaleMLS ID #1879114, Adam Smith TREC #496292, Boss Real Estate. LERA MLS
