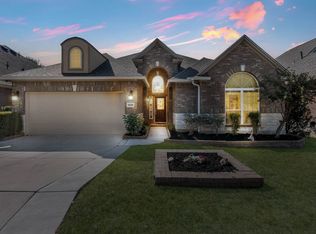
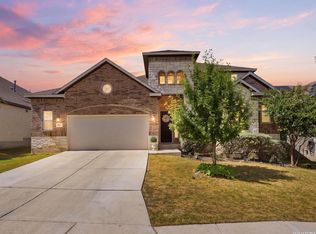
This stunning home on a greenbelt in a gated community showcases a stone exterior with fantastic curb appeal. Step inside to high ceilings and an open floor plan filled with natural light, thanks to abundant windows throughout the main living area. Cozy up by the wood-burning fireplace with a convenient gas starter, perfect for relaxing evenings. The gourmet kitchen is a true showstopper, featuring a breakfast bar, elegant granite countertops, modern recessed lighting, and built-in appliances. A reverse osmosis filtration system adds an extra layer of everyday convenience and quality. Retreat to the spacious primary suite, complete with a spa-like ensuite bath offering separate vanities and a separate tub and shower for the ultimate in comfort and privacy. Upstairs, a versatile game room awaits, easily adaptable as a media room or home office to suit any lifestyle need. Outdoor living shines with a spacious deck area shaded by a charming wooden pergola, ideal for entertaining or unwinding outdoors. This home is also energy efficient, offering both comfort and long-term savings.
For sale
Price cut: $5K (9/6)
$440,000
9646 Calmont Way, San Antonio, TX 78251
4beds
2,925sqft
Single Family Residence
Built in 2011
8,668 Square Feet Lot
$435,800 Zestimate®
$150/sqft
$67/mo HOA
What's special
High ceilingsBuilt-in appliancesReverse osmosis filtration systemElegant granite countertopsModern recessed lightingVersatile game roomSeparate tub and shower
- 46 days
- 600
- 49
Likely to sell faster than
Zillow last checked:
Listing updated:
Listed by:
Gabriela Castillo TREC #756301 (210) 793-0467,
Exquisite Properties, LLC
Source: LERA MLS,MLS#: 2002532
Facts & features
Interior
Bedrooms & bathrooms
- Bedrooms: 4
- Bathrooms: 4
- Full bathrooms: 2
- 1/2 bathrooms: 2
Primary bedroom
- Features: Walk-In Closet(s), Ceiling Fan(s), Full Bath
- Area: 224
- Dimensions: 16 x 14
Bedroom 2
- Area: 154
- Dimensions: 14 x 11
Bedroom 3
- Area: 143
- Dimensions: 13 x 11
Bedroom 4
- Area: 120
- Dimensions: 12 x 10
Primary bathroom
- Features: Tub/Shower Separate, Separate Vanity, Double Vanity, Soaking Tub
- Area: 112
- Dimensions: 14 x 8
Dining room
- Area: 132
- Dimensions: 12 x 11
Family room
- Area: 330
- Dimensions: 22 x 15
Kitchen
- Area: 96
- Dimensions: 12 x 8
Living room
- Area: 360
- Dimensions: 24 x 15
Office
- Area: 120
- Dimensions: 12 x 10
Heating
- 90% Efficient Furnace, Central, Electric
Cooling
- Ceiling Fan(s), Two Central
Appliances
- Included: Washer, Dryer, Built-In Oven, Self Cleaning Oven, Microwave, Range, Gas Cooktop, Disposal, Dishwasher, Plumbed For Ice Maker, Vented Exhaust Fan, Gas Water Heater, Plumb for Water Softener, High Efficiency Water Heater
- Laundry: Main Level, Laundry Room, Washer Hookup, Dryer Connection
Features
- Two Living Area, Liv/Din Combo, Eat-in Kitchen, Two Eating Areas, Kitchen Island, Breakfast Bar, Study/Library, Game Room, Media Room, Utility Room Inside, High Ceilings, Open Floorplan, High Speed Internet, All Bedrooms Downstairs, Telephone, Walk-In Closet(s), Master Downstairs, Ceiling Fan(s), Programmable Thermostat
- Flooring: Carpet, Ceramic Tile, Laminate
- Windows: Double Pane Windows, Solar Screens, Window Coverings
- Has basement: No
- Attic: 12"+ Attic Insulation,Partially Floored,Pull Down Stairs,Storage Only
- Number of fireplaces: 1
- Fireplace features: One, Living Room, Wood Burning, Gas, Gas Starter
Interior area
- Total interior livable area: 2,925 sqft
Video & virtual tour
Property
Parking
- Total spaces: 2
- Parking features: Two Car Garage, Attached, Garage Door Opener, Pad Only (Off Street)
- Attached garage spaces: 2
Accessibility
- Accessibility features: 2+ Access Exits, Doors-Swing-In, Low Closet Rods, Low Pile Carpet, First Floor Bath, Full Bath/Bed on 1st Flr, First Floor Bedroom
Features
- Levels: One
- Stories: 1.5
- Patio & porch: Patio, Covered, Deck
- Exterior features: Rain Gutters
- Pool features: None
- Has spa: Yes
- Spa features: Bath
- Fencing: Wrought Iron,Partial
Lot
- Size: 8,668 Square Feet
- Features: Greenbelt, Sloped, Curbs, Street Gutters, Sidewalks, Streetlights
- Residential vegetation: Mature Trees, Partially Wooded, Mature Trees (ext feat)
Details
- Parcel number: 176730140301
Construction
Type & style
- Home type: SingleFamily
- Architectural style: Traditional
- Property subtype: Single Family Residence
Materials
- Brick, Radiant Barrier
- Foundation: Slab
- Roof: Heavy Composition
Condition
- Pre-Owned
- New construction: No
- Year built: 2011
Details
- Builder name: Ryland Homes
Utilities & green energy
- Electric: CPS
- Gas: CPS
- Water: SAWS
- Utilities for property: Cable Available, City Garbage service
Green energy
- Energy efficient items: Variable Speed HVAC
Community & HOA
Community
- Features: BBQ/Grill, Cluster Mail Box, School Bus
- Security: Smoke Detector(s), Security System Leased, Carbon Monoxide Detector(s), Controlled Access
- Subdivision: Aviara Enclave
HOA
- Has HOA: Yes
- HOA fee: $800 annually
- HOA name: AVIARA ENCLAVE HOA
Location
- Region: San Antonio
Financial & listing details
- Price per square foot: $150/sqft
- Tax assessed value: $476,480
- Annual tax amount: $10,499
- Price range: $440K - $440K
- Date on market: 7/23/2026
- Cumulative days on market: 47 days
- Listing terms: Conventional,FHA,VA Loan,Cash
- Road surface type: Paved
Estimated market value
$435,800
$414,000 - $458,000
$2,633/mo
Price history
| Date | Event | Price |
|---|---|---|
| 9/6/2026 | Price change | $440,000-1.1%$150/sqft |
Source:  LERA MLS #2002532 Report a problem LERA MLS #2002532 Report a problem | ||
| 8/6/2026 | Price change | $445,000-1.1%$152/sqft |
Source: LERA MLS #2002532 Report a problem | ||
| 7/23/2026 | Listed for sale | $449,999$154/sqft |
Source: LERA MLS #2002532 Report a problem | ||
Public tax history
| Year | Property taxes | Tax assessment |
|---|---|---|
| 2025 | $8,428 -7% | $476,480 -2.3% |
| 2024 | $9,064 +3.7% | $487,900 +5.6% |
| 2023 | $8,744 -6.8% | $462,099 +10% |
| 2022 | $9,385 +3.8% | $420,090 +10% |
| 2021 | $9,038 | $381,900 +5.3% |
| 2020 | $9,038 +3.5% | $362,660 +4.1% |
| 2019 | $8,737 | $348,540 +0.1% |
| 2018 | $8,737 -2% | $348,360 +0.8% |
| 2017 | $8,918 -0.7% | $345,560 -0.5% |
| 2016 | $8,980 +0.2% | $347,250 +4.2% |
| 2015 | $8,963 | $333,130 -2% |
| 2014 | $8,963 | $339,841 +8.7% |
| 2013 | -- | $312,500 +11.3% |
| 2012 | -- | $280,860 +1045% |
| 2011 | -- | $24,530 |
| 2010 | -- | $24,530 -17.1% |
| 2009 | -- | $29,600 |
Find assessor info on the county website
Monthly payment
Est. payment
Payment breakdown
Explore the cost of this home by adjusting the details. Changes won't be saved.Climate risks
Neighborhood: 78251
Nearby schools
Schools provided by the listing agent
- Elementary: Raba
- Middle: Jordan
- High: Warren
- District: Northside
Source: LERA MLS. This data may not be complete. We recommend contacting the local school district to confirm school assignments for this home.

Similar homes
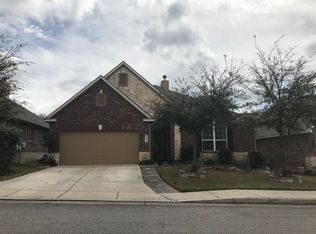
- $385,0004 bd3 ba2.5k sqft1723 Viljandi Moon, San Antonio, TX 78251For Sale
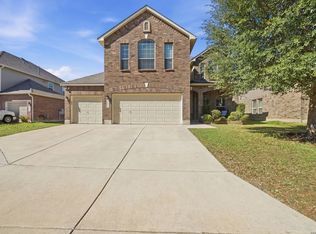
 MLS ID #2004831, Jose De Luna TREC #807105, eXp Realty. LERA MLS
 - $379,0005 bd4 ba3k sqft9106 THOMAS YORK BLVD, San Antonio, TX 78251For Sale
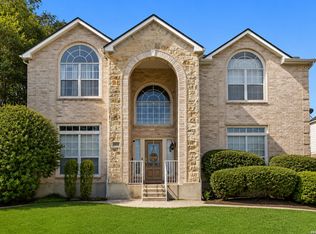 MLS ID #2001323, Derrell Skillman TREC #639690, Redfin Corporation. LERA MLS
 - $462,0004 bd3 ba2.6k sqft11519 ESCOBAR RD, San Antonio, TX 78253For Sale
 MLS ID #2011693, Jennifer Thompson TREC #725854, Rigel Realty LLC. LERA MLS
 - $300,0004 bd4 ba2.4k sqft8818 Padie Smt, San Antonio, TX 78251For Sale
 MLS ID #2011169, Vanessa Garcia TREC #779720, 3D Realty & Property Management. LERA MLS
 - $378,5003 bd3 ba1.9k sqft2014 Estonia Grey, San Antonio, TX 78251For SaleMLS ID #2002137, Liliana Ash TREC #663401, RE/MAX Associates. LERA MLS
- $439,0004 bd3 ba2.6k sqft9410 Sageglen, San Antonio, TX 78254For SaleMLS ID #1970138, Rolando San Miguel TREC #577856, Trinidad Realty Partners, Inc. LERA MLS
- $349,9004 bd3 ba3.4k sqft9518 Wolf Pt, San Antonio, TX 78251For SaleMLS ID #1958167, Analisa Gutierrez TREC #731759, Real Broker, LLC. LERA MLS
- $300,0004 bd3 ba2.2k sqft9946 Sable Arrow, San Antonio, TX 78251For SaleMLS ID #1992466, Dominic Fuentes TREC #743642, Phyllis Browning Company. LERA MLS
- $389,9004 bd3 ba3k sqft11611 Creek Ash, San Antonio, TX 78253For SaleMLS ID #1973316, Daniel Lambert TREC #696721, Epique Realty LLC. LERA MLS
- $398,0004 bd3 ba2.2k sqft4827 PALMA NOVA ST, San Antonio, TX 78253For SaleMLS ID #1995051, Carlos Martinez TREC #631834, Niemeyer & Associates, REALTORS. LERA MLS
- $419,5004 bd4 ba2.5k sqft13950 Evelina, San Antonio, TX 78253For SaleMLS ID #2003007, Marcelina Morales TREC #574424, Jason Mitchell Real Estate Tex. LERA MLS
- $412,5004 bd3 ba2.8k sqft12103 WATER VLY, San Antonio, TX 78249For SaleMLS ID #1996957, Julio Lopez Guerrero TREC #736526, eXp Realty. LERA MLS
- $429,9993 bd3 ba1.9k sqft505 County Road 3822, San Antonio, TX 78253For SaleMLS ID #2002710, Devin Resendez TREC #663042, Keller Williams Legacy. LERA MLS
- $450,0005 bd4 ba3.2k sqft8942 FIREBAUGH DR, Helotes, TX 78023For SaleMLS ID #1964703, Dina Murphy TREC #444364, Coldwell Banker D'Ann Harper. LERA MLS
- $440,0004 bd4 ba3k sqft24939 CLOUDY CRK, San Antonio, TX 78255For SaleMLS ID #1965324, Alicia Stumph TREC #709249, Keller Williams Heritage. LERA MLS
- $429,0004 bd3 ba3.5k sqft8026 Royal Fld, San Antonio, TX 78255For SaleMLS ID #2011896, Chance Pircher TREC #661902, LPT Realty, LLC. LERA MLS
- $412,0004 bd3 ba2.6k sqft9347 Llano Verde, Helotes, TX 78023For SaleMLS ID #2002570, Shane Neal TREC #608871, eXp Realty. LERA MLS
- $374,0004 bd3 ba2.4k sqft10711 Palomino Bnd, San Antonio, TX 78254For SaleMLS ID #1998457, Nancy Muldoon TREC #598966, eXp Realty. LERA MLS
- $359,0004 bd3 ba2.5k sqft4307 James Bowie, San Antonio, TX 78253For SaleMLS ID #1954735, Christopher Watters TREC #567369, Watters International Realty. LERA MLS
- $298,0003 bd2 ba1.5k sqft8519 LAHEMAA FLS, San Antonio, TX 78251For SaleMLS ID #1993615, Marcos De La Cruz TREC #730580, LPT Realty, LLC. LERA MLS
