Beautiful and move-in ready, this spacious 2,895 sq. ft. home offers 4 bedrooms and 2.5 baths with plenty of room to live, work, and entertain. The kitchen features a center island, stylish backsplash, and great storage. The spacious primary suite includes double sinks, a separate tub and shower, and plenty of storage. Additional rooms provide flexible space for a home office, playroom, or second living area. Enjoy the fenced backyard with a covered patio, perfect for relaxing or entertaining. Recent updates include a new roof and recent fence repairs. Water softener, washer, dryer, and refrigerator will convey.
For sale
$415,000
12103 WATER VLY, San Antonio, TX 78249
4beds
2,895sqft
:
Get pre-qualified$3,029/mo
Single Family Residence
Built in 2007
6,969 Square Feet Lot
$405,800 Zestimate®
$143/sqft
$25/mo HOA
What's special
Stylish backsplashCovered patioFenced backyardSpacious primary suite
- 25 days |
- 510 |
- 24 |
Likely to sell faster than
Zillow last checked:
Listing updated:
Listed by:
Julio Lopez Guerrero TREC #736526 (210) 777-3474,
eXp Realty
Source: LERA MLS,MLS#: 1996957
Facts & features
Interior
Bedrooms & bathrooms
- Bedrooms: 4
- Bathrooms: 3
- Full bathrooms: 2
- 1/2 bathrooms: 1
Primary bedroom
- Features: Walk-In Closet(s), Ceiling Fan(s), Full Bath
- Area: 210
- Dimensions: 15 x 14
Bedroom 2
- Area: 140
- Dimensions: 14 x 10
Bedroom 3
- Area: 132
- Dimensions: 12 x 11
Bedroom 4
- Area: 121
- Dimensions: 11 x 11
Primary bathroom
- Features: Tub/Shower Separate
- Area: 143
- Dimensions: 13 x 11
Dining room
- Area: 132
- Dimensions: 12 x 11
Kitchen
- Area: 180
- Dimensions: 15 x 12
Living room
- Area: 252
- Dimensions: 18 x 14
Heating
- Central, Electric
Cooling
- Central Air
Appliances
- Included: Washer, Dryer, Cooktop, Built-In Oven, Microwave, Refrigerator, Disposal, Dishwasher, Water Softener Owned
- Laundry: Washer Hookup, Dryer Connection
Features
- Two Living Area, Separate Dining Room, Two Eating Areas, Kitchen Island, Pantry, Utility Room Inside, Walk-In Closet(s), Master Downstairs, Ceiling Fan(s), Chandelier
- Flooring: Carpet, Ceramic Tile, Laminate
- Windows: Window Coverings
- Has basement: No
- Has fireplace: No
- Fireplace features: Not Applicable
Interior area
- Total interior livable area: 2,895 sqft
Property
Parking
- Total spaces: 2
- Parking features: Two Car Garage
- Garage spaces: 2
Features
- Levels: Two
- Stories: 2
- Patio & porch: Patio
- Pool features: None
Lot
- Size: 6,969 Square Feet
- Dimensions: APPROX: 58'X120'
- Residential vegetation: Mature Trees (ext feat)
Details
- Parcel number: 146150240070
Construction
Type & style
- Home type: SingleFamily
- Property subtype: Single Family Residence
Materials
- Brick, Wood Siding, Fiber Cement, Other
- Foundation: Slab
- Roof: Composition
Condition
- Pre-Owned
- New construction: No
- Year built: 2007
Details
- Builder name: Centex Homes
Utilities & green energy
- Electric: CPS Energy
- Sewer: SAWS, Sewer System
- Water: SAWS, Water System
Community & HOA
Community
- Features: None
- Security: Smoke Detector(s)
- Subdivision: Hills At River Mist
HOA
- Has HOA: Yes
- HOA fee: $76 quarterly
- HOA name: HILLS OF RIVER MIST HOMEOWNERS ASSOCIATION, INC.
Location
- Region: San Antonio
Financial & listing details
- Price per square foot: $143/sqft
- Tax assessed value: $369,000
- Annual tax amount: $8,450
- Price range: $415K - $415K
- Date on market: 7/2/2026
- Cumulative days on market: 26 days
- Listing terms: Conventional,FHA,Cash
Estimated market value
$405,800
$386,000 - $426,000
$2,605/mo
Price history
| Date | Event | Price |
|---|---|---|
| 7/2/2026 | Listed for sale | $415,000+10.7%$143/sqft |
Source:  LERA MLS #1996957 Report a problem LERA MLS #1996957 Report a problem | ||
| 8/16/2023 | Sold | -- |
Source: LERA MLS #1704877 Report a problem | ||
| 7/31/2023 | Pending sale | $375,000$130/sqft |
Source: LERA MLS #1704877 Report a problem | ||
| 7/20/2023 | Listed for sale | $375,000$130/sqft |
Source: LERA MLS #1704877 Report a problem | ||
| 6/28/2007 | Sold | -- |
Source: LERA MLS #642282 Report a problem | ||
Public tax history
| Year | Property taxes | Tax assessment |
|---|---|---|
| 2025 | $8,451 +0% | $369,000 |
| 2024 | $8,449 +35.4% | $369,000 +6.1% |
| 2023 | $6,240 -10.6% | $347,911 +10% |
| 2022 | $6,977 +5.7% | $316,283 +10% |
| 2021 | $6,598 | $287,530 +7.1% |
| 2020 | $6,598 -0.7% | $268,410 +0% |
| 2019 | $6,646 | $268,390 +4.6% |
| 2018 | $6,646 +2.8% | $256,660 +1% |
| 2017 | $6,464 +3.2% | $254,020 +3.2% |
| 2016 | $6,263 +10.1% | $246,080 +5.6% |
| 2015 | $5,689 | $232,930 +6.6% |
| 2014 | $5,689 | $218,530 +2.1% |
| 2013 | -- | $213,972 +10% |
| 2012 | -- | $194,520 +0.1% |
| 2011 | -- | $194,290 -4.6% |
| 2010 | -- | $203,640 -4.3% |
| 2009 | -- | $212,820 -4.2% |
| 2008 | -- | $222,240 +685.3% |
| 2007 | -- | $28,300 |
Find assessor info on the county website
Monthly payment
Est. payment
Payment breakdown
Explore the cost of this home by adjusting the details. Changes won't be saved.Climate risks
Neighborhood: 78249
Nearby schools
GreatSchools rating
- 6/10Wanke Elementary SchoolGrades: PK-5Distance: 1.1 mi
- 6/10Stinson Middle SchoolGrades: 6-8Distance: 0.5 mi
- 8/10Brandeis High SchoolGrades: 9-12Distance: 0.4 mi
Schools provided by the listing agent
- Elementary: Wanke
- Middle: Stinson Katherine
- High: Louis D Brandeis
- District: Northside
Source: LERA MLS. This data may not be complete. We recommend contacting the local school district to confirm school assignments for this home.
- $335,3003 bd2 ba2.5k sqft12023 Water Valley, San Antonio, TX 78249Off Market

- $388,9005 bd3 ba3.1k sqft12107 Water Valley, San Antonio, TX 78249Off Market

- $---- bd-- ba-- sqft12107 Water Vall, San Antonio, TX 78249Off Market
- $346,6004 bd2 ba2.2k sqft12019 Water Valley, San Antonio, TX 78249Off Market
- $352,5003 bd2 ba2.2k sqft12111 Water Valley, San Antonio, TX 78249Off Market
- $424,5005 bd3 ba3.6k sqft12110 Wellstone Run, San Antonio, TX 78249Off Market
- $424,9005 bd4 ba3.6k sqft12114 Wellstone Run, San Antonio, TX 78249Off Market
- $--3 bd2 ba2.3k sqft12106 Wellstone Run, San Antonio, TX 78249Sold
A local agent can set up tours, give advice and negotiate with sellers.
A local lender can help you make sure your offer is ready when you are.
Similar homes
- $399,5004 bd3 ba2.8k sqft12002 Arbor Mesa, San Antonio, TX 78249For Sale

 MLS ID #1990969, Michelle Smith TREC #756610, Exquisite Properties, LLC. LERA MLS
 - $435,0004 bd4 ba3.1k sqft12330 Fleming Surf Dr, San Antonio, TX 78249For Sale
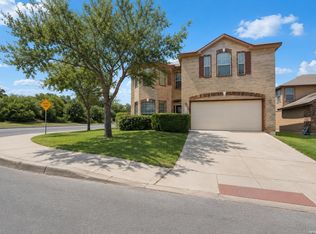 MLS ID #1999168, Yuejuan Qin TREC #708404, Millennia Realty. LERA MLS
 - $370,0004 bd3 ba2.5k sqft7914 Sierra Seco, San Antonio, TX 78240For Sale
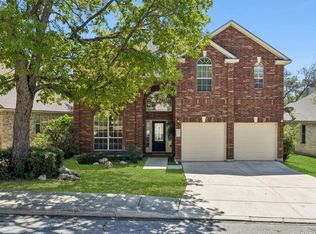 MLS ID #1952903, Maria Rivera TREC #787517, Phyllis Browning Company. LERA MLS
 - $450,0005 bd4 ba3.2k sqft8942 FIREBAUGH DR, Helotes, TX 78023For Sale
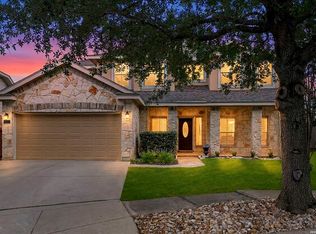 MLS ID #1964703, Dina Murphy TREC #444364, Coldwell Banker D'Ann Harper. LERA MLS
 - $449,9994 bd4 ba2.9k sqft9646 Calmont Way, San Antonio, TX 78251For SaleMLS ID #2002532, Gabriela Castillo TREC #756301, Exquisite Properties, LLC. LERA MLS
- $429,0003 bd3 ba3k sqft8943 Burnt Path, Helotes, TX 78023For SaleMLS ID #1961501, Susan Marburger TREC #439335, San Antonio Portfolio KW RE. LERA MLS
- $355,0003 bd3 ba2.4k sqft12426 HART CLF, San Antonio, TX 78249For SaleMLS ID #1994677, Jennifer Wilson TREC #566157, Redefining Home Real Estate Brokerage. LERA MLS
- $375,0004 bd3 ba2.4k sqft10711 Palomino Bnd, San Antonio, TX 78254For SaleMLS ID #1998457, Nancy Muldoon TREC #598966, eXp Realty. LERA MLS
- $420,0004 bd3 ba3.3k sqft24419 Drew Gap, San Antonio, TX 78255For SaleMLS ID #1998687, Daniel Chapa TREC #723789, Central Metro Realty. LERA MLS
- $373,0004 bd2 ba2.1k sqft8812 GUSTINE DR, Helotes, TX 78023For SaleMLS ID #1968869, Jamie George TREC #639077, Keller Williams Legacy. LERA MLS
- $439,0005 bd4 ba3.6k sqft10507 Cosmos Canyon, Helotes, TX 78023For SaleMLS ID #1971148, Edna Lockwood TREC #630815, Compass RE Texas, LLC. LERA MLS
- $530,5005 bd3 ba3.3k sqft10903 FOX GLOVE FLD, Helotes, TX 78023For SaleMLS ID #2002745, Anna Almanza TREC #827678, Clark Realty & Associates,LLC. LERA MLS
- $381,9004 bd3 ba2.4k sqft9019 Monument Parke, San Antonio, TX 78254For SaleMLS ID #1992774, Trudy Scott TREC #676737, Coldwell Banker D'Ann Harper. LERA MLS
- $350,0004 bd3 ba3k sqft8747 Feather Trl, Helotes, TX 78023For SaleMLS ID #1888536, Bradley Graves TREC #554579, Coldwell Banker D'Ann Harper, REALTOR. LERA MLS
- $450,0004 bd4 ba2.9k sqft5744 McKinney Fls, San Antonio, TX 78253Active
 MLS ID #4414483, Sarah Zapata Zapata, eXp Realty, LLC. Unlock MLS
 - $415,0004 bd3 ba2.5k sqft27414 Paraiso Sands, Boerne, TX 78015For SaleMLS ID #1999680, Loretta Malone TREC #804574, Keller Williams City-View. LERA MLS
- $435,0005 bd3 ba3.2k sqft10106 RAMBLIN RIVER RD, San Antonio, TX 78251For SaleMLS ID #1957434, Summer Lafferty TREC #664133, Southeast, REALTORS. LERA MLS
- $329,9994 bd4 ba2.5k sqft10411 Risen Bay, San Antonio, TX 78254For SaleMLS ID #1993679, Michelle Castillo TREC #626883, Keller Williams Legacy. LERA MLS
- $389,0004 bd3 ba3.4k sqft6521 Ashby Pt, Live Oak, TX 78233For SaleMLS ID #2002305, Kelly Guerrero TREC #700845, Coldwell Banker D'Ann Harper. LERA MLS
- $475,2504 bd3 ba3.4k sqft14211 Edge Point, San Antonio, TX 78230For SaleMLS ID #1955370, Rosario Crutchfield TREC #528994, Keller Williams Heritage. LERA MLS
