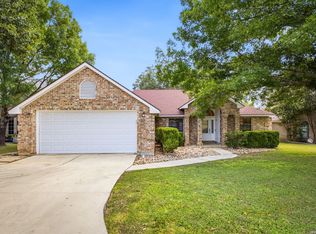
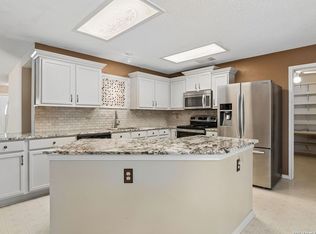
Located in the gated subdivision of Sierra Vista, 7914 Sierra Seco offers 2,586 sq ft of thoughtfully designed space. Set on a generous lot with mature trees, the private backyard features an expansive deck, ideal for relaxing or entertaining. This 4-bedroom, 2.5-bath home includes a dining room with wood floors and an open layout built for everyday living. The kitchen comes equipped with stainless steel appliances. Upstairs, two flex spaces offer versatility for a game room, reading nook, or additional living area. Additional highlights include a sprinkler system, pre-plumbing for a water softener, and electrical already in place for a future hot tub, adding comfort, privacy, and convenience within a gated community. From quiet mornings under the trees to evenings on the deck, this is a home you'll love coming back to.
For sale
$370,000
7914 Sierra Seco, San Antonio, TX 78240
4beds
2,586sqft
Single Family Residence
Built in 2000
7,840 Square Feet Lot
$365,900 Zestimate®
$143/sqft
$68/mo HOA
What's special
Private backyardEvenings on the deckSprinkler system
- 9 days |
- 403 |
- 36 |
Likely to sell faster than
Zillow last checked:
Listing updated:
Listed by:
Maria Rivera TREC #787517 (210) 812-6836,
Phyllis Browning Company
Source: LERA MLS,MLS#: 2006465
Facts & features
Interior
Bedrooms & bathrooms
- Bedrooms: 4
- Bathrooms: 3
- Full bathrooms: 2
- 1/2 bathrooms: 1
Primary bedroom
- Features: Walk-In Closet(s), Ceiling Fan(s), Full Bath
- Level: Upper
- Area: 240
- Dimensions: 12 x 20
Bedroom 2
- Area: 154
- Dimensions: 11 x 14
Bedroom 3
- Area: 168
- Dimensions: 12 x 14
Bedroom 4
- Area: 144
- Dimensions: 12 x 12
Primary bathroom
- Features: Tub/Shower Separate, Double Vanity, Soaking Tub
- Area: 96
- Dimensions: 12 x 8
Kitchen
- Area: 180
- Dimensions: 12 x 15
Living room
- Area: 234
- Dimensions: 18 x 13
Heating
- Central, Electric
Cooling
- 16+ SEER AC, Ceiling Fan(s), Two Central
Appliances
- Included: Microwave, Range, Refrigerator, Disposal, Dishwasher, Gas Water Heater, Plumb for Water Softener
- Laundry: Laundry Room, Washer Hookup, Dryer Connection
Features
- Separate Dining Room, Eat-in Kitchen, Loft, Utility Room Inside, All Bedrooms Upstairs, High Ceilings, Open Floorplan, Walk-In Closet(s), Ceiling Fan(s), Chandelier, Programmable Thermostat
- Flooring: Carpet, Wood, Laminate
- Windows: Double Pane Windows
- Has basement: No
- Number of fireplaces: 1
- Fireplace features: Living Room, Gas
Interior area
- Total interior livable area: 2,586 sqft
Property
Parking
- Total spaces: 2
- Parking features: Two Car Garage, Garage Door Opener
- Garage spaces: 2
Features
- Levels: Two
- Stories: 2
- Patio & porch: Covered, Deck
- Exterior features: Sprinkler System, Rain Gutters
- Pool features: None
- Fencing: Privacy
Lot
- Size: 7,840 Square Feet
- Residential vegetation: Mature Trees
Details
- Parcel number: 182900020450
Construction
Type & style
- Home type: SingleFamily
- Property subtype: Single Family Residence
Materials
- Brick, Radiant Barrier
- Foundation: Slab
- Roof: Composition
Condition
- Pre-Owned
- New construction: No
- Year built: 2000
Details
- Builder name: Pulte
Utilities & green energy
- Water: Water System
- Utilities for property: City Garbage service
Community & HOA
Community
- Security: Controlled Access
- Subdivision: Sierra Vista
HOA
- Has HOA: Yes
- HOA fee: $203 quarterly
- HOA name: SIERRA VISTA HOA
Location
- Region: San Antonio
Financial & listing details
- Price per square foot: $143/sqft
- Tax assessed value: $320,000
- Annual tax amount: $7,328
- Price range: $370K - $370K
- Date on market: 8/6/2026
- Cumulative days on market: 11 days
- Listing terms: Conventional,FHA,VA Loan,Cash
Estimated market value
$365,900
$348,000 - $384,000
$2,165/mo
Price history
| Date | Event | Price |
|---|---|---|
| 8/6/2026 | Listed for sale | $370,000$143/sqft |
Source:  LERA MLS #2006465 Report a problem LERA MLS #2006465 Report a problem | ||
| 8/1/2026 | Listing removed | $370,000$143/sqft |
Source: LERA MLS #1952903 Report a problem | ||
| 7/12/2026 | Price change | $370,000-1.3%$143/sqft |
Source: LERA MLS #1952903 Report a problem | ||
| 6/27/2026 | Listed for sale | $375,000-1.1%$145/sqft |
Source: LERA MLS #1952903 Report a problem | ||
| 6/16/2026 | Contingent | $379,000$147/sqft |
Source: LERA MLS #1952903 Report a problem | ||
| 3/27/2026 | Listed for sale | $379,000$147/sqft |
Source: LERA MLS #1952903 Report a problem | ||
| 3/24/2021 | Listing removed | -- |
Source: Owner Report a problem | ||
| 7/14/2018 | Listing removed | $2,000$1/sqft |
Source: Owner Report a problem | ||
| 6/18/2018 | Price change | $2,000-9.1%$1/sqft |
Source: Owner Report a problem | ||
| 5/29/2018 | Listed for rent | $2,200+10%$1/sqft |
Source: Owner Report a problem | ||
| 6/4/2017 | Listing removed | $2,000$1/sqft |
Source: Owner Report a problem | ||
| 5/5/2017 | Listed for rent | $2,000-9.1%$1/sqft |
Source: Owner Report a problem | ||
| 4/1/2017 | Listing removed | $2,200$1/sqft |
Source: Owner Report a problem | ||
| 3/2/2017 | Listed for rent | $2,200$1/sqft |
Source: Owner Report a problem | ||
Public tax history
| Year | Property taxes | Tax assessment |
|---|---|---|
| 2025 | $7,329 -3% | $320,000 -8.1% |
| 2024 | $7,556 | $348,150 +1.1% |
| 2023 | -- | $344,220 +11.4% |
| 2022 | $7,649 | $309,000 +19.8% |
| 2021 | -- | $258,000 +3.9% |
| 2020 | -- | $248,300 +4% |
| 2019 | $6,231 | $238,860 +5.2% |
| 2018 | $6,231 +0.6% | $227,000 -1.7% |
| 2017 | $6,192 +2.3% | $230,980 +2.5% |
| 2016 | $6,051 +11.6% | $225,320 +6.1% |
| 2015 | $5,424 | $212,300 +5.6% |
| 2014 | $5,424 | $201,000 +10.5% |
| 2013 | -- | $181,860 -0.4% |
| 2012 | -- | $182,680 |
| 2011 | -- | $182,680 -1.3% |
| 2010 | -- | $185,000 -3.8% |
| 2009 | -- | $192,250 -4.1% |
| 2008 | -- | $200,450 -0.4% |
| 2007 | -- | $201,350 +12.7% |
| 2006 | -- | $178,600 +7% |
| 2005 | -- | $166,980 |
| 2004 | -- | -- |
| 2003 | -- | -- |
| 2002 | -- | -- |
| 2001 | -- | -- |
Find assessor info on the county website
Monthly payment
Est. payment
Payment breakdown
Explore the cost of this home by adjusting the details. Changes won't be saved.Climate risks
Neighborhood: Sierra Vista
Nearby schools
GreatSchools rating
- 6/10Wanke Elementary SchoolGrades: PK-5Distance: 0.5 mi
- 6/10Stinson Middle SchoolGrades: 6-8Distance: 1.5 mi
- 8/10Brandeis High SchoolGrades: 9-12Distance: 1.5 mi
Schools provided by the listing agent
- Elementary: Wanke
- Middle: Stinson Katherine
- High: Louis D Brandeis
- District: Northside
Source: LERA MLS. This data may not be complete. We recommend contacting the local school district to confirm school assignments for this home.
- $333,7003 bd2 ba2k sqft7918 Sierra Seco, San Antonio, TX 78240Off Market
- $350,7004 bd2 ba2.2k sqft7910 Sierra Seco, San Antonio, TX 78240Off Market
- $347,3004 bd2 ba2.1k sqft7922 Sierra Seco, San Antonio, TX 78240Off Market
- $392,0003 bd2 ba2k sqft7906 Sierra Seco, San Antonio, TX 78240Off Market

- $344,6003 bd2 ba2.2k sqft7902 Sierra Seco, San Antonio, TX 78240Off Market
- $349,3003 bd2 ba2.5k sqft7926 Sierra Seco, San Antonio, TX 78240Off Market
- $345,9004 bd3 ba2.4k sqft7911 Sierra Seco, San Antonio, TX 78240Off Market
- $345,1004 bd3 ba2.5k sqft7915 Sierra Seco, San Antonio, TX 78240Off Market
A local agent can set up tours, give advice and negotiate with sellers.
Similar homes
- $378,0004 bd3 ba2.4k sqft6318 Jade Gln, San Antonio, TX 78249For Sale

 MLS ID #1992755, Cynthia Parsons TREC #647384, Keller Williams City-View. LERA MLS
 - $425,0004 bd2 ba2.1k sqft8342 WICKERSHAM ST, San Antonio, TX 78254For Sale
 MLS ID #2004279, Suzanne Kuntz TREC #626353, Keller Williams Heritage. LERA MLS
 - $439,0004 bd3 ba2.6k sqft9410 Sageglen, San Antonio, TX 78254For Sale
 MLS ID #1970138, Rolando San Miguel TREC #577856, Trinidad Realty Partners, Inc. LERA MLS
 - $365,0003 bd3 ba2.4k sqft2138 Encanto Ridge, San Antonio, TX 78230For Sale
 MLS ID #1970180, Deanna Wright TREC #566830, Kuper Sotheby's Int'l Realty. LERA MLS
 - $350,0003 bd3 ba2.4k sqft12426 HART CLF, San Antonio, TX 78249For SaleMLS ID #1994677, Jennifer Wilson TREC #566157, Redefining Home Real Estate Brokerage. LERA MLS
- $420,0005 bd4 ba3.4k sqft7827 Mainland Woods, San Antonio, TX 78250For SaleMLS ID #2004870, Scott Malouff TREC #658231, Keller Williams Heritage. LERA MLS
- $435,0004 bd4 ba3.1k sqft12330 Fleming Surf Dr, San Antonio, TX 78249For SaleMLS ID #1999168, Yuejuan Qin TREC #708404, Millennia Realty. LERA MLS
- $300,0004 bd3 ba2.9k sqft814 BUTLER PT, San Antonio, TX 78251For SaleMLS ID #2008208, David Abrahams TREC #719953, Phyllis Browning Company. LERA MLS
- $381,9004 bd3 ba2.4k sqft9019 Monument Parke, San Antonio, TX 78254For SaleMLS ID #1992774, Trudy Scott TREC #676737, Coldwell Banker D'Ann Harper. LERA MLS
- $314,0003 bd3 ba1.8k sqft8814 Lost Arbor Cir, San Antonio, TX 78240For SaleMLS ID #1939738, Richard Pena TREC #719749, eXp Realty. LERA MLS
- $417,0004 bd2 ba1.9k sqft10806 Dreamland, San Antonio, TX 78230For SaleMLS ID #1912777, Robert Hernandez TREC #584485, Keller Williams City-View. LERA MLS
- $485,0004 bd3 ba2.8k sqft6542 Amber Oak, San Antonio, TX 78249For SaleMLS ID #1999349, Cory Bakke TREC #422703, Phyllis Browning Company. LERA MLS
- $299,0003 bd2 ba1.8k sqft6374 Parkland Oaks Dr, San Antonio, TX 78240For SaleMLS ID #1952573, Laurencia Quinlan TREC #671148, Full Spectrum Realty. LERA MLS
- $410,0003 bd3 ba2.7k sqft9839 Ramblin River Rd, San Antonio, TX 78251For SaleMLS ID #1970433, Shane Neal TREC #608871, eXp Realty. LERA MLS
- $464,0004 bd2 ba2.1k sqft13947 Amber Crst, San Antonio, TX 78249For SaleMLS ID #1965189, Ronald Spencer TREC #682657, eXp Realty. LERA MLS
- $399,9984 bd3 ba2.8k sqft8114 COOPER ML, San Antonio, TX 78255For SaleMLS ID #1969728, Betty Yenderrozos TREC #616272, RE/MAX Elite - SA. LERA MLS
- $315,0003 bd3 ba2.5k sqft9154 Ridge Path, San Antonio, TX 78250For SaleMLS ID #1993339, Ivonne De Leon TREC #850032, Real Broker, LLC. LERA MLS
- $370,0005 bd3 ba3.3k sqft1306 Sun Gdn, San Antonio, TX 78245For SaleMLS ID #1971112, Ricardo Rigau TREC #741240, Keller Williams Heritage. LERA MLS
- $375,0004 bd2 ba1.8k sqft2027 Chittim Trail Dr, San Antonio, TX 78232For SaleMLS ID #2003297, Julianne Hawkins TREC #636231, Phyllis Browning Company. LERA MLS
- $495,0004 bd3 ba3.3k sqft722 Aster Trail, San Antonio, TX 78256For SaleMLS ID #1973128, Barbara Alvarado TREC #693311, Keller Williams City-View. LERA MLS
