Spacious 5-bedroom, 2.5-bath home offering approximately 3,351 sqft of living space in the established Sundance community. This two-story property features multiple living and dining areas, providing a flexible layout perfect for entertaining, working from home, or accommodating a growing household. The home is also equipped with solar panels, offering potential energy savings and increased efficiency. The home offers mature trees, great curb appeal, and generously sized interior spaces rarely found in newer homes. Conveniently located near Potranco Rd, Loop 1604, Hwy 151, shopping, dining, and everyday conveniences. Community amenities include pool, playground, and common areas. Located within Northside ISD.
For sale
Price cut: $20K (9/4)
$350,000
1306 Sun Gdn, San Antonio, TX 78245
5beds
3,351sqft
Single Family Residence
Built in 2007
9,452 Square Feet Lot
$346,800 Zestimate®
$104/sqft
$68/mo HOA
What's special
Common areasGenerously sized interior spacesGreat curb appealTwo-story propertyMature treesCommunity amenities include pool
- 102 days
- 481
- 62
Zillow last checked:
Listing updated:
Listed by:
Ricardo Rigau TREC #741240 (954) 536-2012,
Keller Williams Heritage
Source: LERA MLS,MLS#: 1971112
Facts & features
Interior
Bedrooms & bathrooms
- Bedrooms: 5
- Bathrooms: 3
- Full bathrooms: 2
- 1/2 bathrooms: 1
Primary bedroom
- Area: 288
- Dimensions: 18 x 16
Bedroom 2
- Area: 156
- Dimensions: 12 x 13
Bedroom 3
- Area: 132
- Dimensions: 12 x 11
Bedroom 4
- Area: 121
- Dimensions: 11 x 11
Bedroom 5
- Area: 110
- Dimensions: 11 x 10
Primary bathroom
- Features: Tub/Shower Separate, Double Vanity, Soaking Tub
- Area: 120
- Dimensions: 12 x 10
Dining room
- Area: 182
- Dimensions: 13 x 14
Kitchen
- Area: 100
- Dimensions: 10 x 10
Living room
- Area: 196
- Dimensions: 14 x 14
Heating
- Central, Electric
Cooling
- Central Air
Appliances
- Included: Built-In Oven, Microwave, Disposal, Dishwasher, Water Softener Owned, Electric Water Heater, Electric Cooktop, Double Oven
- Laundry: Washer Hookup, Dryer Connection
Features
- Two Living Area, Master Downstairs, Ceiling Fan(s), Solid Counter Tops
- Flooring: Carpet, Ceramic Tile, Laminate
- Has basement: No
- Has fireplace: No
- Fireplace features: Not Applicable
Interior area
- Total interior livable area: 3,351 sqft
Property
Parking
- Total spaces: 2
- Parking features: Two Car Garage, Garage Door Opener
- Garage spaces: 2
Features
- Levels: Two
- Stories: 2
- Exterior features: Solar Panels
- Pool features: None, Community
Lot
- Size: 9,452 Square Feet
Details
- Parcel number: 043552130060
Construction
Type & style
- Home type: SingleFamily
- Property subtype: Single Family Residence
Materials
- Brick, Siding
- Foundation: Slab
- Roof: Composition
Condition
- Pre-Owned
- New construction: No
- Year built: 2007
Details
- Builder name: KB Homes
Community & HOA
Community
- Features: Clubhouse, Playground, Jogging Trails, Basketball Court
- Subdivision: Sundance Square
HOA
- Has HOA: Yes
- HOA fee: $409 semi-annually
- HOA name: SUNDANCE HOMEOWNERS ASSOCIATION, INC.
Location
- Region: San Antonio
Financial & listing details
- Price per square foot: $104/sqft
- Tax assessed value: $372,680
- Annual tax amount: $6,180
- Price range: $350K - $350K
- Date on market: 5/29/2026
- Cumulative days on market: 102 days
- Listing terms: Conventional,FHA,VA Loan
Estimated market value
$346,800
$329,000 - $364,000
$2,976/mo
Price history
| Date | Event | Price |
|---|---|---|
| 9/4/2026 | Price change | $350,000-5.4%$104/sqft |
Source:  LERA MLS #1971112 Report a problem LERA MLS #1971112 Report a problem | ||
| 5/29/2026 | Listed for sale | $370,000$110/sqft |
Source: LERA MLS #1971112 Report a problem | ||
Public tax history
| Year | Property taxes | Tax assessment |
|---|---|---|
| 2025 | $2,772 -24.6% | $372,680 -0.7% |
| 2024 | $3,675 -0.9% | $375,129 +10% |
| 2023 | $3,706 -22.6% | $341,026 +10% |
| 2022 | $4,787 | $310,024 +10% |
| 2021 | -- | $281,840 +6% |
| 2020 | -- | $265,770 -0.2% |
| 2019 | $5,302 | $266,170 +2.7% |
| 2018 | $5,302 +3.1% | $259,260 +3.1% |
| 2017 | $5,143 -1.6% | $251,350 -1.3% |
| 2016 | $5,229 +12% | $254,690 +3.9% |
| 2015 | $4,669 | $245,212 +10% |
| 2014 | $4,669 | $222,920 +9.6% |
| 2013 | -- | $203,340 -1.2% |
| 2012 | -- | $205,780 -0.6% |
| 2011 | -- | $207,040 |
| 2010 | -- | $207,040 -2.5% |
| 2009 | -- | $212,350 -4.7% |
| 2008 | -- | $222,920 +831.9% |
| 2007 | -- | $23,920 |
Find assessor info on the county website
Monthly payment
Est. payment
Payment breakdown
Explore the cost of this home by adjusting the details. Changes won't be saved.Climate risks
Neighborhood: 78245
Nearby schools
Schools provided by the listing agent
- Elementary: Edmund Lieck
- Middle: Dolph Briscoe
- High: William Brennan
- District: Northside
Source: LERA MLS. This data may not be complete. We recommend contacting the local school district to confirm school assignments for this home.


Similar homes
- $307,5004 bd3 ba2.8k sqft1318 LAUREL LK, San Antonio, TX 78245For Sale
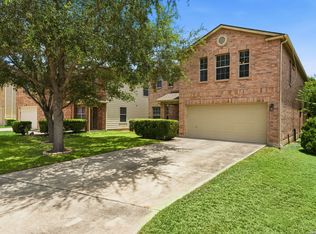
 MLS ID #1995071, Danny Charbel TREC #582344, Keller Williams City-View. LERA MLS
 - $299,0004 bd3 ba2.4k sqft1822 Marufo Vega, San Antonio, TX 78245For Sale
 MLS ID #2014922, Monique Briseno Brim TREC #703242, JB Goodwin, REALTORS. LERA MLS
 - $309,9005 bd3 ba2.5k sqft1538 India Agate, San Antonio, TX 78245For Sale
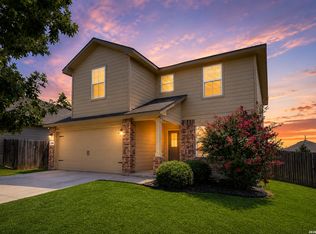 MLS ID #2003588, Lia Horton TREC #573993, Keller Williams Heritage. LERA MLS
 - $329,9003 bd3 ba2.9k sqft2803 Fisher Field, San Antonio, TX 78245For Sale
 MLS ID #2012200, Haylie Whitt TREC #714425, Sage Seis Partners, Inc. LERA MLS
 - $389,9004 bd4 ba2.5k sqft1206 Nashua Sq, San Antonio, TX 78245For SaleMLS ID #1994194, Shane Neal TREC #608871, eXp Realty. LERA MLS
- $314,9994 bd4 ba2.3k sqft1631 Badger Wolf, San Antonio, TX 78245For SaleMLS ID #2005581, Shane Neal TREC #608871, eXp Realty. LERA MLS
- $375,0005 bd4 ba3.1k sqft14114 Hertford Shire, San Antonio, TX 78245For SaleMLS ID #1991333, Kelly Thate TREC #423003, Keller Williams Realty. LERA MLS
- $330,0004 bd2 ba1.8k sqft9831 OVERLOOK CYN, San Antonio, TX 78245For SaleMLS ID #2010737, Kayla Hartman TREC #854617, JB Goodwin, REALTORS. LERA MLS
- $380,9004 bd3 ba2.9k sqft602 BUTLER PT, San Antonio, TX 78251For SaleMLS ID #2013117, Brittney Contreras TREC #843226, Real Broker, LLC. LERA MLS
- $349,9885 bd4 ba2.6k sqft7619 Culebra, San Antonio, TX 78254For SaleMLS ID #2012167, Ken Wright TREC #253813, Nationwide Real Estate Company. LERA MLS
- $359,9004 bd3 ba3.1k sqft13103 Cakebread, San Antonio, TX 78253For SaleMLS ID #1969326, Robert Saenz TREC #553208, Xsellence Realty. LERA MLS
- $295,0003 bd3 ba2.8k sqft11614 Huisache Daisy, San Antonio, TX 78245For SaleMLS ID #2009284, Christina Cardenas TREC #762511, Niva Realty. LERA MLS
- $350,0004 bd3 ba3k sqft910 Thomas Ridge, San Antonio, TX 78251For SaleMLS ID #1955974, Christina Buck TREC #696202, Coldwell Banker D'Ann Harper, REALTOR. LERA MLS
- $437,9994 bd3 ba2.8k sqft2311 Themis Way, San Antonio, TX 78245For SaleMLS ID #1946136, Christopher Drayton TREC #755323, Levi Rodgers Real Estate Group. LERA MLS
- $367,5003 bd2 ba2.6k sqft13014 Gordons Mott, San Antonio, TX 78253For SaleMLS ID #1958508, Sheryl Woolsey TREC #655600, Woolsey Realty Company. LERA MLS
- $515,0004 bd3 ba3.3k sqft13502 PALATINE HL, San Antonio, TX 78253For SaleMLS ID #2002882, Halvin Gahm TREC #727659, Keller Williams Boerne. LERA MLS
- $285,0004 bd3 ba2.7k sqft606 Point MDW, San Antonio, TX 78253For SaleMLS ID #2008143, Jorge Grajales TREC #658967, Keller Williams City-View. LERA MLS
- $369,9994 bd3 ba2.7k sqft5716 MCKINNEY FLS, San Antonio, TX 78253For SaleMLS ID #1994059, Adam Rivera TREC #645190, Kuper Sotheby's Int'l Realty. LERA MLS
- $339,9005 bd3 ba2.5k sqft9006 Jersey Stone, San Antonio, TX 78254For SaleMLS ID #1966427, Wisam Baraz TREC #680526, Keller Williams Heritage. LERA MLS
- $269,9004 bd3 ba2.2k sqft10947 Rustic Spoke, San Antonio, TX 78245For SaleMLS ID #1993168, Sandra Walker TREC #715192, Smart Group, REALTORS. LERA MLS
