Spacious and value-packed two-story home tucked away on a cul-de-sac with approximately a quarter-acre lot! Offering incredible square footage, this home features 5 generously sized bedrooms, 2 living areas, 2 dining areas, and a large game room-plenty of space for everyone. The private downstairs primary suite includes a huge walk-in closet, double vanity, garden tub, and separate shower. Beautiful ceramic tile and laminate flooring throughout downstairs, with wood flooring welcoming you upstairs. The gourmet kitchen showcases stainless steel appliances, 42-inch cabinetry, and crown molding. Additional upgrades include a water softener and energy-saving solar panels, with the owner averaging only $5-$10 per month in electric costs. Step outside to an oversized, park-like backyard featuring a Texas-sized covered patio with storage underneath, a supersized storage shed on slab, and an additional concrete side patio-perfect for entertaining, relaxing, or extra workspace.
For sale
Price cut: $6K (8/22)
$329,000
1302 Sun Garden, San Antonio, TX 78245
5beds
3,351sqft
Single Family Residence
Built in 2006
0.25 Acres Lot
$328,100 Zestimate®
$98/sqft
$68/mo HOA
What's special
Oversized park-like backyardStainless steel appliancesApproximately a quarter-acre lotLarge game roomCrown moldingHuge walk-in closetGourmet kitchen
- 94 days
- 498
- 39
Zillow last checked:
Listing updated:
Listed by:
Riza Bell TREC #422389 (210) 255-0146,
Fil-Am Realty
Source: LERA MLS,MLS#: 1973381
Facts & features
Interior
Bedrooms & bathrooms
- Bedrooms: 5
- Bathrooms: 3
- Full bathrooms: 2
- 1/2 bathrooms: 1
Primary bedroom
- Features: Walk-In Closet(s), Ceiling Fan(s), Full Bath
- Area: 324
- Dimensions: 18 x 18
Bedroom 2
- Area: 210
- Dimensions: 15 x 14
Bedroom 3
- Area: 240
- Dimensions: 16 x 15
Bedroom 4
- Area: 168
- Dimensions: 14 x 12
Bedroom 5
- Area: 168
- Dimensions: 14 x 12
Primary bathroom
- Features: Tub/Shower Separate, Double Vanity, Soaking Tub
- Area: 72
- Dimensions: 9 x 8
Dining room
- Area: 180
- Dimensions: 15 x 12
Family room
- Area: 357
- Dimensions: 21 x 17
Kitchen
- Area: 165
- Dimensions: 15 x 11
Living room
- Area: 360
- Dimensions: 20 x 18
Heating
- Central, Electric
Cooling
- Central Air
Appliances
- Laundry: Washer Hookup, Dryer Connection
Features
- Two Living Area, Two Eating Areas, Game Room, Utility Room Inside, Master Downstairs, Ceiling Fan(s)
- Flooring: Carpet, Ceramic Tile
- Windows: Window Coverings
- Has basement: No
- Has fireplace: No
- Fireplace features: Not Applicable
Interior area
- Total interior livable area: 3,351 sqft
Property
Parking
- Total spaces: 2
- Parking features: Two Car Garage
- Garage spaces: 2
Features
- Levels: Two
- Stories: 2
- Pool features: None, Community
Lot
- Size: 0.25 Acres
Details
- Parcel number: 043552130050
Construction
Type & style
- Home type: SingleFamily
- Property subtype: Single Family Residence
Materials
- Brick, Fiber Cement
- Foundation: Slab
- Roof: Composition
Condition
- Pre-Owned
- New construction: No
- Year built: 2006
Utilities & green energy
- Water: Water System
Community & HOA
Community
- Features: Clubhouse, Playground, Jogging Trails
- Subdivision: Sundance Ridge
HOA
- Has HOA: Yes
- HOA fee: $409 semi-annually
- HOA name: SUNDANCE HOMEOWNERS ASSOCIATION, INC.
Location
- Region: San Antonio
Financial & listing details
- Price per square foot: $98/sqft
- Tax assessed value: $344,490
- Annual tax amount: $6,407
- Price range: $329K - $329K
- Date on market: 6/6/2026
- Cumulative days on market: 95 days
- Listing terms: Conventional,FHA,VA Loan,Cash,Investors OK,USDA Loan
Estimated market value
$328,100
$312,000 - $345,000
$2,958/mo
Price history
| Date | Event | Price |
|---|---|---|
| 8/22/2026 | Price change | $329,000-1.8%$98/sqft |
Source:  LERA MLS #1973381 Report a problem LERA MLS #1973381 Report a problem | ||
| 7/23/2026 | Price change | $335,000-4.1%$100/sqft |
Source: LERA MLS #1973381 Report a problem | ||
| 7/13/2026 | Listed for sale | $349,500$104/sqft |
Source: LERA MLS #1973381 Report a problem | ||
| 7/8/2026 | Contingent | $349,500$104/sqft |
Source: LERA MLS #1973381 Report a problem | ||
| 6/6/2026 | Listed for sale | $349,500+48.8%$104/sqft |
Source: LERA MLS #1973381 Report a problem | ||
| 5/6/2016 | Sold | -- |
Source: LERA MLS #1158958 Report a problem | ||
| 3/25/2016 | Price change | $234,900-1.9%$70/sqft |
Source: Fil-Am Realty #1158958 Report a problem | ||
| 2/3/2016 | Listed for sale | $239,500+4.6%$71/sqft |
Source: Fil-Am Realty #1158958 Report a problem | ||
| 5/30/2014 | Listing removed | $229,000$68/sqft |
Source: FIL-AM REALTY #1053820 Report a problem | ||
| 5/1/2014 | Listed for sale | $229,000$68/sqft |
Source: Fil-Am Realty #1053820 Report a problem | ||
Public tax history
| Year | Property taxes | Tax assessment |
|---|---|---|
| 2025 | $6,340 -1.3% | $344,490 -1.4% |
| 2024 | $6,421 -3.7% | $349,220 -3.5% |
| 2023 | $6,669 -1.8% | $361,910 +7.9% |
| 2022 | $6,792 +30.8% | $335,330 +29.8% |
| 2021 | $5,195 | $258,280 +6.2% |
| 2020 | $5,195 +11.3% | $243,230 -0.2% |
| 2019 | $4,666 | $243,600 +8.3% |
| 2018 | $4,666 +2.9% | $225,000 -2.6% |
| 2017 | $4,535 -12.1% | $231,000 |
| 2016 | $5,158 +3.3% | $231,000 -8.6% |
| 2015 | $4,991 | $252,670 +13.3% |
| 2014 | $4,991 | $223,040 +8.6% |
| 2013 | -- | $205,330 |
| 2012 | -- | $205,330 +0.3% |
| 2011 | -- | $204,810 -0.8% |
| 2010 | -- | $206,480 -1.7% |
| 2009 | -- | $210,060 -7.2% |
| 2008 | -- | $226,340 +21.4% |
| 2007 | -- | $186,400 |
Find assessor info on the county website
Monthly payment
Est. payment
Payment breakdown
Explore the cost of this home by adjusting the details. Changes won't be saved.Climate risks
Neighborhood: 78245
Nearby schools
Schools provided by the listing agent
- Elementary: Ralph Langley
- Middle: Alamo Heights
- High: William Brennan
- District: Northside
Source: LERA MLS. This data may not be complete. We recommend contacting the local school district to confirm school assignments for this home.


Similar homes
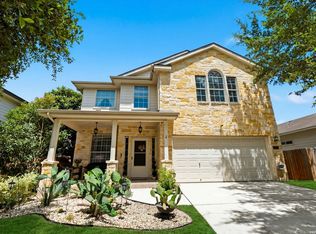
- $299,9004 bd3 ba2.7k sqft802 Celosia, San Antonio, TX 78245For Sale
 MLS ID #2010482, Daniel Rodriguez TREC #533884, Texas Premier Realty. LERA MLS
 - $345,0004 bd3 ba2.6k sqft8923 Rainbow Creek, San Antonio, TX 78245For Sale
 MLS ID #1963519, Esmeralda Ramahi TREC #736216, Our Texas Real Estate. LERA MLS
 - $325,0004 bd3 ba2.9k sqft1214 Tetford, San Antonio, TX 78253For Sale
 MLS ID #2004248, Christopher Engstrom TREC #745386, Phyllis Browning Company. LERA MLS
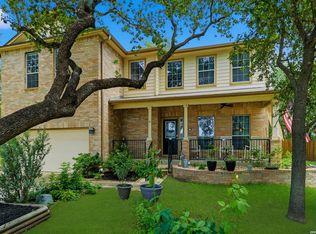
 - $299,0003 bd3 ba2.4k sqft1006 Candlenut, San Antonio, TX 78245For Sale
 MLS ID #1972515, Devan Meredith TREC #736753, Levi Rodgers Real Estate Group. LERA MLS
 - $295,0003 bd3 ba2.8k sqft11614 Huisache Daisy, San Antonio, TX 78245For SaleMLS ID #2009284, Christina Cardenas TREC #762511, Niva Realty. LERA MLS
- $340,0004 bd3 ba2.4k sqft2627 Ray Lieck, San Antonio, TX 78253For SaleMLS ID #1953248, Oscar Berrios TREC #647386, Texas Premier Realty. LERA MLS
- $369,9994 bd4 ba2.5k sqft715 Hard Tack, San Antonio, TX 78245For SaleMLS ID #1942383, Eric Villalta TREC #805930, Real Broker, LLC. LERA MLS
- $309,0005 bd3 ba2.4k sqft11930 Edward Conrad, San Antonio, TX 78253For SaleMLS ID #2007907, Jonathan Robinson TREC #568595, JWR REALTY, LLC. LERA MLS
- $289,9004 bd3 ba2.4k sqft811 Point Spgs, San Antonio, TX 78253For SaleMLS ID #1990971, Paul Patino TREC #747263, Real Broker, LLC. LERA MLS
- $335,0004 bd3 ba2.7k sqft9842 Magnolia, San Antonio, TX 78251For SaleMLS ID #1950083, Eddie Gonzales TREC #734050, Premier Realty Group Platinum. LERA MLS
- $329,0004 bd3 ba2.7k sqft11619 Greenwood Oak, San Antonio, TX 78254For SaleMLS ID #2011889, Denise Martinez TREC #615711, Coldwell Banker D'Ann Harper, REALTOR. LERA MLS
- $425,0004 bd3 ba2.6k sqft15203 Maskette Ave, San Antonio, TX 78245For SaleMLS ID #1996515, Suzette Sova-Robertson TREC #826940, Vylla Home. LERA MLS
- $270,0004 bd3 ba2.8k sqft706 Empresario Dr, San Antonio, TX 78253For SaleMLS ID #2010855, Cortney Gill TREC #477798, GSG Property Management. LERA MLS
- $335,0004 bd3 ba2.8k sqft7219 Albany Rdg, San Antonio, TX 78250For SaleMLS ID #2012918, Aaron Jistel TREC #548216, ListingSpark. LERA MLS
- $389,9004 bd3 ba3k sqft11611 Creek Ash, San Antonio, TX 78253For SaleMLS ID #1973316, Daniel Lambert TREC #696721, Epique Realty LLC. LERA MLS
- $275,0003 bd3 ba2.9k sqft10434 Manor Creek, San Antonio, TX 78245For SaleMLS ID #1918845, James Vale TREC #547011, James Vale Properties. LERA MLS
- $264,0004 bd3 ba2.1k sqft10711 Manor Creek, San Antonio, TX 78245For SaleMLS ID #1911182, Paul Rodriguez TREC #761680, Keller Williams City-View. LERA MLS
- $305,0005 bd3 ba2.9k sqft7815 Ironside Port, San Antonio, TX 78227For SaleMLS ID #2004683, Veronica Venegas TREC #706857, JB Goodwin, REALTORS. LERA MLS
- $379,0005 bd4 ba3k sqft9106 THOMAS YORK BLVD, San Antonio, TX 78251For SaleMLS ID #2001323, Derrell Skillman TREC #639690, Redfin Corporation. LERA MLS
- $443,0004 bd3 ba3.1k sqft11114 CUP FLOWER, San Antonio, TX 78245For SaleMLS ID #2006905, Raymond Ramos TREC #795814, Realty Advantage. LERA MLS
