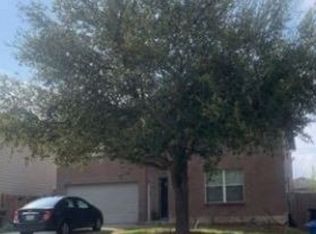
Welcome to this well-maintained two-story brick home offering 3 oversized bedrooms, 2.5 bathrooms, and a flexible floorplan with multiple living spaces. The bright living and dining room combo flows into a cozy family room and there is a large media room ideal for movie nights or entertaining upstairs. Practical updates include a new roof installed approximately August 2025 and an epoxy-finished 2-car garage. The fully fenced backyard features a lawn shed that stays with the property for extra storage. All rooms are generously sized and the home shows excellent condition. Located minutes from shopping, dining, and Lackland Air Force Base, this move-in ready property is ideal for families, professionals, and military personnel - don't miss this opportunity to live in a low traffic area off the beaten path. Priced to sell immediately.
For sale
$275,000
10434 Manor Creek, San Antonio, TX 78245
3beds
2,959sqft
Single Family Residence
Built in 2002
6,534 Square Feet Lot
$270,000 Zestimate®
$93/sqft
$19/mo HOA
What's special
Two-story brick homeCozy family roomFully fenced backyard
- 303 days |
- 68 |
- 5 |
Zillow last checked:
Listing updated:
Listed by:
James Vale TREC #547011 (210) 216-4015,
James Vale Properties
Source: LERA MLS,MLS#: 1918845
Facts & features
Interior
Bedrooms & bathrooms
- Bedrooms: 3
- Bathrooms: 3
- Full bathrooms: 2
- 1/2 bathrooms: 1
Primary bedroom
- Level: Upper
- Area: 420
- Dimensions: 20 x 21
Bedroom 2
- Area: 144
- Dimensions: 12 x 12
Bedroom 3
- Area: 144
- Dimensions: 12 x 12
Primary bathroom
- Features: Tub/Shower Combo
- Area: 75
- Dimensions: 5 x 15
Family room
- Area: 352
- Dimensions: 22 x 16
Kitchen
- Area: 256
- Dimensions: 16 x 16
Living room
- Area: 330
- Dimensions: 15 x 22
Heating
- Central, Electric
Cooling
- Central Air
Appliances
- Laundry: Main Level, Washer Hookup, Dryer Connection
Features
- Liv/Din Combo, Media Room, Utility Room Inside, All Bedrooms Upstairs, Open Floorplan, Ceiling Fan(s)
- Flooring: Carpet, Ceramic Tile
- Has basement: No
- Has fireplace: No
- Fireplace features: Not Applicable
Interior area
- Total interior livable area: 2,959 sqft
Video & virtual tour
Property
Parking
- Total spaces: 2
- Parking features: Two Car Garage
- Garage spaces: 2
Features
- Levels: Two
- Stories: 2
- Pool features: None
Lot
- Size: 6,534 Square Feet
Details
- Parcel number: 343622130260
Construction
Type & style
- Home type: SingleFamily
- Property subtype: Single Family Residence
Materials
- Brick, Siding
- Foundation: Slab
- Roof: Composition
Condition
- Pre-Owned
- New construction: No
- Year built: 2002
Utilities & green energy
- Electric: CPS
- Gas: CPS
- Sewer: SAWS
- Water: SAWS
Community & HOA
Community
- Features: Playground
- Subdivision: Park Place
HOA
- Has HOA: Yes
- HOA fee: $58 quarterly
- HOA name: PARK PLACE HOA
Location
- Region: San Antonio
Financial & listing details
- Price per square foot: $93/sqft
- Tax assessed value: $298,230
- Annual tax amount: $6,830
- Price range: $275K - $275K
- Date on market: 10/29/2025
- Cumulative days on market: 392 days
- Listing terms: Conventional,FHA,VA Loan,Cash
Estimated market value
$270,000
$257,000 - $284,000
$1,923/mo
Price history
| Date | Event | Price |
|---|---|---|
| 5/27/2026 | Price change | $275,000-3.5%$93/sqft |
Source:  LERA MLS #1918845 Report a problem LERA MLS #1918845 Report a problem | ||
| 3/24/2026 | Price change | $285,000-8.7%$96/sqft |
Source: LERA MLS #1918845 Report a problem | ||
| 10/29/2025 | Listed for sale | $312,250+4.1%$106/sqft |
Source: LERA MLS #1918845 Report a problem | ||
| 10/21/2025 | Listing removed | $300,000$101/sqft |
Source: LERA MLS #1887218 Report a problem | ||
| 9/26/2025 | Price change | $300,000-1.6%$101/sqft |
Source: LERA MLS #1887218 Report a problem | ||
| 9/2/2025 | Price change | $304,900-1.6%$103/sqft |
Source: LERA MLS #1887218 Report a problem | ||
| 8/25/2025 | Price change | $310,000-1.6%$105/sqft |
Source: LERA MLS #1887218 Report a problem | ||
| 8/14/2025 | Price change | $315,000-1.6%$106/sqft |
Source: LERA MLS #1887218 Report a problem | ||
| 7/25/2025 | Listed for sale | $320,000+41.7%$108/sqft |
Source: LERA MLS #1887218 Report a problem | ||
| 8/18/2020 | Sold | -- |
Source: LERA MLS #1467883 Report a problem | ||
| 8/2/2020 | Pending sale | $225,900$76/sqft |
Source: Icon Realty #1467883 Report a problem | ||
| 7/3/2020 | Listed for sale | $225,900$76/sqft |
Source: Icon Realty #1467883 Report a problem | ||
| 12/30/2005 | Sold | -- |
Source: LERA MLS #553200 Report a problem | ||
Public tax history
| Year | Property taxes | Tax assessment |
|---|---|---|
| 2025 | $4,746 -13.5% | $298,230 -5.2% |
| 2024 | $5,486 -25.1% | $314,630 -1.4% |
| 2023 | $7,326 +7.6% | $319,000 +11.5% |
| 2022 | $6,808 +32.8% | $286,210 +32.3% |
| 2021 | $5,125 | $216,390 +2.3% |
| 2020 | $5,125 | $211,520 +6.2% |
| 2019 | -- | $199,080 +8% |
| 2018 | -- | $184,290 +5.4% |
| 2017 | -- | $174,830 +7.9% |
| 2016 | -- | $162,031 +10% |
| 2015 | -- | $147,301 -5.7% |
| 2014 | -- | $156,200 +7.2% |
| 2013 | -- | $145,770 -0.9% |
| 2012 | -- | $147,120 -1.8% |
| 2011 | -- | $149,790 -0.9% |
| 2010 | -- | $151,130 -0.9% |
| 2009 | -- | $152,480 -4.9% |
| 2008 | -- | $160,410 +2.9% |
| 2007 | -- | $155,860 +7.4% |
| 2006 | -- | $145,150 +1.4% |
| 2005 | -- | $143,190 |
| 2004 | -- | -- |
| 2003 | -- | -- |
Find assessor info on the county website
Monthly payment
Est. payment
Payment breakdown
Explore the cost of this home by adjusting the details. Changes won't be saved.Climate risks
Neighborhood: Park Place
Nearby schools
GreatSchools rating
- 6/10Forester Elementary SchoolGrades: PK-5Distance: 0.4 mi
- 4/10Vale Middle SchoolGrades: 6-8Distance: 2 mi
- 5/10Stevens High SchoolGrades: 9-12Distance: 1.2 mi
Schools provided by the listing agent
- Elementary: Forester
- Middle: Robert Vale
- High: Stevens
- District: Northside
Source: LERA MLS. This data may not be complete. We recommend contacting the local school district to confirm school assignments for this home.
- $217,4003 bd2 ba1.4k sqft10430 Manor Crk, San Antonio, TX 78245Off Market

- $285,2003 bd2 ba2.9k sqft10438 Manor Crk, San Antonio, TX 78245Off Market
- $291,3004 bd3 ba2.9k sqft10426 Manor Crk, San Antonio, TX 78245Off Market
- $294,3004 bd3 ba2.5k sqft10455 Royal Est, San Antonio, TX 78245Off Market

- $249,4003 bd2 ba1.7k sqft10451 Royal Est, San Antonio, TX 78245Off Market
- $299,0005 bd3 ba2.5k sqft10459 Royal Est, San Antonio, TX 78245Off Market
- $268,6004 bd2 ba2k sqft10447 Royal Est, San Antonio, TX 78245Off Market
- $284,7004 bd3 ba2.5k sqft848 Clover Crk, San Antonio, TX 78245Off Market
A local agent can set up tours, give advice and negotiate with sellers.
Similar homes
- $270,0004 bd3 ba2.8k sqft706 Empresario Dr, San Antonio, TX 78253For Sale

 MLS ID #2010855, Cortney Gill TREC #477798, GSG Property Management. LERA MLS
 - $274,8884 bd3 ba2.1k sqft1527 Firwick, San Antonio, TX 78253For Sale
 MLS ID #2011775, Arturo Fernandez TREC #484006, eXp Realty. LERA MLS
 - $249,9003 bd3 ba2.1k sqft2242 Mobeetie Trail, San Antonio, TX 78245For Sale
 MLS ID #1995733, Maria Ferreira TREC #674152, eXp Realty. LERA MLS
 - $259,9004 bd3 ba2.6k sqft9135 Malabar Canyon, San Antonio, TX 78245For Sale
 MLS ID #1997088, Marie Crabb TREC #612087, Exquisite Properties, LLC. LERA MLS
 - $345,0004 bd3 ba2.6k sqft8923 Rainbow Creek, San Antonio, TX 78245For SaleMLS ID #1963519, Esmeralda Ramahi TREC #736216, Our Texas Real Estate. LERA MLS
- $264,9004 bd2 ba1.7k sqft11135 Creek Eagle, San Antonio, TX 78245For SaleMLS ID #1912939, Emirza Gradiz TREC #675063, Texas Premier Realty. LERA MLS
- $313,9004 bd3 ba3k sqft3103 Thunder Gulch, San Antonio, TX 78245For SaleMLS ID #83924825, Rochelle Jones, Aplomb Real Estate. HAR
- $245,0003 bd3 ba1.7k sqft11423 Slickrock Draw, San Antonio, TX 78245For SaleMLS ID #1952851, Katherine Garcia TREC #714381, Real Broker, LLC. LERA MLS
- $265,0003 bd3 ba2.4k sqft1514 Gentle Current, San Antonio, TX 78251For SaleMLS ID #1948582, Aaron Fernandez TREC #757928, Keller Williams Heritage. LERA MLS
- $255,0003 bd3 ba2k sqft10703 Cat Mountain, San Antonio, TX 78251For SaleMLS ID #2006685, Christina Casey TREC #508589, Liberty Management, Inc.. LERA MLS
- $259,9003 bd3 ba2.8k sqft419 Talon Ridge, San Antonio, TX 78253For SaleMLS ID #1927619, Estela Haese TREC #259696, Keller Williams Heritage. LERA MLS
- $295,0004 bd4 ba2.5k sqft11803 Bridge Hampton, San Antonio, TX 78251For SaleMLS ID #1961425, Roxanne Chavez TREC #683626, LPT Realty, LLC. LERA MLS
- $232,5003 bd3 ba1.9k sqft10202 Maple Ranch, San Antonio, TX 78245For SaleMLS ID #1998944, Rolando Lopez TREC #756793, 1st Choice Realty Group. LERA MLS
- $269,5003 bd2 ba1.6k sqft8840 TWIN OAKS CT, San Antonio, TX 78250For SaleMLS ID #2010887, Daniel Nguyen TREC #818863, White Line Realty LLC. LERA MLS
- $220,0004 bd3 ba2.2k sqft9923 Misty Plain Dr., San Antonio, TX 78245For SaleMLS ID #1971711, Rachael Solis TREC #768251, Compass RE Texas, LLC. LERA MLS
- $275,0003 bd3 ba2.1k sqft8118 Stagwood, San Antonio, TX 78254For SaleMLS ID #1995364, Caroline Sanabria Chacon TREC #770950, Real Broker, LLC. LERA MLS
- $289,9004 bd3 ba2.4k sqft811 Point Spgs, San Antonio, TX 78253For SaleMLS ID #1990971, Paul Patino TREC #747263, Real Broker, LLC. LERA MLS
- $269,9004 bd3 ba2.6k sqft7718 Cavern Hill, San Antonio, TX 78254For SaleMLS ID #1973412, Lissangela Zapata TREC #668186, Realty Executives Of S.A.. LERA MLS
- $279,0003 bd3 ba2.2k sqft12962 Limestone, San Antonio, TX 78253For SaleMLS ID #1959499, Brian Cordova TREC #624440, eXp Realty. LERA MLS
- $309,0005 bd3 ba2.4k sqft11930 Edward Conrad, San Antonio, TX 78253For SaleMLS ID #2007907, Jonathan Robinson TREC #568595, JWR REALTY, LLC. LERA MLS
