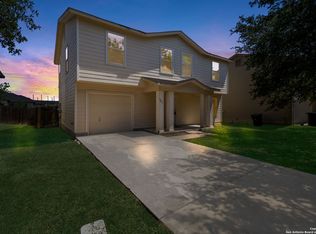
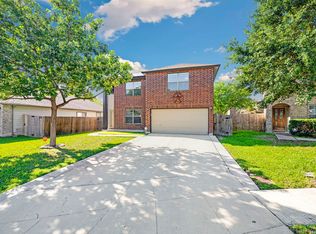
Move-in-ready two-story home featuring new interior paint, a roof and HVAC system that are only 2 years old, and transferable foundation and plumbing warranties for added peace of mind. Tucked away in a quiet cul-de-sac, this home offers an open floor plan with all bedrooms located upstairs. The spacious layout provides comfortable living areas with great flow throughout. The primary suite includes an ensuite with separate double vanities, a shower and tub combination, and a large walk-in closet. The kitchen features an eat-in dining area, breakfast bar, and a recently replaced dishwasher, making everyday meals easy and convenient. Recently replaced toilets add another thoughtful update. Enjoy a private fenced backyard and a location close to Lackland Air Force Base, SeaWorld, Northwest Vista College, and Alamo Colleges. With easy access to Loop 1604 and Highway 151, this home offers convenient San Antonio living near shopping, dining, and entertainment.
For sale
Price cut: $5.1K (8/5)
$259,900
9135 Malabar Canyon, San Antonio, TX 78245
4beds
2,658sqft
:
Get pre-qualified$1,880/mo
Single Family Residence
Built in 2007
5,270 Square Feet Lot
$258,500 Zestimate®
$98/sqft
$10/mo HOA
What's special
Open floor planNew interior paintRecently replaced dishwasherAll bedrooms located upstairsLarge walk-in closetShower and tub combinationBreakfast bar
- 38 days |
- 306 |
- 17 |
Zillow last checked:
Listing updated:
Listed by:
Marie Crabb TREC #612087 (210) 326-2355,
Exquisite Properties, LLC
Source: LERA MLS,MLS#: 1997088
Facts & features
Interior
Bedrooms & bathrooms
- Bedrooms: 4
- Bathrooms: 3
- Full bathrooms: 2
- 1/2 bathrooms: 1
Primary bedroom
- Features: Walk-In Closet(s), Ceiling Fan(s), Full Bath
- Level: Upper
- Area: 224
- Dimensions: 16 x 14
Bedroom 2
- Area: 196
- Dimensions: 14 x 14
Bedroom 3
- Area: 165
- Dimensions: 15 x 11
Bedroom 4
- Area: 165
- Dimensions: 15 x 11
Primary bathroom
- Features: Tub/Shower Separate, Separate Vanity, Double Vanity
- Area: 440
- Dimensions: 22 x 20
Dining room
- Area: 462
- Dimensions: 22 x 21
Kitchen
- Area: 247
- Dimensions: 19 x 13
Living room
- Area: 378
- Dimensions: 21 x 18
Heating
- Central, Electric
Cooling
- Ceiling Fan(s), Central Air
Appliances
- Included: Microwave, Range, Dishwasher
- Laundry: Main Level, Washer Hookup, Dryer Connection
Features
- Two Living Area, Liv/Din Combo, Eat-in Kitchen, Breakfast Bar, Pantry, Loft, Utility Room Inside, All Bedrooms Upstairs, Open Floorplan, High Speed Internet, Walk-In Closet(s), Ceiling Fan(s)
- Flooring: Carpet, Vinyl
- Windows: Window Coverings
- Has basement: No
- Has fireplace: No
- Fireplace features: Not Applicable
Interior area
- Total interior livable area: 2,658 sqft
Video & virtual tour
Property
Parking
- Total spaces: 2
- Parking features: Two Car Garage, Attached, Pad Only (Off Street)
- Attached garage spaces: 2
Accessibility
- Accessibility features: Doors-Swing-In
Features
- Levels: Two
- Stories: 2
- Pool features: None
- Fencing: Privacy
Lot
- Size: 5,270 Square Feet
- Features: Cul-De-Sac, Street Gutters, Sidewalks, Streetlights
Details
- Parcel number: 158490220290
Construction
Type & style
- Home type: SingleFamily
- Property subtype: Single Family Residence
Materials
- Siding
- Foundation: Slab
- Roof: Composition
Condition
- Pre-Owned
- New construction: No
- Year built: 2007
Utilities & green energy
- Electric: CPS
- Sewer: SAWS, Sewer System
- Water: SAWS, Water System
Community & HOA
Community
- Features: Playground
- Security: Smoke Detector(s)
- Subdivision: Chestnut Springs
HOA
- Has HOA: Yes
- HOA fee: $120 annually
- HOA name: CHESTNUT SPRINGS OWNERS ASSOCIATION, INC
Location
- Region: San Antonio
Financial & listing details
- Price per square foot: $98/sqft
- Tax assessed value: $294,690
- Annual tax amount: $6,464
- Price range: $259.9K - $259.9K
- Date on market: 7/2/2026
- Cumulative days on market: 39 days
- Listing terms: Conventional,FHA,VA Loan,Cash
- Road surface type: Paved
Estimated market value
$258,500
$246,000 - $271,000
$1,996/mo
Price history
| Date | Event | Price |
|---|---|---|
| 8/5/2026 | Price change | $259,900-1.9%$98/sqft |
Source:  LERA MLS #1997088 Report a problem LERA MLS #1997088 Report a problem | ||
| 7/14/2026 | Price change | $265,000-3.6%$100/sqft |
Source: LERA MLS #1997088 Report a problem | ||
| 7/2/2026 | Listed for sale | $275,000$103/sqft |
Source: LERA MLS #1997088 Report a problem | ||
Public tax history
| Year | Property taxes | Tax assessment |
|---|---|---|
| 2025 | $6,749 -1% | $294,690 -1% |
| 2024 | $6,817 +3.4% | $297,740 +3.7% |
| 2023 | $6,596 -2.1% | $287,210 +5.6% |
| 2022 | $6,736 +26.5% | $272,100 +26.7% |
| 2021 | $5,325 | $214,690 +4.4% |
| 2020 | $5,325 +8.1% | $205,680 +8.9% |
| 2019 | $4,925 | $188,790 +7.3% |
| 2018 | $4,925 +14.9% | $175,870 +10% |
| 2017 | $4,287 +2.8% | $159,920 +3% |
| 2016 | $4,171 +18.1% | $155,310 +9.2% |
| 2015 | $3,532 | $142,280 +8.7% |
| 2014 | $3,532 | $130,890 -2.8% |
| 2013 | -- | $134,700 -3.2% |
| 2012 | -- | $139,160 -0.8% |
| 2011 | -- | $140,330 -0.8% |
| 2010 | -- | $141,490 -0.8% |
| 2009 | -- | $142,670 -3.1% |
| 2008 | -- | $147,160 +858.7% |
| 2007 | -- | $15,350 |
Find assessor info on the county website
Monthly payment
Est. payment
Payment breakdown
Explore the cost of this home by adjusting the details. Changes won't be saved.Climate risks
Neighborhood: 78245
Nearby schools
GreatSchools rating
- 5/10Murnin Elementary SchoolGrades: PK-5Distance: 1.3 mi
- 2/10Pease Middle SchoolGrades: 6-8Distance: 0.4 mi
- 5/10Stevens High SchoolGrades: 9-12Distance: 1.2 mi
Schools provided by the listing agent
- Elementary: Murnin
- Middle: Pease E. M.
- High: Stevens
- District: Northside
Source: LERA MLS. This data may not be complete. We recommend contacting the local school district to confirm school assignments for this home.
- $233,1003 bd2 ba2.1k sqft9131 Malabar Cyn, San Antonio, TX 78245Off Market
- $203,4003 bd2 ba1.5k sqft9139 Malabar Cyn, San Antonio, TX 78245Off Market
- $--4 bd4 ba3.5k sqft9127 Malabar Cyn, San Antonio, TX 78245Sold

- $212,8003 bd2 ba1.4k sqft9210 Beech Grv, San Antonio, TX 78245Off Market
- $241,3003 bd2 ba2.1k sqft9206 Beech Grv, San Antonio, TX 78245Off Market
- $239,9003 bd2 ba2.1k sqft9214 Beech Grv, San Antonio, TX 78245Off Market
- $254,7003 bd3 ba3.2k sqft9143 Malabar Cyn, San Antonio, TX 78245For Sale
- $237,3003 bd2 ba2.3k sqft9202 Beech Grv, San Antonio, TX 78245Off Market
A local agent can set up tours, give advice and negotiate with sellers.
Similar homes
- $225,0003 bd2 ba2.1k sqft9423 MARAVAL CRK, San Antonio, TX 78245For Sale
 MLS ID #2006136, Kristopher Hochart TREC #540065, Red Wagon Properties. LERA MLS
 - $264,5004 bd3 ba2.1k sqft9046 Camino Rey, San Antonio, TX 78245For Sale
 MLS ID #1963874, Misty Rodriguez TREC #526210, Phillips & Associates Realty. LERA MLS
 - $259,5004 bd3 ba1.8k sqft423 CATTLE RANCH DR, San Antonio, TX 78245For Sale
 MLS ID #1996507, Daniel Garcia TREC #554345, RE/MAX Associates. LERA MLS
 - $255,0003 bd3 ba2k sqft10703 Cat Mountain, San Antonio, TX 78251For Sale
 MLS ID #2006685, Christina Casey TREC #508589, Liberty Management, Inc.. LERA MLS
 - $249,9003 bd3 ba2.1k sqft2242 Mobeetie Trail, San Antonio, TX 78245For SaleMLS ID #1995733, Maria Ferreira TREC #674152, eXp Realty. LERA MLS
- $239,9003 bd2 ba1.5k sqft710 Campion Red, San Antonio, TX 78245For SaleMLS ID #2005462, Lynette Thomas TREC #635717, Entera Realty LLC. LERA MLS
- $275,0003 bd3 ba2.9k sqft10434 Manor Creek, San Antonio, TX 78245For SaleMLS ID #1918845, James Vale TREC #547011, James Vale Properties. LERA MLS
- $255,0004 bd3 ba2.1k sqft11311 Bronze Sand, San Antonio, TX 78253For SaleMLS ID #1999516, Bea Flores TREC #586655, Sovereign Real Estate Group. LERA MLS
- $232,5003 bd3 ba1.9k sqft10202 Maple Ranch, San Antonio, TX 78245For SaleMLS ID #1998944, Rolando Lopez TREC #756793, 1st Choice Realty Group. LERA MLS
- $264,9504 bd3 ba2.9k sqft9027 Timber Laurel, San Antonio, TX 78250For SaleMLS ID #72283111, Rochelle Jones, Aplomb Real Estate. HAR
- $275,0003 bd3 ba2.2k sqft1607 TREE RUN, San Antonio, TX 78245For SaleMLS ID #1991684, Michelle Mendez TREC #631998, Keller Williams Heritage. LERA MLS
- $264,9004 bd2 ba1.7k sqft11135 Creek Eagle, San Antonio, TX 78245For SaleMLS ID #1912939, Emirza Gradiz TREC #675063, Texas Premier Realty. LERA MLS
- $290,0005 bd4 ba2.6k sqft11642 Garnet Sunset, San Antonio, TX 78245For SaleMLS ID #1992808, Daniel Cline TREC #729312, Keller Williams Realty. LERA MLS
- $239,9004 bd3 ba1.8k sqft10734 Tiger Chase, San Antonio, TX 78251For SaleMLS ID #2003851, Steve Metarelis TREC #484514, Offerpad Brokerage, LLC. LERA MLS
- $254,9004 bd3 ba2.4k sqft7219 Aldebaran Sun, San Antonio, TX 78252For SaleMLS ID #1990633, Alan King TREC #561903, Alan King & Associates, LLC. LERA MLS
- $313,9004 bd3 ba3k sqft3103 Thunder Gulch, San Antonio, TX 78245For SaleMLS ID #83924825, Rochelle Jones, Aplomb Real Estate. HAR
- $240,0003 bd2 ba1.4k sqft2619 Jade Hill, San Antonio, TX 78251For SaleMLS ID #2003969, Stephen Meza TREC #710613, Real Broker, LLC. LERA MLS
- $263,9003 bd3 ba2.8k sqft419 Talon Ridge, San Antonio, TX 78253For SaleMLS ID #1927619, Estela Haese TREC #259696, Keller Williams Heritage. LERA MLS
- $189,9004 bd3 ba2.2k sqft2302 Pue Rd, San Antonio, TX 78245For SaleMLS ID #1961706, Robert Saenz TREC #553208, Xsellence Realty. LERA MLS
- $274,9903 bd2 ba1.5k sqft9510 VELVET SPG, San Antonio, TX 78254For SaleMLS ID #2005867, Kevin Rogers TREC #655096, 43 Realty, LLC. LERA MLS
