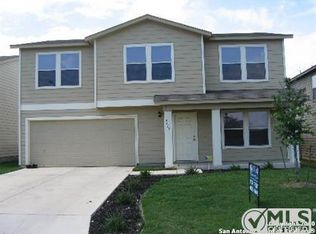
This freshly updated Chestnut Springs home is move-in ready with fresh interior paint and new carpet. The spacious, open layout provides generous living and dining areas with plenty of room to gather, entertain or simply spread out. The kitchen opens directly to the main living space and features abundant cabinetry, a walk-in pantry and included appliances. Upstairs, all three bedrooms are comfortably sized, including an oversized primary retreat with room for a sitting area, home office or exercise space. Outside, enjoy a private fenced backyard ready for weekend cookouts, pets or outdoor play, plus a full two-car garage offering additional parking and storage. The neighborhood park and playground are close by, while convenient access to Loop 410 and Highway 151 makes it easy to reach Lackland AFB, SeaWorld, Westover Hills shopping, restaurants and major employers. Fresh, spacious, affordable and available with flexible seller assistance-this is the opportunity today's buyer has been waiting for. Schedule your showing and bring us an offer!
For sale
$225,000
9423 MARAVAL CRK, San Antonio, TX 78245
3beds
2,122sqft
Single Family Residence
Built in 2007
5,357 Square Feet Lot
$222,500 Zestimate®
$106/sqft
$10/mo HOA
What's special
Freshly updatedFresh interior paintIncluded appliancesNew carpetWalk-in pantryAbundant cabinetryOversized primary retreat
- 19 days |
- 420 |
- 38 |
Likely to sell faster than
Zillow last checked:
Listing updated:
Listed by:
Kristopher Hochart TREC #540065 (210) 421-2691,
Red Wagon Properties
Source: LERA MLS,MLS#: 2006136
Facts & features
Interior
Bedrooms & bathrooms
- Bedrooms: 3
- Bathrooms: 2
- Full bathrooms: 2
Primary bedroom
- Level: Upper
- Area: 324
- Dimensions: 18 x 18
Bedroom 2
- Area: 180
- Dimensions: 12 x 15
Bedroom 3
- Area: 143
- Dimensions: 13 x 11
Primary bathroom
- Features: Tub/Shower Combo, Single Vanity
- Area: 120
- Dimensions: 12 x 10
Dining room
- Area: 187
- Dimensions: 17 x 11
Kitchen
- Area: 132
- Dimensions: 12 x 11
Living room
- Area: 368
- Dimensions: 16 x 23
Heating
- Central, Electric
Cooling
- Central Air
Appliances
- Included: Microwave, Range, Refrigerator, Disposal, Dishwasher, Plumbed For Ice Maker, Vented Exhaust Fan, Electric Water Heater
- Laundry: Washer Hookup, Dryer Connection
Features
- One Living Area, Separate Dining Room, Breakfast Bar, Pantry, Utility Room Inside, Chandelier
- Flooring: Carpet, Linoleum
- Has basement: No
- Has fireplace: No
- Fireplace features: Not Applicable
Interior area
- Total interior livable area: 2,122 sqft
Property
Parking
- Total spaces: 1
- Parking features: One Car Garage, Street Parking Only
- Garage spaces: 1
- Has uncovered spaces: Yes
Features
- Levels: Two
- Stories: 2
- Patio & porch: Patio
- Pool features: None
- Fencing: Privacy
Lot
- Size: 5,357 Square Feet
- Features: Level, Curbs, Sidewalks, Fire Hydrant w/in 500'
- Residential vegetation: Mature Trees (ext feat)
Details
- Parcel number: 158490210060
Construction
Type & style
- Home type: SingleFamily
- Property subtype: Single Family Residence
Materials
- Siding
- Foundation: Slab
- Roof: Composition
Condition
- Pre-Owned
- New construction: No
- Year built: 2007
Utilities & green energy
- Electric: CPS
- Gas: CPS
- Sewer: SAWS
- Water: SAWS, Water System
Community & HOA
Community
- Features: Playground
- Security: Smoke Detector(s)
- Subdivision: Chestnut Springs
HOA
- Has HOA: Yes
- HOA fee: $120 annually
- HOA name: CHESTNUT SPRINGS HOA
Location
- Region: San Antonio
Financial & listing details
- Price per square foot: $106/sqft
- Tax assessed value: $254,670
- Annual tax amount: $5,832
- Price range: $225K - $225K
- Date on market: 8/6/2026
- Cumulative days on market: 20 days
- Listing terms: Conventional,FHA,VA Loan,TX Vet,Cash,Investors OK
- Road surface type: Paved
Estimated market value
$222,500
$211,000 - $234,000
$1,666/mo
Price history
| Date | Event | Price |
|---|---|---|
| 8/25/2026 | Listed for rent | $1,630+2.2%$1/sqft |
Source: Zillow Rentals Report a problem | ||
| 8/24/2026 | Listing removed | $1,595$1/sqft |
Source: LERA MLS #2007881 Report a problem | ||
| 8/12/2026 | Listed for rent | $1,595-2.1%$1/sqft |
Source: LERA MLS #2007881 Report a problem | ||
| 8/12/2026 | Listing removed | $1,630$1/sqft |
Source: LERA MLS #2000724 Report a problem | ||
| 8/6/2026 | Listed for sale | $225,000-4.3%$106/sqft |
Source:  LERA MLS #2006136 Report a problem LERA MLS #2006136 Report a problem | ||
| 8/4/2026 | Price change | $1,630-1.2%$1/sqft |
Source: LERA MLS #2000724 Report a problem | ||
| 7/16/2026 | Listed for rent | $1,650+1.5%$1/sqft |
Source: LERA MLS #2000724 Report a problem | ||
| 7/16/2026 | Listing removed | $1,625$1/sqft |
Source: LERA MLS #1890645 Report a problem | ||
| 7/11/2026 | Price change | $1,625-0.6%$1/sqft |
Source: LERA MLS #1890645 Report a problem | ||
| 6/25/2026 | Price change | $1,635-0.3%$1/sqft |
Source: LERA MLS #1890645 Report a problem | ||
| 3/16/2026 | Price change | $1,640-0.3%$1/sqft |
Source: LERA MLS #1890645 Report a problem | ||
| 2/25/2026 | Price change | $1,645-0.2%$1/sqft |
Source: LERA MLS #1890645 Report a problem | ||
| 2/9/2026 | Price change | $1,649-0.1%$1/sqft |
Source: LERA MLS #1890645 Report a problem | ||
| 1/20/2026 | Price change | $1,650-2.9%$1/sqft |
Source: LERA MLS #1890645 Report a problem | ||
| 1/9/2026 | Price change | $1,700+1.5%$1/sqft |
Source: LERA MLS #1890645 Report a problem | ||
| 12/3/2025 | Price change | $1,675-0.9%$1/sqft |
Source: LERA MLS #1890645 Report a problem | ||
| 11/21/2025 | Price change | $1,690-0.3%$1/sqft |
Source: LERA MLS #1890645 Report a problem | ||
| 10/21/2025 | Price change | $1,695-1.5%$1/sqft |
Source: LERA MLS #1890645 Report a problem | ||
| 9/3/2025 | Listing removed | $235,000$111/sqft |
Source: LERA MLS #1871522 Report a problem | ||
| 8/27/2025 | Price change | $1,720-0.3%$1/sqft |
Source: LERA MLS #1890645 Report a problem | ||
| 8/20/2025 | Price change | $235,000-1.7%$111/sqft |
Source: LERA MLS #1871522 Report a problem | ||
| 8/7/2025 | Listed for rent | $1,725$1/sqft |
Source: LERA MLS #1890645 Report a problem | ||
| 8/6/2025 | Price change | $239,000-2%$113/sqft |
Source: LERA MLS #1871522 Report a problem | ||
| 7/25/2025 | Price change | $244,000-0.4%$115/sqft |
Source: LERA MLS #1871522 Report a problem | ||
| 7/11/2025 | Listed for sale | $245,000$115/sqft |
Source: LERA MLS #1871522 Report a problem | ||
Public tax history
| Year | Property taxes | Tax assessment |
|---|---|---|
| 2025 | $5,832 -1% | $254,670 -1% |
| 2024 | $5,890 +3.3% | $257,230 +3.6% |
| 2023 | $5,704 -1.8% | $248,340 +5.8% |
| 2022 | $5,808 +26.5% | $234,640 +26.2% |
| 2021 | $4,590 | $185,920 +4.9% |
| 2020 | $4,590 +7.9% | $177,280 +8.7% |
| 2019 | $4,254 | $163,050 +3% |
| 2018 | $4,254 +5% | $158,230 +4.7% |
| 2017 | $4,050 +3.1% | $151,100 +3.3% |
| 2016 | $3,928 +17.8% | $146,260 +9% |
| 2015 | $3,335 | $134,150 +8.5% |
| 2014 | $3,335 | $123,590 -2.9% |
| 2013 | -- | $127,240 -3.1% |
| 2012 | -- | $131,360 -0.9% |
| 2011 | -- | $132,500 -0.6% |
| 2010 | -- | $133,330 +8% |
| 2009 | -- | $123,490 -2.7% |
| 2008 | -- | $126,960 +727.1% |
| 2007 | -- | $15,350 |
Find assessor info on the county website
Monthly payment
Est. payment
Payment breakdown
Explore the cost of this home by adjusting the details. Changes won't be saved.Climate risks
Neighborhood: 78245
Nearby schools
GreatSchools rating
- 5/10Murnin Elementary SchoolGrades: PK-5Distance: 1.1 mi
- 2/10Pease Middle SchoolGrades: 6-8Distance: 0.3 mi
- 5/10Stevens High SchoolGrades: 9-12Distance: 1.1 mi
Schools provided by the listing agent
- Elementary: Meadow Village
- Middle: Pease E. M.
- High: Stevens
- District: Northside
Source: LERA MLS. This data may not be complete. We recommend contacting the local school district to confirm school assignments for this home.
- $235,7003 bd2 ba1.9k sqft9419 Maraval Crk, San Antonio, TX 78245Off Market
- $215,5003 bd2 ba1.9k sqft9427 Maraval Crk, San Antonio, TX 78245Off Market
- $261,5004 bd3 ba2.6k sqft9415 Maraval Crk, San Antonio, TX 78245Off Market

- $262,5003 bd2 ba3.1k sqft9431 Maraval Crk, San Antonio, TX 78245Off Market
- $211,2003 bd2 ba2.1k sqft9411 Maraval Crk, San Antonio, TX 78245Off Market
- $269,9003 bd2 ba3.5k sqft110 Shadbush St, San Antonio, TX 78245Off Market
- $290,1006 bd3 ba3.5k sqft103 Shadbush St, San Antonio, TX 78245Off Market
- $225,8003 bd2 ba2.1k sqft107 Shadbush St, San Antonio, TX 78245Off Market
A local agent can set up tours, give advice and negotiate with sellers.
Similar homes
- $249,0003 bd3 ba2.1k sqft9106 BEECH GRV, San Antonio, TX 78245For Sale

 MLS ID #2007007, Steven Rico TREC #599299, TRU Real Estate Group. LERA MLS
 - $249,9003 bd3 ba1.6k sqft111 Shad Bush St., San Antonio, TX 78245For Sale
 MLS ID #2004840, Thomas Van Buskirk TREC #502304, RE/MAX Preferred, REALTORS. LERA MLS
 - $259,9004 bd3 ba2.6k sqft9135 Malabar Canyon, San Antonio, TX 78245For Sale
 MLS ID #1997088, Marie Crabb TREC #612087, Exquisite Properties, LLC. LERA MLS
 - $219,0003 bd2 ba1.5k sqft531 Sanderling, San Antonio, TX 78245For Sale
 MLS ID #1994532, Michelle Campbell TREC #559224, Keller Williams City-View. LERA MLS
 - $255,0004 bd3 ba2.1k sqft9046 Camino Rey, San Antonio, TX 78245For SaleMLS ID #1963874, Misty Rodriguez TREC #526210, Phillips & Associates Realty. LERA MLS
- $184,9004 bd3 ba1.9k sqft9656 SHOREBIRD LN, San Antonio, TX 78245For SaleMLS ID #2010350, Jonathan Layton TREC #537860, Luxely Real Estate. LERA MLS
- $232,5003 bd3 ba1.9k sqft10202 Maple Ranch, San Antonio, TX 78245For SaleMLS ID #1998944, Rolando Lopez TREC #756793, 1st Choice Realty Group. LERA MLS
- $224,9883 bd2 ba1.6k sqft10132 Del Lago, San Antonio, TX 78245For SaleMLS ID #1950803, Omar Jackson TREC #600181, Coldwell Banker D'Ann Harper, REALTOR. LERA MLS
- $220,0004 bd3 ba2.2k sqft9923 Misty Plain Dr., San Antonio, TX 78245For SaleMLS ID #1971711, Rachael Solis TREC #768251, Compass RE Texas, LLC. LERA MLS
- $217,9003 bd3 ba1.5k sqft2115 Hollow Circle, San Antonio, TX 78227For SaleMLS ID #2008371, Diana Herrera TREC #812447, Real Broker, LLC. LERA MLS
- $225,0003 bd2 ba1.7k sqft9522 SAGE TER, San Antonio, TX 78251For SaleMLS ID #1875451, Megan Lamb TREC #536646, River Realty. LERA MLS
- $204,9003 bd2 ba1.4k sqft1531 AMBUSH CRK, San Antonio, TX 78245For SaleMLS ID #1957735, Melissa Wiggans TREC #545331, Real Estate Muses. LERA MLS
- $269,8993 bd2 ba2k sqft10713 Gemsbuck Lodge, San Antonio, TX 78245For SaleMLS ID #1955079, Austin Pantuso TREC #589233, United Realty Group of Texas, LLC. LERA MLS
- $214,9003 bd2 ba1.2k sqft1051 SUNDANCE FT, San Antonio, TX 78245For SaleMLS ID #2004991, Jonathan Trevino TREC #776207, Levi Rodgers Real Estate Group. LERA MLS
- $250,0003 bd3 ba2.1k sqft1430 ALASKAN WOLF, San Antonio, TX 78245For SaleMLS ID #1999629, Brad Wofford TREC #481821, Velocity Realty, LLC. LERA MLS
- $210,0003 bd2 ba1.4k sqft3922 Salty Marsh, San Antonio, TX 78245For SaleMLS ID #1950580, Sandra Guerra TREC #506913, Copernicus Realty. LERA MLS
- $239,9003 bd2 ba1.5k sqft8715 Laguna, San Antonio, TX 78251For SaleMLS ID #2007309, Penny Watson TREC #438005, Entera Realty LLC. LERA MLS
- $255,0003 bd3 ba2k sqft10703 Cat Mountain, San Antonio, TX 78251For SaleMLS ID #2006685, Christina Casey TREC #508589, Liberty Management, Inc.. LERA MLS
- $249,9003 bd3 ba2.1k sqft2242 Mobeetie Trail, San Antonio, TX 78245For SaleMLS ID #1995733, Maria Ferreira TREC #674152, eXp Realty. LERA MLS
- $245,0003 bd3 ba2.1k sqft638 Granite Cliff, San Antonio, TX 78251For SaleMLS ID #1997483, Brad Wofford TREC #481821, Velocity Realty, LLC. LERA MLS
