Come see this beautiful D.R. Horton home in the desirable Wolf Creek subdivision! Enjoy the peace and privacy of living just outside the city while taking in scenic views of downtown San Antonio and SeaWorld. This spacious floor plan offers room for everyone, featuring elegant architectural details such as decorative niches, graceful arches, and ceiling fans throughout. Freshly painted and move-in ready, the home also boasts brand-new carpeting and durable luxury vinyl plank flooring throughout. The generously sized primary suite is located upstairs and features a large walk-in closet and a private en-suite bathroom with double vanities, a soaking tub, and a separate shower. All secondary bedrooms and the conveniently located laundry room are also upstairs, along with a huge game room that provides the perfect space for entertaining, relaxing, or family fun. Outside, you'll appreciate the mature trees, expansive backyard, and inviting covered front and back porches-ideal for enjoying your morning coffee or relaxing in the evening. Don't miss the opportunity to own this spacious, move-in-ready home in one of the area's most desirable communities!
For sale
$260,000
1430 ALASKAN WOLF, San Antonio, TX 78245
3beds
2,182sqft
:
Get pre-qualified$1,892/mo
Single Family Residence
Built in 2006
5,227 Square Feet Lot
$256,900 Zestimate®
$119/sqft
$21/mo HOA
What's special
Freshly paintedExpansive backyardSpacious floor planCeiling fans throughoutBrand-new carpetingLarge walk-in closetPrivate en-suite bathroom
- 16 days |
- 487 |
- 32 |
Likely to sell faster than
Zillow last checked:
Listing updated:
Listed by:
Brad Wofford TREC #481821 (210) 367-6128,
Velocity Realty, LLC
Source: LERA MLS,MLS#: 1999629
Facts & features
Interior
Bedrooms & bathrooms
- Bedrooms: 3
- Bathrooms: 3
- Full bathrooms: 2
- 1/2 bathrooms: 1
Primary bedroom
- Features: Split, Walk-In Closet(s), Multi-Closets, Full Bath
- Level: Upper
- Area: 260
- Dimensions: 13 x 20
Bedroom 2
- Area: 187
- Dimensions: 17 x 11
Bedroom 3
- Area: 204
- Dimensions: 17 x 12
Primary bathroom
- Features: Tub/Shower Combo
- Area: 135
- Dimensions: 15 x 9
Dining room
- Area: 165
- Dimensions: 15 x 11
Family room
- Area: 169
- Dimensions: 13 x 13
Kitchen
- Area: 231
- Dimensions: 11 x 21
Living room
- Area: 225
- Dimensions: 15 x 15
Heating
- Central, Electric
Cooling
- Central Air
Appliances
- Included: Self Cleaning Oven, Range, Disposal, Dishwasher, Plumbed For Ice Maker, Electric Water Heater
- Laundry: Washer Hookup, Dryer Connection
Features
- Two Living Area, Liv/Din Combo, Separate Dining Room, Eat-in Kitchen, Two Eating Areas, Utility Room Inside, All Bedrooms Upstairs, Open Floorplan
- Flooring: Carpet, Vinyl
- Windows: Window Coverings
- Has basement: No
- Has fireplace: No
- Fireplace features: Not Applicable
Interior area
- Total interior livable area: 2,182 sqft
Video & virtual tour
Property
Parking
- Total spaces: 2
- Parking features: Two Car Garage, Attached, Open
- Attached garage spaces: 2
Features
- Levels: Two
- Stories: 2
- Pool features: None
Lot
- Size: 5,227 Square Feet
- Dimensions: 45X120
Details
- Parcel number: 051973450040
Construction
Type & style
- Home type: SingleFamily
- Architectural style: Traditional
- Property subtype: Single Family Residence
Materials
- Brick, Fiber Cement
- Foundation: Slab
- Roof: Composition
Condition
- Pre-Owned
- New construction: No
- Year built: 2006
Details
- Builder name: DR Horton
Utilities & green energy
- Electric: CPS
- Gas: NA
- Sewer: City, Sewer System
- Water: SAWS, Water System
Community & HOA
Community
- Features: Playground
- Security: Smoke Detector(s), Security System Owned, Prewired
- Subdivision: Wolf Creek
HOA
- Has HOA: Yes
- HOA fee: $252 annually
- HOA name: WOLF CREEK
Location
- Region: San Antonio
Financial & listing details
- Price per square foot: $119/sqft
- Tax assessed value: $254,560
- Annual tax amount: $4,815
- Price range: $260K - $260K
- Date on market: 7/11/2026
- Cumulative days on market: 17 days
- Listing terms: Conventional,FHA,VA Loan,Cash
Estimated market value
$256,900
$244,000 - $270,000
$1,819/mo
Price history
| Date | Event | Price |
|---|---|---|
| 7/11/2026 | Listed for sale | $260,000$119/sqft |
Source:  LERA MLS #1999629 Report a problem LERA MLS #1999629 Report a problem | ||
| 10/19/2017 | Listing removed | $1,295$1/sqft |
Source: Velocity Realty, LLC #1267055 Report a problem | ||
| 10/4/2017 | Price change | $1,295-7.2%$1/sqft |
Source: Velocity Realty, LLC #1267055 Report a problem | ||
| 9/13/2017 | Price change | $1,395-6.7%$1/sqft |
Source: Velocity Realty, LLC #1267055 Report a problem | ||
| 9/6/2017 | Listed for rent | $1,495$1/sqft |
Source: Velocity Realty, LLC #1267055 Report a problem | ||
Public tax history
| Year | Property taxes | Tax assessment |
|---|---|---|
| 2025 | $5,082 -6.3% | $254,560 -6.4% |
| 2024 | $5,422 -3.8% | $271,830 -3.9% |
| 2023 | $5,638 +2% | $282,760 +11.2% |
| 2022 | $5,530 +20.9% | $254,360 +19.5% |
| 2021 | $4,575 | $212,840 +6.5% |
| 2020 | $4,575 +1.7% | $199,850 +3.3% |
| 2019 | $4,497 | $193,420 +22% |
| 2018 | $4,497 +23.8% | $158,540 +1.6% |
| 2017 | $3,633 -5.7% | $156,050 -5.5% |
| 2016 | $3,853 +14.1% | $165,160 +7.1% |
| 2015 | $3,376 | $154,210 +6.5% |
| 2014 | $3,376 | $144,840 +3.9% |
| 2013 | -- | $139,440 +6.7% |
| 2012 | -- | $130,730 -3.5% |
| 2011 | -- | $135,440 -1.7% |
| 2010 | -- | $137,810 -8.5% |
| 2009 | -- | $150,650 -9.3% |
| 2008 | -- | $166,130 +8.2% |
| 2007 | -- | $153,580 |
Find assessor info on the county website
Monthly payment
Est. payment
Payment breakdown
Explore the cost of this home by adjusting the details. Changes won't be saved.Climate risks
Neighborhood: 78245
Nearby schools
GreatSchools rating
- 8/10Big Country Elementary SchoolGrades: PK-5Distance: 0.9 mi
- 5/10Francis R Scobee Middle SchoolGrades: 6-8Distance: 0.7 mi
- 4/10Southwest High SchoolGrades: 9-12Distance: 7.8 mi
Schools provided by the listing agent
- District: Southwest I.S.D.
Source: LERA MLS. This data may not be complete. We recommend contacting the local school district to confirm school assignments for this home.
- $232,7003 bd2 ba1.5k sqft1426 Alaskan Wolf, San Antonio, TX 78245Off Market
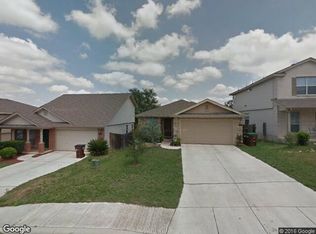
- $229,7003 bd2 ba1.5k sqft1434 Alaskan Wolf, San Antonio, TX 78245Off Market
- $228,1003 bd3 ba1.6k sqft1422 Alaskan Wolf, San Antonio, TX 78245Off Market

- $212,3004 bd2 ba1.3k sqft1438 Alaskan Wolf, San Antonio, TX 78245Off Market

- $311,1003 bd2 ba2.1k sqft1438 Alaskan Wolf #0, San Antonio, TX 78245Off Market
- $257,1003 bd2 ba1.8k sqft1443 Dancing Wolf, San Antonio, TX 78245Off Market
- $310,7004 bd2 ba2.8k sqft1439 Dancing Wolf, San Antonio, TX 78245Off Market
- $303,8004 bd2 ba2.7k sqft1447 Dancing Wolf, San Antonio, TX 78245Off Market
A local agent can set up tours, give advice and negotiate with sellers.
Similar homes
- $249,9003 bd3 ba2.1k sqft2242 Mobeetie Trail, San Antonio, TX 78245For Sale

 MLS ID #1995733, Maria Ferreira TREC #674152, eXp Realty. LERA MLS
 - $265,0004 bd3 ba1.8k sqft423 CATTLE RANCH DR, San Antonio, TX 78245For Sale
 MLS ID #1996507, Daniel Garcia TREC #554345, RE/MAX Associates. LERA MLS
 - $275,0003 bd3 ba2.2k sqft1607 TREE RUN, San Antonio, TX 78245For Sale
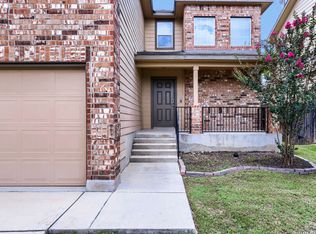 MLS ID #1991684, Michelle Mendez TREC #631998, Keller Williams Heritage. LERA MLS
 - $264,5004 bd3 ba2.1k sqft9046 Camino Rey, San Antonio, TX 78245For Sale
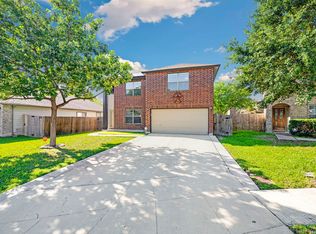 MLS ID #1963874, Misty Rodriguez TREC #526210, Phillips & Associates Realty. LERA MLS
 - $241,0003 bd2 ba2.1k sqft1210 FILLMORE DR, San Antonio, TX 78245For SaleMLS ID #1963054, Amber Broadway TREC #618409, Opendoor Brokerage, LLC. LERA MLS
- $235,0003 bd2 ba1.6k sqft239 BURLINGTON DR, San Antonio, TX 78245For SaleMLS ID #1997076, Lisa Castillo TREC #651383, Real Broker, LLC. LERA MLS
- $275,0004 bd3 ba2.1k sqft7010 Turnbow, San Antonio, TX 78252For SaleMLS ID #2002590, Nicholas Jimenez TREC #781133, Realty Advantage. LERA MLS
- $249,5003 bd3 ba2.1k sqft626 Coral Harbor, San Antonio, TX 78251For SaleMLS ID #1990229, Brenda Acevedo TREC #388532, Keller Williams Heritage. LERA MLS
- $243,0003 bd2 ba1.2k sqft10926 Livewater Trl, San Antonio, TX 78245For SaleMLS ID #1959122, Joslynn Duncan TREC #514909, Orchard Brokerage. LERA MLS
- $275,0003 bd2 ba1.9k sqft10714 BUTTERFLY FLT, San Antonio, TX 78254For SaleMLS ID #2002549, Catherine Naiser TREC #534225, Keller Williams City-View. LERA MLS
- $300,0005 bd4 ba2.6k sqft11642 Garnet Sunset, San Antonio, TX 78245For SaleMLS ID #1992808, Daniel Cline TREC #729312, Keller Williams Realty. LERA MLS
- $225,0003 bd2 ba1.5k sqft531 Sanderling, San Antonio, TX 78245For SaleMLS ID #1994532, Michelle Campbell TREC #559224, Keller Williams City-View. LERA MLS
- $240,0003 bd2 ba1.2k sqft5403 CHASE CYN, San Antonio, TX 78252For SaleMLS ID #1999685, Sharon Mercer Barnes TREC #642731, 3D Realty & Property Management. LERA MLS
- $263,9003 bd3 ba2.8k sqft419 Talon Ridge, San Antonio, TX 78253For SaleMLS ID #1927619, Estela Haese TREC #259696, Keller Williams Heritage. LERA MLS
- $313,9004 bd3 ba3k sqft3103 Thunder Gulch, San Antonio, TX 78245For SaleMLS ID #83924825, Rochelle Jones, Aplomb Real Estate. HAR
- $349,9505 bd3 ba2.7k sqft535 WILLOW GROVE DR, San Antonio, TX 78245For SaleMLS ID #1973572, Sabrina Ramos TREC #0620582, Vortex Realty. LERA MLS
- $287,5004 bd3 ba2.1k sqft1626 FIRWICK DR, San Antonio, TX 78253For SaleMLS ID #1970568, Robert Contreras TREC #730241, Keller Williams Heritage. LERA MLS
- $275,0003 bd3 ba1.8k sqft9227 FOXGROVE WAY, San Antonio, TX 78251For SaleMLS ID #1969731, Heyda Escamilla TREC #812655, Texas Premier Realty. LERA MLS
- $296,0004 bd2 ba2k sqft818 Creek Pebble, San Antonio, TX 78253For SaleMLS ID #1967353, Noemi Chavez-Wallace TREC #733786, Premier Realty Group Platinum. LERA MLS
- $205,0003 bd2 ba1.3k sqft9734 Crescent Moon, San Antonio, TX 78245For SaleMLS ID #1938075, Franklin Torres TREC #718047, Real Broker, LLC. LERA MLS
