Spacious two-story home located in the Reserve Meadows subdivision of Westover Hills. Built in 2001, this 3-bedroom, 2.5-bath home offers a comfortable layout with all bedrooms located upstairs and roomy living areas designed for everyday living and entertaining. Recent updates include fresh interior and exterior paint, brand-new carpet, and a roof replaced approximately 1 year ago. Interior features include a mix of wood and ceramic tile flooring, clean lines, and a functional kitchen equipped with a stove, microwave, and dishwasher. A water softener is also included. Enjoy a beautiful backyard with mature trees, providing ample space for outdoor gatherings, entertaining, or relaxing evenings at home. Conveniently located less than 3 minutes from nearby schools, including Evers Elementary, Jordan Middle School, and Warren High School, with easy access to shopping, dining, and major roadways.
For sale
Price cut: $10K (7/15)
$275,000
9227 FOXGROVE WAY, San Antonio, TX 78251
3beds
1,863sqft
:
Get pre-qualified$2,001/mo
Single Family Residence
Built in 2001
5,619 Square Feet Lot
$272,400 Zestimate®
$148/sqft
$23/mo HOA
What's special
Spacious two-story homeBrand-new carpet
- 62 days |
- 284 |
- 27 |
Zillow last checked:
Listing updated:
Listed by:
Heyda Escamilla TREC #812655 (210) 409-7399,
Texas Premier Realty
Source: LERA MLS,MLS#: 1969731
Facts & features
Interior
Bedrooms & bathrooms
- Bedrooms: 3
- Bathrooms: 3
- Full bathrooms: 2
- 1/2 bathrooms: 1
Primary bedroom
- Level: Upper
- Area: 208
- Dimensions: 13 x 16
Bedroom 2
- Area: 120
- Dimensions: 10 x 12
Bedroom 3
- Area: 144
- Dimensions: 12 x 12
Primary bathroom
- Features: Tub Only, Double Vanity
- Area: 81
- Dimensions: 9 x 9
Dining room
- Area: 156
- Dimensions: 12 x 13
Kitchen
- Area: 225
- Dimensions: 15 x 15
Living room
- Area: 360
- Dimensions: 18 x 20
Heating
- Central, Electric
Cooling
- Central Air
Appliances
- Included: Microwave, Range, Dishwasher, Water Softener Owned
- Laundry: Washer Hookup, Dryer Connection
Features
- One Living Area, Separate Dining Room, Eat-in Kitchen, Breakfast Bar, Loft, High Speed Internet, Ceiling Fan(s)
- Flooring: Carpet, Ceramic Tile, Wood
- Has basement: No
- Has fireplace: No
- Fireplace features: Not Applicable
Interior area
- Total interior livable area: 1,863 sqft
Property
Parking
- Total spaces: 2
- Parking features: Two Car Garage
- Garage spaces: 2
Features
- Levels: Two
- Stories: 2
- Patio & porch: Patio, Covered, Deck
- Pool features: None
- Fencing: Privacy
Lot
- Size: 5,619 Square Feet
- Residential vegetation: Mature Trees
Details
- Additional structures: Shed(s)
- Parcel number: 188200480460
Construction
Type & style
- Home type: SingleFamily
- Property subtype: Single Family Residence
Materials
- Brick
- Foundation: Slab
- Roof: Composition
Condition
- Pre-Owned
- New construction: No
- Year built: 2001
Utilities & green energy
- Water: Water System
Community & HOA
Community
- Features: None
- Subdivision: Westover Hills/Reserve Meadows
HOA
- Has HOA: Yes
- HOA fee: $70 quarterly
- HOA name: HILL COUNTRY HOMEOWNERS ASSOCIATION MANAGEMENT
Location
- Region: San Antonio
Financial & listing details
- Price per square foot: $148/sqft
- Tax assessed value: $263,440
- Annual tax amount: $5,929
- Price range: $275K - $275K
- Date on market: 5/25/2026
- Cumulative days on market: 63 days
- Listing terms: Conventional,FHA,VA Loan,Cash
Estimated market value
$272,400
$259,000 - $286,000
$1,913/mo
Price history
| Date | Event | Price |
|---|---|---|
| 7/15/2026 | Price change | $275,000-3.5%$148/sqft |
Source:  LERA MLS #1969731 Report a problem LERA MLS #1969731 Report a problem | ||
| 5/25/2026 | Listed for sale | $285,000$153/sqft |
Source: LERA MLS #1969731 Report a problem | ||
Public tax history
| Year | Property taxes | Tax assessment |
|---|---|---|
| 2025 | $6,033 +0% | $263,440 |
| 2024 | $6,032 -0.3% | $263,440 |
| 2023 | $6,050 -5.7% | $263,440 +1.7% |
| 2022 | $6,413 +173.1% | $259,060 +33.9% |
| 2021 | $2,349 | $193,420 +5.5% |
| 2020 | $2,349 -48.8% | $183,410 +4.2% |
| 2019 | $4,590 | $175,960 +2.5% |
| 2018 | $4,590 +6.3% | $171,660 +6.5% |
| 2017 | $4,320 +4.4% | $161,170 +4.6% |
| 2016 | $4,138 +19.2% | $154,090 +9.6% |
| 2015 | $3,473 | $140,570 +9.2% |
| 2014 | $3,473 | $128,690 +0% |
| 2013 | -- | $128,640 +3.4% |
| 2012 | -- | $124,420 -0.8% |
| 2011 | -- | $125,480 -0.9% |
| 2010 | -- | $126,590 +2.7% |
| 2009 | -- | $123,240 -4.3% |
| 2008 | -- | $128,760 -2% |
| 2007 | -- | $131,430 +8.8% |
| 2006 | -- | $120,800 -0.6% |
| 2005 | -- | $121,490 |
| 2004 | -- | -- |
| 2003 | -- | -- |
| 2002 | -- | -- |
Find assessor info on the county website
Monthly payment
Est. payment
Payment breakdown
Explore the cost of this home by adjusting the details. Changes won't be saved.Climate risks
Neighborhood: 78251
Nearby schools
GreatSchools rating
- 4/10Evers Elementary SchoolGrades: PK-5Distance: 0.2 mi
- 5/10Jordan Middle SchoolGrades: 6-8Distance: 0.1 mi
- 6/10Warren High SchoolGrades: 9-12Distance: 0.4 mi
Schools provided by the listing agent
- Elementary: Evers
- Middle: Jordan
- High: Warren
- District: Northside
Source: LERA MLS. This data may not be complete. We recommend contacting the local school district to confirm school assignments for this home.
- $253,8003 bd2 ba1.5k sqft9231 Foxgrove Way, San Antonio, TX 78251Off Market
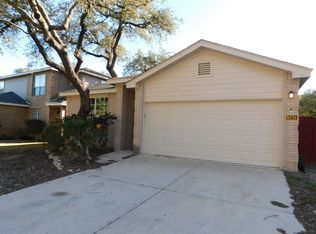
- $274,0004 bd2 ba2k sqft9223 Foxgrove Way, San Antonio, TX 78251Off Market
- $249,1003 bd2 ba1.7k sqft9235 Foxgrove Way, San Antonio, TX 78251Off Market
- $263,6003 bd2 ba1.8k sqft9219 Foxgrove Way, San Antonio, TX 78251Off Market
- $262,7003 bd2 ba1.6k sqft2303 Cherokee Hunt, San Antonio, TX 78251Off Market
- $272,0004 bd2 ba2k sqft9215 Foxgrove Way, San Antonio, TX 78251Off Market
- $274,8003 bd2 ba2k sqft9239 Foxgrove Way, San Antonio, TX 78251Off Market
- $278,6004 bd2 ba2k sqft2302 Bison Run, San Antonio, TX 78251Off Market
A local agent can set up tours, give advice and negotiate with sellers.
Similar homes
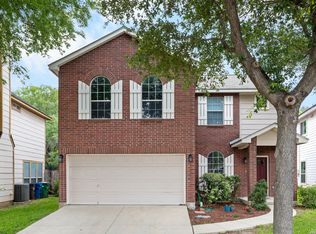
- $279,9003 bd3 ba2.1k sqft9134 Hilltop Crossing Dr, San Antonio, TX 78251For Sale
 MLS ID #1965827, Kyle Lancaster TREC #736711, SaleWerx San Antonio. LERA MLS
 - $240,0003 bd3 ba1.3k sqft4303 Griffin Park Dr, San Antonio, TX 78251For Sale
 MLS ID #1996928, Shawn Chervinskis TREC #637020, The Branch Real Estate. LERA MLS
 - $235,0003 bd2 ba1.4k sqft9627 Summer Vail, San Antonio, TX 78251For Sale
 MLS ID #1966775, Joe Burrage TREC #533172, Keller Williams Heritage. LERA MLS
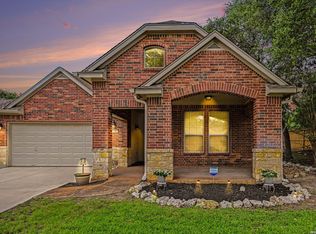
 - $275,0003 bd2 ba1.7k sqft4739 Becker Vine, San Antonio, TX 78253For Sale
 MLS ID #1970741, Araceli Gonzalez TREC #710913, Orchard Brokerage. LERA MLS
 - $285,0003 bd3 ba2.1k sqft6922 Crested Quail, San Antonio, TX 78250For SaleMLS ID #1944559, Nellie De La Cruz TREC #708112, 1st Choice Realty Group. LERA MLS
- $287,5004 bd3 ba2.1k sqft1626 FIRWICK DR, San Antonio, TX 78253For SaleMLS ID #1970568, Robert Contreras TREC #730241, Keller Williams Heritage. LERA MLS
- $264,5004 bd3 ba2.1k sqft9046 Camino Rey, San Antonio, TX 78245For SaleMLS ID #1963874, Misty Rodriguez TREC #526210, Phillips & Associates Realty. LERA MLS
- $260,0003 bd3 ba2.1k sqft1430 ALASKAN WOLF, San Antonio, TX 78245For SaleMLS ID #1999629, Brad Wofford TREC #481821, Velocity Realty, LLC. LERA MLS
- $275,0004 bd2 ba1.6k sqft9722 MARBACH GDN, San Antonio, TX 78245For SaleMLS ID #1992939, Ashley Robertson TREC #431814, Kuper Sotheby's Int'l Realty. LERA MLS
- $287,0004 bd3 ba2.2k sqft9958 BELMORE CV, San Antonio, TX 78245For SaleMLS ID #1999114, Terrie Weary TREC #737151, Coldwell Banker D'Ann Harper. LERA MLS
- $280,0003 bd2 ba1.8k sqft806 Point Valley, San Antonio, TX 78253For SaleMLS ID #1953606, Rhonda Howerton TREC #467846, Coldwell Banker D'Ann Harper, REALTOR. LERA MLS
- $289,0003 bd3 ba2.1k sqft11003 Andover Peak, San Antonio, TX 78254For SaleMLS ID #1973324, Charles Wasson TREC #660409, Laughy Hilger Group Real Estate. LERA MLS
- $280,0002 bd2 ba1.4k sqft12702 Cedar Fly, San Antonio, TX 78253For SaleMLS ID #1999251, Alui Alton TREC #695750, Keller Williams Heritage. LERA MLS
- $275,0004 bd2 ba1.6k sqft10514 Appaloosa Bay, San Antonio, TX 78254For SaleMLS ID #1932844, Tina Bagley TREC #714661, Weichert Realtors Strategic Alliance. LERA MLS
- $275,0003 bd3 ba2k sqft11710 Silver Sky, San Antonio, TX 78254For SaleMLS ID #1969548, Samantha Carter TREC #795270, ForeFront Property Management. LERA MLS
- $258,5003 bd3 ba1.5k sqft9315 Gillcross Way, San Antonio, TX 78250For SaleMLS ID #1958453, Paola Seifer TREC #620280, Kuper Sotheby's Int'l Realty. LERA MLS
- $289,0003 bd2 ba1.8k sqft13255 Frogs Leap, San Antonio, TX 78253For SaleMLS ID #1997636, Ruben Prieto TREC #735804, Jason Mitchell Real Estate Tex. LERA MLS
- $279,9003 bd3 ba2k sqft11418 Estufa Cyn, San Antonio, TX 78245For SaleMLS ID #1955933, Joel Almosara TREC #757737, Coldwell Banker D'Ann Harper. LERA MLS
- $285,0003 bd3 ba2.1k sqft11322 Sprightly Lane, San Antonio, TX 78254For SaleMLS ID #1972691, Stacy Davidson TREC #752486, JB Goodwin, REALTORS. LERA MLS
- $269,9005 bd3 ba2.5k sqft1819 Gray Fox Crk, San Antonio, TX 78245For SaleMLS ID #1863894, Lynette Thomas TREC #635717, Entera Realty LLC. LERA MLS
