Move-in ready 5-bedroom, 3-bathroom home located in the desirable Wolf Creek community! This spacious home offers a flexible floor plan with a guest bedroom and full bathroom on the main floor-perfect for visitors or a home office. Downstairs, the open-concept layout connects the formal dining room, living area, and kitchen seamlessly. The kitchen boasts granite countertops, stainless steel appliances, and plenty of space for entertaining and storage. Upstairs, you'll find the remaining bedrooms including the generous primary suite and a versatile flex space with a private balcony for enjoying your morning coffee. The laundry room is conveniently located on the second floor for easy access to the bedrooms. Enjoy a large covered patio that overlooks the fully fenced in back yard, perfect for relaxing and outoodt activities. Schedule your showing today!
Pending
Price cut: $10K (7/29)
$259,900
1819 Gray Fox Crk, San Antonio, TX 78245
5beds
2,544sqft
Single Family Residence
Built in 2016
5,837 Square Feet Lot
$256,900 Zestimate®
$102/sqft
$21/mo HOA
What's special
Large covered patioStainless steel appliancesFlexible floor planKitchen boasts granite countertopsGenerous primary suite
- 133 days |
- 674 |
- 67 |
Zillow last checked:
Listing updated:
Listed by:
Lynette Thomas TREC #635717 (888) 216-6364,
Entera Realty LLC
Source: LERA MLS,MLS#: 1863894
Facts & features
Interior
Bedrooms & bathrooms
- Bedrooms: 5
- Bathrooms: 3
- Full bathrooms: 3
Primary bedroom
- Features: Walk-In Closet(s), Full Bath
- Level: Upper
- Area: 224
- Dimensions: 16 x 14
Bedroom 2
- Area: 140
- Dimensions: 14 x 10
Bedroom 3
- Area: 140
- Dimensions: 14 x 10
Bedroom 4
- Area: 156
- Dimensions: 13 x 12
Bedroom 5
- Area: 100
- Dimensions: 10 x 10
Primary bathroom
- Features: Shower Only, Double Vanity
- Area: 64
- Dimensions: 8 x 8
Dining room
- Area: 100
- Dimensions: 10 x 10
Kitchen
- Area: 140
- Dimensions: 14 x 10
Living room
- Area: 270
- Dimensions: 18 x 15
Heating
- Central, Heat Pump, Electric
Cooling
- Central Air
Appliances
- Included: Microwave, Range, Refrigerator, Dishwasher
- Laundry: Washer Hookup, Dryer Connection
Features
- One Living Area, Separate Dining Room, Kitchen Island, Breakfast Bar, Loft, Utility Room Inside, All Bedrooms Upstairs, Walk-In Closet(s)
- Flooring: Carpet, Ceramic Tile
- Has basement: No
- Has fireplace: No
- Fireplace features: Not Applicable
Interior area
- Total interior livable area: 2,544 sqft
Property
Parking
- Total spaces: 2
- Parking features: Two Car Garage, Attached
- Attached garage spaces: 2
Features
- Levels: Two
- Stories: 2
- Patio & porch: Covered
- Pool features: None
- Fencing: Privacy
Lot
- Size: 5,837 Square Feet
Details
- Parcel number: 051973400080
Construction
Type & style
- Home type: SingleFamily
- Property subtype: Single Family Residence
Materials
- Brick, Siding, Vinyl Siding
- Foundation: Slab
- Roof: Composition
Condition
- Pre-Owned
- New construction: No
- Year built: 2016
Utilities & green energy
- Sewer: Sewer System
- Water: Water System
Community & HOA
Community
- Features: Playground, Other
- Subdivision: Wolf Creek
HOA
- Has HOA: Yes
- HOA fee: $252 annually
- HOA name: S.A. WOLF CREEK HOMEOWNERS ASSOCIATION
Location
- Region: San Antonio
Financial & listing details
- Price per square foot: $102/sqft
- Tax assessed value: $313,970
- Annual tax amount: $6,247
- Price range: $259.9K - $259.9K
- Date on market: 4/15/2026
- Cumulative days on market: 300 days
- Listing terms: Conventional,FHA,VA Loan,Cash
Estimated market value
$256,900
$244,000 - $270,000
$2,288/mo
Price history
| Date | Event | Price |
|---|---|---|
| 8/10/2026 | Pending sale | $259,900$102/sqft |
Source:  LERA MLS #1863894 Report a problem LERA MLS #1863894 Report a problem | ||
| 7/29/2026 | Price change | $259,900-3.7%$102/sqft |
Source: LERA MLS #1863894 Report a problem | ||
| 7/8/2026 | Price change | $269,900-1.9%$106/sqft |
Source: LERA MLS #1863894 Report a problem | ||
| 6/8/2026 | Listed for sale | $274,990$108/sqft |
Source: LERA MLS #1863894 Report a problem | ||
| 4/29/2026 | Pending sale | $274,990$108/sqft |
Source: LERA MLS #1863894 Report a problem | ||
| 4/15/2026 | Listed for sale | $274,990$108/sqft |
Source: LERA MLS #1863894 Report a problem | ||
| 2/19/2026 | Listing removed | $274,990$108/sqft |
Source: LERA MLS #1863894 Report a problem | ||
| 2/6/2026 | Pending sale | $274,990$108/sqft |
Source: LERA MLS #1863894 Report a problem | ||
| 1/20/2026 | Listed for sale | $274,990$108/sqft |
Source: LERA MLS #1863894 Report a problem | ||
| 1/9/2026 | Pending sale | $274,990$108/sqft |
Source: LERA MLS #1863894 Report a problem | ||
| 12/11/2025 | Price change | $274,990-1.8%$108/sqft |
Source: LERA MLS #1863894 Report a problem | ||
| 10/29/2025 | Price change | $279,900-1.8%$110/sqft |
Source: LERA MLS #1863894 Report a problem | ||
| 10/24/2025 | Listed for sale | $284,900$112/sqft |
Source: LERA MLS #1863894 Report a problem | ||
| 8/14/2025 | Pending sale | $284,900$112/sqft |
Source: LERA MLS #1863894 Report a problem | ||
| 8/1/2025 | Price change | $284,900-3.4%$112/sqft |
Source: LERA MLS #1863894 Report a problem | ||
| 7/8/2025 | Price change | $294,900-1.7%$116/sqft |
Source: LERA MLS #1863894 Report a problem | ||
| 5/30/2025 | Price change | $299,900-1.6%$118/sqft |
Source: LERA MLS #1863894 Report a problem | ||
| 5/5/2025 | Listed for sale | $304,900$120/sqft |
Source: LERA MLS #1863894 Report a problem | ||
| 12/19/2019 | Listing removed | $1,755$1/sqft |
Source: Coldwell Banker United Realtors Report a problem | ||
| 12/12/2019 | Price change | $1,755-0.8%$1/sqft |
Source: Coldwell Banker United Realtors Report a problem | ||
| 12/2/2019 | Price change | $1,770-0.6%$1/sqft |
Source: Coldwell Banker United Realtors Report a problem | ||
| 11/1/2019 | Price change | $1,780-0.8%$1/sqft |
Source: Coldwell Banker United Realtors Report a problem | ||
| 10/22/2019 | Price change | $1,795-1.6%$1/sqft |
Source: Coldwell Banker United Realtors Report a problem | ||
| 9/12/2019 | Price change | $1,825-1.1%$1/sqft |
Source: Coldwell Banker United Realtors Report a problem | ||
| 8/20/2019 | Listed for rent | $1,845$1/sqft |
Source: Coldwell Banker United Realtors Report a problem | ||
| 4/21/2017 | Sold | -- |
Source: LERA MLS #1209292 Report a problem | ||
Public tax history
| Year | Property taxes | Tax assessment |
|---|---|---|
| 2025 | $6,266 -6.4% | $313,970 -6.5% |
| 2024 | $6,694 -3.9% | $335,770 -3.9% |
| 2023 | $6,964 +10.9% | $349,380 +20.9% |
| 2022 | $6,282 +17.3% | $289,000 +16.5% |
| 2021 | $5,354 | $248,000 +1.9% |
| 2020 | $5,354 +1.1% | $243,340 +6.7% |
| 2019 | $5,298 | $228,000 +1.3% |
| 2018 | $5,298 +20.5% | $225,000 +19% |
| 2017 | $4,398 +583.8% | $189,000 +597.4% |
| 2016 | $643 | $27,100 |
Find assessor info on the county website
Monthly payment
Est. payment
Payment breakdown
Explore the cost of this home by adjusting the details. Changes won't be saved.Climate risks
Neighborhood: 78245
Nearby schools
GreatSchools rating
- 8/10Big Country Elementary SchoolGrades: PK-5Distance: 0.6 mi
- 5/10Francis R Scobee Middle SchoolGrades: 6-8Distance: 0.5 mi
- 4/10Southwest High SchoolGrades: 9-12Distance: 7.5 mi
Schools provided by the listing agent
- Elementary: Big Country
- Middle: Scobee Jr High
- High: Southwest
- District: Southwest I.S.D.
Source: LERA MLS. This data may not be complete. We recommend contacting the local school district to confirm school assignments for this home.
- $238,4003 bd2 ba1.7k sqft1823 Gray Fox Crk, San Antonio, TX 78245Off Market
- $326,9004 bd3 ba2.7k sqft1815 Gray Fox Crk, San Antonio, TX 78245Off Market
- $314,1004 bd4 ba2.7k sqft1807 Gray Fox Crk, San Antonio, TX 78245Off Market
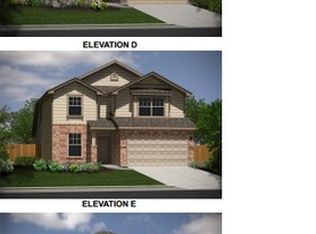
- $306,7703 bd3 ba2k sqft1831 Gray Fox Crk, San Antonio, TX 78245Off Market

- $250,5003 bd2 ba1.7k sqft10619 Blue Wolf Pier, San Antonio, TX 78245Off Market
- $275,0004 bd3 ba2k sqft10627 Blue Wolf Pier, San Antonio, TX 78245Off Market
- $317,1004 bd4 ba2.7k sqft10635 Blue Wolf Pier, San Antonio, TX 78245Off Market
- $304,6004 bd4 ba2.3k sqft1803 Gray Fox Crk, San Antonio, TX 78245Off Market
A local agent can set up tours, give advice and negotiate with sellers.
Similar homes
- $265,0004 bd3 ba2.3k sqft11330 Eagle Tree, San Antonio, TX 78245For Sale

 MLS ID #1963053, Daniel Rodriguez TREC #533884, Texas Premier Realty. LERA MLS
 - $254,5004 bd3 ba2.1k sqft11523 VERDE BND, San Antonio, TX 78245For Sale
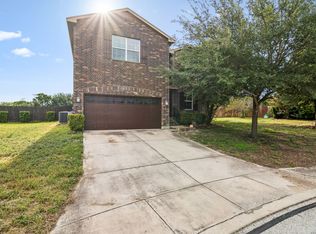 MLS ID #2002965, Jordan Saiz TREC #811266, 3D Realty & Property Management. LERA MLS
 - $265,0003 bd3 ba2k sqft2203 HORNSBY BND, San Antonio, TX 78245For Sale
 MLS ID #2006086, Linda Cantu TREC #571816, Bluefax Property Management. LERA MLS
 - $314,9994 bd4 ba2.3k sqft1631 Badger Wolf, San Antonio, TX 78245For Sale
 MLS ID #2005581, Shane Neal TREC #608871, eXp Realty. LERA MLS
 - $280,0005 bd4 ba2.6k sqft11642 Garnet Sunset, San Antonio, TX 78245For SaleMLS ID #1992808, Daniel Cline TREC #729312, Keller Williams Realty. LERA MLS
- $315,0004 bd3 ba2.5k sqft10622 Gentle Fox Bay, San Antonio, TX 78245For SaleMLS ID #1971138, James Carter TREC #737478, 1st Choice Realty Group. LERA MLS
- $270,0003 bd3 ba2.2k sqft1631 TREE RUN, San Antonio, TX 78245For SaleMLS ID #1997749, Anna Ramos TREC #654713, The Lumen Team. LERA MLS
- $270,0004 bd2 ba1.8k sqft11515 Butterfly Walk, San Antonio, TX 78245For SaleMLS ID #2006966, Monica Garcia TREC #726333, Brazos Valley Locators LLC. LERA MLS
- $255,0004 bd3 ba2.1k sqft9046 Camino Rey, San Antonio, TX 78245For SaleMLS ID #1963874, Misty Rodriguez TREC #526210, Phillips & Associates Realty. LERA MLS
- $269,8993 bd2 ba2k sqft10713 Gemsbuck Lodge, San Antonio, TX 78245For SaleMLS ID #1955079, Austin Pantuso TREC #589233, United Realty Group of Texas, LLC. LERA MLS
- $264,9004 bd2 ba1.7k sqft11135 Creek Eagle, San Antonio, TX 78245For SaleMLS ID #1912939, Emirza Gradiz TREC #675063, Texas Premier Realty. LERA MLS
- $275,0003 bd3 ba2.1k sqft9714 Marbach Crest, San Antonio, TX 78245For SaleMLS ID #1956643, Shane Neal TREC #608871, eXp Realty. LERA MLS
- $270,0004 bd4 ba2.3k sqft1107 Caspian Pt, San Antonio, TX 78245For SaleMLS ID #1992743, Carmen Ortiz TREC #762599, Orchard Brokerage. LERA MLS
- $270,0003 bd2 ba1.7k sqft9815 MARBACH BND, San Antonio, TX 78245For SaleMLS ID #2005557, Kelsy Rosales TREC #805082, Real Broker, LLC. LERA MLS
- $289,9003 bd3 ba2.4k sqft1402 Bluejay Court, San Antonio, TX 78245For SaleMLS ID #1941031, Jitender Buxani TREC #733058, Keller Williams City-View. LERA MLS
- $252,0003 bd2 ba1.6k sqft11530 VERDIS VLY, San Antonio, TX 78245For SaleMLS ID #1990936, Leo Hernandez TREC #717063, Loaded Realty Company. LERA MLS
- $245,0003 bd2 ba1.4k sqft11358 Unbridled, San Antonio, TX 78245For SaleMLS ID #1955183, Zagla Saenz TREC #667407, White Line Realty LLC. LERA MLS
- $315,0005 bd3 ba2.9k sqft1411 Hummingbird, San Antonio, TX 78245For SaleMLS ID #1925952, Chad Hughes TREC #558993, Keller Williams Heritage. LERA MLS
- $344,9004 bd3 ba2.5k sqft11342 Begonia Rock, San Antonio, TX 78245For SaleMLS ID #2011313, Bobbye McMillan TREC #482296, Cornerstone Property Management. LERA MLS
- $239,9003 bd2 ba1.7k sqft214 ROSWELL CYN, San Antonio, TX 78245For SaleMLS ID #2003576, Lynette Thomas TREC #635717, Entera Realty LLC. LERA MLS
