HOME IS BEING OFFERED OWNER FINANCE VIA WRAP AROUND MORTGAGE: Welcome to this charming and modern single-story home located in the desirable Champions Park subdivision of San Antonio. Built in 2016, this well-maintained residence features 3 bedrooms, 2 bathrooms, and 1,415 sq ft of thoughtfully designed living space. The open-concept layout, complemented by 9-foot ceilings, creates a bright and inviting atmosphere ideal for both everyday living and entertaining. The kitchen flows seamlessly into the main living area and features granite countertops, making it a central gathering space. The spacious bedrooms provide comfort and privacy, including a primary suite designed for relaxation with ample storage. Recent updates include new carpet throughout, adding to the home's fresh and move-in-ready appeal. Step outside to enjoy a covered patio and a well-maintained exterior, along with the convenience of a two-car garage. All terms subject to buyer qualification and seller approval. Buyers must apply through RMLO.
For sale
$245,000
11358 Unbridled, San Antonio, TX 78245
3beds
1,415sqft
Single Family Residence
Built in 2016
5,967 Square Feet Lot
$242,600 Zestimate®
$173/sqft
$-- HOA
What's special
Two-car garageWell-maintained exteriorNew carpet throughoutSpacious bedroomsBright and inviting atmosphereGranite countertopsCovered patio
- 135 days |
- 189 |
- 14 |
Zillow last checked:
Listing updated:
Listed by:
Zagla Saenz TREC #667407 (210) 834-4746,
White Line Realty LLC
Source: LERA MLS,MLS#: 1955183
Facts & features
Interior
Bedrooms & bathrooms
- Bedrooms: 3
- Bathrooms: 2
- Full bathrooms: 2
Primary bedroom
- Area: 100
- Dimensions: 10 x 10
Bedroom 2
- Area: 100
- Dimensions: 10 x 10
Bedroom 3
- Area: 100
- Dimensions: 10 x 10
Primary bathroom
- Features: Shower Only, Double Vanity
- Area: 49
- Dimensions: 7 x 7
Dining room
- Area: 121
- Dimensions: 11 x 11
Family room
- Area: 100
- Dimensions: 10 x 10
Kitchen
- Area: 100
- Dimensions: 10 x 10
Heating
- Central, Electric
Cooling
- Central Air
Appliances
- Included: Built-In Oven, Refrigerator
- Laundry: Washer Hookup, Dryer Connection
Features
- One Living Area, Master Downstairs, Ceiling Fan(s)
- Flooring: Carpet, Ceramic Tile
- Windows: Window Coverings
- Has basement: No
- Has fireplace: No
- Fireplace features: Not Applicable
Interior area
- Total interior livable area: 1,415 sqft
Video & virtual tour
Property
Parking
- Total spaces: 2
- Parking features: Two Car Garage
- Garage spaces: 2
Features
- Levels: One
- Stories: 1
- Pool features: None, Community
Lot
- Size: 5,967 Square Feet
Details
- Parcel number: 043342360400
Construction
Type & style
- Home type: SingleFamily
- Property subtype: Single Family Residence
Materials
- Brick
- Foundation: Slab
- Roof: Wood Shingle/Shake
Condition
- Pre-Owned
- New construction: No
- Year built: 2016
Details
- Builder name: Unkicn
Community & HOA
Community
- Features: Playground
- Subdivision: Champions Park
Location
- Region: San Antonio
Financial & listing details
- Price per square foot: $173/sqft
- Tax assessed value: $237,330
- Annual tax amount: $1,973
- Price range: $245K - $245K
- Date on market: 4/5/2026
- Cumulative days on market: 137 days
- Listing terms: 2nd Seller Carry,Lease Option,Wraparound
Estimated market value
$242,600
$230,000 - $255,000
$1,711/mo
Price history
| Date | Event | Price |
|---|---|---|
| 4/5/2026 | Listed for sale | $245,000-2%$173/sqft |
Source:  LERA MLS #1955183 Report a problem LERA MLS #1955183 Report a problem | ||
| 11/1/2024 | Listing removed | $249,900$177/sqft |
Source: LERA MLS #1806299 Report a problem | ||
| 9/5/2024 | Listed for sale | $249,900-3.1%$177/sqft |
Source: LERA MLS #1806299 Report a problem | ||
| 8/21/2024 | Listing removed | -- |
Source: LERA MLS #1771758 Report a problem | ||
| 6/4/2024 | Price change | $257,900-0.8%$182/sqft |
Source: LERA MLS #1771758 Report a problem | ||
| 5/2/2024 | Listed for sale | $260,000+7.4%$184/sqft |
Source: LERA MLS #1771758 Report a problem | ||
| 4/16/2024 | Listing removed | -- |
Source: LERA MLS #1750519 Report a problem | ||
| 4/1/2024 | Price change | $242,000-1.2%$171/sqft |
Source: LERA MLS #1750519 Report a problem | ||
| 3/15/2024 | Price change | $245,000-2%$173/sqft |
Source: LERA MLS #1750519 Report a problem | ||
| 2/9/2024 | Listed for sale | $250,000+26.9%$177/sqft |
Source: LERA MLS #1750519 Report a problem | ||
| 11/23/2020 | Sold | -- |
Source: LERA MLS #1487582 Report a problem | ||
| 10/6/2020 | Listed for sale | $197,000$139/sqft |
Source: S. Porter Group LLC #1487582 Report a problem | ||
| 12/9/2016 | Sold | -- |
Source: LERA MLS #44006_1209836 Report a problem | ||
Public tax history
| Year | Property taxes | Tax assessment |
|---|---|---|
| 2025 | $1,987 -3.9% | $237,330 -4.1% |
| 2024 | $2,067 -4.9% | $247,510 -5.2% |
| 2023 | $2,173 +7.2% | $261,080 +7.8% |
| 2022 | $2,028 | $242,300 +27% |
| 2021 | -- | $190,830 +9.4% |
| 2020 | -- | $174,510 +2.7% |
| 2019 | $1,444 | $169,870 +3.1% |
| 2018 | $1,444 +6.5% | $164,710 +3.5% |
| 2017 | $1,356 | $159,090 |
Find assessor info on the county website
Monthly payment
Est. payment
Payment breakdown
Explore the cost of this home by adjusting the details. Changes won't be saved.Climate risks
Neighborhood: 78245
Nearby schools
GreatSchools rating
- 5/10Luckey Ranch Elementary SchoolGrades: PK-5Distance: 3.1 mi
- 6/10Medina Valley Loma Alta MiddleGrades: 6-8Distance: 6.2 mi
- 5/10Medina Valley High SchoolGrades: 9-12Distance: 8.3 mi
Schools provided by the listing agent
- Elementary: Medina Valley
- Middle: Loma Alta
- High: Medina Valley
- District: Medina Valley I.S.D.
Source: LERA MLS. This data may not be complete. We recommend contacting the local school district to confirm school assignments for this home.
- $278,1003 bd2 ba2.3k sqft11362 Unbridled, San Antonio, TX 78245Off Market

- $220,6003 bd2 ba1.2k sqft2505 Night Star, San Antonio, TX 78245Off Market

- $--4 bd3 ba2.6k sqft2501 Night Star, San Antonio, TX 78245Sold

- $287,2004 bd2 ba2.6k sqft2509 Night Star, San Antonio, TX 78245Off Market
- $253,1003 bd3 ba2k sqft11303 Royal Delta, San Antonio, TX 78245Off Market
- $280,7004 bd3 ba2.4k sqft11307 Royal Delta, San Antonio, TX 78245Off Market
- $284,3004 bd3 ba2.6k sqft2513 Night Star, San Antonio, TX 78245Off Market
- $222,2003 bd2 ba1.4k sqft11406 Unbridled, San Antonio, TX 78245Off Market
A local agent can set up tours, give advice and negotiate with sellers.
Similar homes
- $265,0003 bd3 ba2k sqft2203 HORNSBY BND, San Antonio, TX 78245For Sale

 MLS ID #2006086, Linda Cantu TREC #571816, Bluefax Property Management. LERA MLS
 - $252,0003 bd2 ba1.6k sqft11530 VERDIS VLY, San Antonio, TX 78245For Sale
 MLS ID #1990936, Leo Hernandez TREC #717063, Loaded Realty Company. LERA MLS
 - $279,9904 bd3 ba2.1k sqft2950 Wentwood Run, San Antonio, TX 78245For Sale
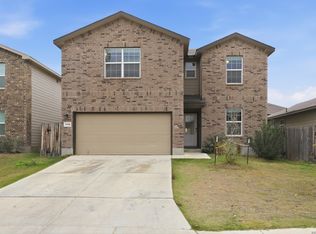 MLS ID #2009258, Benard Mbeancho TREC #750779, JPAR San Antonio. LERA MLS
 - $255,0003 bd2 ba1.5k sqft12118 PEASE RIV, San Antonio, TX 78245For Sale
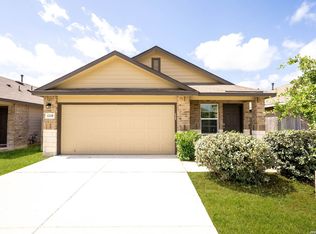 MLS ID #2003216, Christopher Engstrom TREC #745386, Phyllis Browning Company. LERA MLS
 - $229,9003 bd2 ba1.5k sqft710 Campion Red, San Antonio, TX 78245For SaleMLS ID #2005462, Lynette Thomas TREC #635717, Entera Realty LLC. LERA MLS
- $248,0003 bd2 ba1.2k sqft11663 Midnight Rain, San Antonio, TX 78245For SaleMLS ID #1956789, Barbara McCoy TREC #613596, Coldwell Banker D'Ann Harper, REALTOR. LERA MLS
- $270,0003 bd2 ba1.7k sqft9815 MARBACH BND, San Antonio, TX 78245For SaleMLS ID #2005557, Kelsy Rosales TREC #805082, Real Broker, LLC. LERA MLS
- $230,0003 bd2 ba1.7k sqft11802 Luckey Flower, San Antonio, TX 78252For SaleMLS ID #2008432, Scott Malouff TREC #658231, Keller Williams Heritage. LERA MLS
- $224,9883 bd2 ba1.6k sqft10132 Del Lago, San Antonio, TX 78245For SaleMLS ID #1950803, Omar Jackson TREC #600181, Coldwell Banker D'Ann Harper, REALTOR. LERA MLS
- $280,0004 bd2 ba1.9k sqft11209 Plaudit, San Antonio, TX 78245For SaleMLS ID #2002278, Vincent Salas TREC #516943, Texas Home Realty. LERA MLS
- $275,0004 bd2 ba1.6k sqft9722 MARBACH GDN, San Antonio, TX 78245For SaleMLS ID #1992939, Ashley Robertson TREC #431814, Kuper Sotheby's Int'l Realty. LERA MLS
- $264,9003 bd2 ba1.4k sqft12606 Galatea, San Antonio, TX 78245For SaleMLS ID #1960654, Shane Neal TREC #608871, eXp Realty. LERA MLS
- $275,0003 bd2 ba1.5k sqft15123 Pandion, San Antonio, TX 78245For SaleMLS ID #1996094, Griff Zolninger TREC #543100, LPT Realty, LLC. LERA MLS
- $237,5003 bd2 ba1.3k sqft659 Rattler Bluff, San Antonio, TX 78251For SaleMLS ID #1949050, Daniel Garcia TREC #554345, RE/MAX Associates. LERA MLS
- $204,9003 bd2 ba1.4k sqft1531 AMBUSH CRK, San Antonio, TX 78245For SaleMLS ID #1957735, Melissa Wiggans TREC #545331, Real Estate Muses. LERA MLS
- $219,9003 bd2 ba1.5k sqft11614 Luckey Ledge, San Antonio, TX 78252For SaleMLS ID #1997197, Penny Watson TREC #438005, Entera Realty LLC. LERA MLS
- $245,0003 bd3 ba1.5k sqft6550 LEGATO CURV, San Antonio, TX 78252For SaleMLS ID #1964835, Brock Bremmer TREC #747087, eXp Realty. LERA MLS
- $239,9003 bd2 ba1.5k sqft8715 Laguna, San Antonio, TX 78251For SaleMLS ID #2007309, Penny Watson TREC #438005, Entera Realty LLC. LERA MLS
- $224,9003 bd2 ba1.5k sqft12220 Stratsburg, San Antonio, TX 78252For SaleMLS ID #1998000, Kathleen Benavides TREC #811180, eXp Realty. LERA MLS
- $275,0004 bd3 ba1.9k sqft6806 Bale Rdg, San Antonio, TX 78252For SaleMLS ID #2009178, Vincent Salas TREC #516943, Texas Home Realty. LERA MLS
