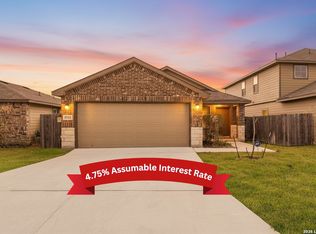
Welcome to this beautifully built 2022 single story home offering modern comfort, efficiency, and style. This 3 bedroom, 2 bathroom residence features an open floor plan with spacious bedrooms, granite countertops in both the kitchen and bathrooms, and stainless steel appliances. Designed for easy living, the home also includes solar panels that can reduce utility bills by up to 75 percent and a water softener that conveys for added convenience. Step outside to a covered patio, perfect for relaxing or entertaining. Located in a vibrant community with amenities including a pool, park and playground, and BBQ grill areas, this home offers the perfect blend of energy efficiency and lifestyle.
For sale
Price cut: $15K (8/4)
$264,900
12606 Galatea, San Antonio, TX 78245
3beds
1,405sqft
:
Get pre-qualified$1,956/mo
Single Family Residence
Built in 2022
5,174 Square Feet Lot
$263,600 Zestimate®
$189/sqft
$50/mo HOA
What's special
- 110 days |
- 54 |
- 1 |
Zillow last checked:
Listing updated:
Listed by:
Shane Neal TREC #608871 (726) 245-8941,
eXp Realty
Source: LERA MLS,MLS#: 1960654
Facts & features
Interior
Bedrooms & bathrooms
- Bedrooms: 3
- Bathrooms: 2
- Full bathrooms: 2
Primary bedroom
- Features: Walk-In Closet(s), Ceiling Fan(s), Full Bath
- Area: 196
- Dimensions: 14 x 14
Bedroom 2
- Area: 154
- Dimensions: 11 x 14
Bedroom 3
- Area: 110
- Dimensions: 11 x 10
Primary bathroom
- Features: Shower Only, Single Vanity
- Area: 55
- Dimensions: 5 x 11
Dining room
- Area: 112
- Dimensions: 14 x 8
Kitchen
- Area: 210
- Dimensions: 15 x 14
Living room
- Area: 112
- Dimensions: 14 x 8
Heating
- Central, Heat Pump, Electric
Cooling
- 13-15 SEER AX, Central Air, Attic Fan
Appliances
- Included: Self Cleaning Oven, Microwave, Range, Dishwasher, Plumbed For Ice Maker, Electric Water Heater, Electric Cooktop, ENERGY STAR Qualified Appliances
- Laundry: Main Level, Laundry Room, Washer Hookup, Dryer Connection
Features
- One Living Area, Liv/Din Combo, Eat-in Kitchen, Two Eating Areas, Kitchen Island, Breakfast Bar, Pantry, Utility Room Inside, 1st Floor Lvl/No Steps, Open Floorplan, High Speed Internet, Walk-In Closet(s), Programmable Thermostat
- Flooring: Carpet, Vinyl
- Windows: Double Pane Windows
- Has basement: No
- Attic: 12"+ Attic Insulation
- Has fireplace: No
- Fireplace features: Not Applicable
Interior area
- Total interior livable area: 1,405 sqft
Video & virtual tour
Property
Parking
- Total spaces: 2
- Parking features: Two Car Garage, Attached, Garage Door Opener
- Attached garage spaces: 2
Features
- Levels: One
- Stories: 1
- Patio & porch: Patio, Covered
- Pool features: None, Community
- Fencing: Privacy
- Has view: Yes
- View description: City
Lot
- Size: 5,174 Square Feet
- Features: Level, Curbs, Street Gutters, Sidewalks, Streetlights, Fire Hydrant w/in 500'
Details
- Parcel number: 043425190290
Construction
Type & style
- Home type: SingleFamily
- Architectural style: Traditional
- Property subtype: Single Family Residence
Materials
- Brick, 4 Sides Masonry, Fiber Cement, Radiant Barrier
- Foundation: Slab
- Roof: Composition
Condition
- Pre-Owned
- New construction: No
- Year built: 2022
Utilities & green energy
- Sewer: Sewer System
- Water: Water System
- Utilities for property: City Garbage service
Community & HOA
Community
- Features: Playground, BBQ/Grill
- Security: Prewired
- Subdivision: Blue Skies Ut-1
HOA
- Has HOA: Yes
- HOA fee: $150 quarterly
- HOA name: AMG ASSOCIATION MANAGEMENT; BLUE SKY'S AT MERIDIAN HOMEOWNERS ASSOC.
Location
- Region: San Antonio
Financial & listing details
- Price per square foot: $189/sqft
- Tax assessed value: $268,390
- Annual tax amount: $5,325
- Price range: $264.9K - $264.9K
- Date on market: 4/23/2026
- Cumulative days on market: 110 days
- Listing terms: Conventional,FHA,VA Loan,TX Vet,Cash
- Road surface type: Paved
Estimated market value
$263,600
$250,000 - $277,000
$1,789/mo
Price history
| Date | Event | Price |
|---|---|---|
| 8/4/2026 | Price change | $264,900-5.4%$189/sqft |
Source:  LERA MLS #1960654 Report a problem LERA MLS #1960654 Report a problem | ||
| 7/14/2026 | Price change | $279,900-1.8%$199/sqft |
Source: LERA MLS #1960654 Report a problem | ||
| 6/2/2026 | Price change | $285,000-3.4%$203/sqft |
Source: LERA MLS #1960654 Report a problem | ||
| 5/18/2026 | Price change | $294,900-3.3%$210/sqft |
Source: LERA MLS #1960654 Report a problem | ||
| 4/23/2026 | Listed for sale | $305,000+7.8%$217/sqft |
Source: LERA MLS #1960654 Report a problem | ||
| 3/29/2022 | Listing removed | -- |
Source:  Starlight Homes Report a problem Starlight Homes Report a problem | ||
| 3/10/2022 | Listed for sale | $282,990$201/sqft |
Source: Starlight Homes Report a problem | ||
Public tax history
| Year | Property taxes | Tax assessment |
|---|---|---|
| 2025 | $1,921 +4.9% | $268,390 +4.6% |
| 2024 | $1,832 -19.8% | $256,530 -6.5% |
| 2023 | $2,284 +651% | $274,510 +684.3% |
| 2022 | $304 | $35,000 +34.1% |
| 2021 | -- | $26,100 |
Find assessor info on the county website
Monthly payment
Est. payment
Payment breakdown
Explore the cost of this home by adjusting the details. Changes won't be saved.Climate risks
Neighborhood: 78245
Nearby schools
GreatSchools rating
- 5/10Luckey Ranch Elementary SchoolGrades: PK-5Distance: 1.4 mi
- 6/10Medina Valley Loma Alta MiddleGrades: 6-8Distance: 5.6 mi
- 5/10Medina Valley High SchoolGrades: 9-12Distance: 6.1 mi
Schools provided by the listing agent
- Elementary: Luckey Ranch
- Middle: Medina Valley
- High: Medina Valley
- District: Medina Valley I.S.D.
Source: LERA MLS. This data may not be complete. We recommend contacting the local school district to confirm school assignments for this home.
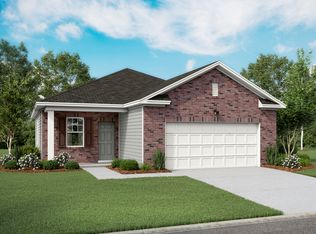
- $230,7003 bd2 ba1.2k sqft12610 Galatea, San Antonio, TX 78245Off Market
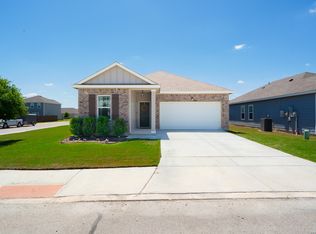
- $295,0003 bd2 ba1.6k sqft12602 Galatea, San Antonio, TX 78245For Sale
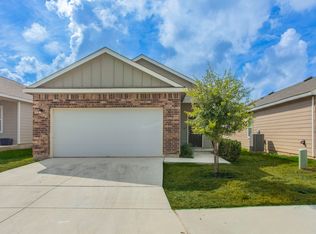
- $--3 bd2 ba1.4k sqft12614 Galatea, San Antonio, TX 78245Sold
- $293,8003 bd3 ba2k sqft12711 Antilia, San Antonio, TX 78245Off Market

- $1,6993 bd2 ba-- sqft12715 Antilia, San Antonio, TX 78245For Rent
- $325,6004 bd2 ba2.2k sqft12705 Antilia, San Antonio, TX 78245Off Market
- $273,7003 bd2 ba1.8k sqft12719 Antilia, San Antonio, TX 78245Off Market
- $337,5005 bd3 ba2.6k sqft12723 Antilia, San Antonio, TX 78245Off Market
A local agent can set up tours, give advice and negotiate with sellers.
Similar homes
- $255,0003 bd2 ba1.5k sqft12118 PEASE RIV, San Antonio, TX 78245For Sale
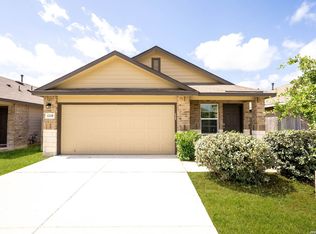
 MLS ID #2003216, Christopher Engstrom TREC #745386, Phyllis Browning Company. LERA MLS
 - $267,9003 bd2 ba1.3k sqft12026 Kettle Riv, San Antonio, TX 78245Active

 MLS ID #7034643, Chelley Lenz, Compass RE Texas, LLC. Unlock MLS
 - $264,5003 bd2 ba1.5k sqft12217 Mulberry, San Antonio, TX 78245For Sale
 MLS ID #1927185, Rosario Crutchfield TREC #528994, Keller Williams Heritage. LERA MLS
 - $276,5003 bd2 ba1.2k sqft12218 Mulberry Creek, San Antonio, TX 78245For Sale
 MLS ID #1951807, Lourdes Bishop TREC #684762, Keller Williams City-View. LERA MLS
 - $265,0003 bd2 ba1.6k sqft6535 Encore Oaks, San Antonio, TX 78252For SaleMLS ID #2005040, Diana Villarreal TREC #693690, Real Broker, LLC. LERA MLS
- $245,0003 bd2 ba1.5k sqft11906 Stoney Blue, San Antonio, TX 78245For SaleMLS ID #1999533, Denise Martinez TREC #615711, Coldwell Banker D'Ann Harper, REALTOR. LERA MLS
- $275,0004 bd2 ba1.6k sqft9722 MARBACH GDN, San Antonio, TX 78245For SaleMLS ID #1992939, Ashley Robertson TREC #431814, Kuper Sotheby's Int'l Realty. LERA MLS
- $229,9903 bd3 ba1.8k sqft2623 Gato Del Sol, San Antonio, TX 78245For SaleMLS ID #1972205, Emirza Gradiz TREC #675063, Texas Premier Realty. LERA MLS
- $289,9003 bd2 ba1.6k sqft13044 Whisper Bnd, San Antonio, TX 78252For SaleMLS ID #1952268, Derrell Skillman TREC #639690, Redfin Corporation. LERA MLS
- $269,9994 bd3 ba1.6k sqft6715 Arid Way, San Antonio, TX 78252For SaleMLS ID #1965121, Derrell Skillman TREC #639690, Redfin Corporation. LERA MLS
- $285,9884 bd3 ba1.8k sqft12914 Lucas, San Antonio, TX 78252For SaleMLS ID #1950251, Omar Jackson TREC #600181, Coldwell Banker D'Ann Harper, REALTOR. LERA MLS
- $257,5004 bd2 ba1.5k sqft14715 Armstrong Fld, San Antonio, TX 78245New ConstructionMLS ID #1996265, Christopher Marti TREC #628996, Keller Williams City-View. LERA MLS
- $299,0904 bd2 ba1.6k sqft13402 MARLIN DOCK, San Antonio, TX 78245New ConstructionLERA MLS
- $289,7204 bd2 ba1.6k sqft5159 FLIGHT SAIL, San Antonio, TX 78245New ConstructionLERA MLS
- $246,7003 bd3 ba1.6k sqft8106 Autares Square, San Antonio, TX 78252For SaleMLS ID #2006162, Krystal Warnock TREC #742279, Option One Real Estate. LERA MLS
- $235,0003 bd2 ba1.2k sqft13927 Silos Meadows, San Antonio, TX 78252For SaleMLS ID #1962399, Ruth Horace TREC #499143, Keller Williams Legacy. LERA MLS
- $252,4504 bd2 ba1.5k sqft14723 Armstrong Fld, San Antonio, TX 78245New ConstructionMLS ID #1996277, Christopher Marti TREC #628996, Keller Williams City-View. LERA MLS
- $279,9004 bd3 ba1.9k sqft14011 Feed Park, San Antonio, TX 78252For SaleMLS ID #1990495, Jim Seifert TREC #447935, Redfin Corporation. LERA MLS
- $224,9003 bd2 ba1.5k sqft12220 Stratsburg, San Antonio, TX 78252For SaleMLS ID #1998000, Kathleen Benavides TREC #811180, eXp Realty. LERA MLS
- $234,9003 bd2 ba1.5k sqft10911 Balmorhea, San Antonio, TX 78252For SaleMLS ID #1999839, Roger Fuentes TREC #649792, Phyllis Browning Company. LERA MLS
