**Seller offering $5,000 toward buyer's closing costs!** Welcome to this beautifully maintained 3-bedroom, 2-bath home with a dedicated home office, 2-car garage, and **paid-off solar panels** for energy efficiency and long-term savings. The thoughtfully designed open layout features a spacious living room that flows effortlessly into the island kitchen, complete with abundant cabinetry, generous counter space, and a sunny dining area perfect for everyday meals or entertaining. The private primary suite offers a relaxing retreat with a dual-sink vanity, walk-in shower, and ample storage, while two well-sized secondary bedrooms and a full bath provide comfort and flexibility for family or guests. Step outside to a covered patio overlooking a spacious backyard, ideal for morning coffee, weekend BBQs, or simply unwinding after a long day. Conveniently located with modern amenities and move-in ready, this home combines comfort, functionality, and exceptional value.
For sale
$239,000
10911 Balmorhea, San Antonio, TX 78252
3beds
1,510sqft
:
Get pre-qualified$1,773/mo
Single Family Residence
Built in 2021
6,011 Square Feet Lot
$238,000 Zestimate®
$158/sqft
$38/mo HOA
What's special
Dedicated home officeThoughtfully designed open layoutIsland kitchenGenerous counter spaceAmple storageDual-sink vanityAbundant cabinetry
- 13 days |
- 197 |
- 16 |
Likely to sell faster than
Zillow last checked:
Listing updated:
Listed by:
Roger Fuentes TREC #649792 (210) 386-4773,
Phyllis Browning Company
Source: LERA MLS,MLS#: 1999839
Facts & features
Interior
Bedrooms & bathrooms
- Bedrooms: 3
- Bathrooms: 2
- Full bathrooms: 2
Primary bedroom
- Features: Split, Walk-In Closet(s), Ceiling Fan(s), Full Bath
- Area: 210
- Dimensions: 15 x 14
Bedroom 2
- Area: 100
- Dimensions: 10 x 10
Bedroom 3
- Area: 132
- Dimensions: 11 x 12
Primary bathroom
- Features: Tub Only, Double Vanity
- Area: 100
- Dimensions: 10 x 10
Family room
- Area: 198
- Dimensions: 18 x 11
Kitchen
- Area: 144
- Dimensions: 18 x 8
Office
- Area: 156
- Dimensions: 13 x 12
Heating
- Central, Electric
Cooling
- Central Air
Appliances
- Included: Microwave, Range, Disposal, Dishwasher, Plumbed For Ice Maker
- Laundry: Main Level, Washer Hookup, Dryer Connection
Features
- One Living Area, Eat-in Kitchen, Kitchen Island, Breakfast Bar, Study/Library, Utility Room Inside, 1st Floor Lvl/No Steps, Open Floorplan, Walk-In Closet(s), Ceiling Fan(s), Programmable Thermostat
- Flooring: Carpet, Ceramic Tile
- Has basement: No
- Has fireplace: No
- Fireplace features: Not Applicable
Interior area
- Total interior livable area: 1,510 sqft
Property
Parking
- Total spaces: 2
- Parking features: Two Car Garage
- Garage spaces: 2
Features
- Levels: One
- Stories: 1
- Patio & porch: Patio, Covered
- Exterior features: Solar Panels
- Pool features: None, Community
- Fencing: Privacy
Lot
- Size: 6,011 Square Feet
- Features: Level, Curbs, Sidewalks, Streetlights
Details
- Parcel number: 043121020030
Construction
Type & style
- Home type: SingleFamily
- Property subtype: Single Family Residence
Materials
- Brick, Siding
- Foundation: Slab
- Roof: Composition
Condition
- Pre-Owned
- New construction: No
- Year built: 2021
Utilities & green energy
- Electric: CPS
- Gas: CPS
- Sewer: SAWS, Sewer System
- Water: SAWS, Water System
- Utilities for property: City Garbage service
Community & HOA
Community
- Features: Playground
- Subdivision: Cinco Lakes
HOA
- Has HOA: Yes
- HOA fee: $113 quarterly
- HOA name: LIFETIME HOA MANAGEMENT
Location
- Region: San Antonio
Financial & listing details
- Price per square foot: $158/sqft
- Tax assessed value: $276,890
- Annual tax amount: $5,410
- Price range: $239K - $239K
- Date on market: 7/13/2026
- Cumulative days on market: 171 days
- Listing terms: Conventional,FHA,VA Loan,Cash,Relocation Property
- Road surface type: Paved
Estimated market value
$238,000
$226,000 - $250,000
$1,786/mo
Price history
| Date | Event | Price |
|---|---|---|
| 7/13/2026 | Listed for sale | $239,000$158/sqft |
Source:  LERA MLS #1999839 Report a problem LERA MLS #1999839 Report a problem | ||
| 7/6/2026 | Listing removed | $239,000$158/sqft |
Source: LERA MLS #1937486 Report a problem | ||
| 4/24/2026 | Price change | $239,000-2.4%$158/sqft |
Source: LERA MLS #1937486 Report a problem | ||
| 3/19/2026 | Price change | $245,000-1.6%$162/sqft |
Source: LERA MLS #1937486 Report a problem | ||
| 1/29/2026 | Listed for sale | $249,000$165/sqft |
Source: LERA MLS #1937486 Report a problem | ||
Public tax history
| Year | Property taxes | Tax assessment |
|---|---|---|
| 2025 | $3,608 -34.4% | $276,890 +1.1% |
| 2024 | $5,497 -6.2% | $273,780 -6.1% |
| 2023 | $5,862 +7% | $291,660 +16.4% |
| 2022 | $5,477 | $250,500 +827.8% |
| 2021 | -- | $27,000 |
Find assessor info on the county website
Monthly payment
Est. payment
Payment breakdown
Explore the cost of this home by adjusting the details. Changes won't be saved.Climate risks
Neighborhood: 78252
Nearby schools
GreatSchools rating
- 5/10Southwest Elementary SchoolGrades: PK-5Distance: 4.1 mi
- 5/10Ronald E McNair Middle SchoolGrades: 6-8Distance: 6 mi
- 4/10Southwest High SchoolGrades: 9-12Distance: 3.8 mi
Schools provided by the listing agent
- Elementary: Southwest
- Middle: Mc Nair
- High: Southwest
- District: Southwest I.S.D.
Source: LERA MLS. This data may not be complete. We recommend contacting the local school district to confirm school assignments for this home.
- $292,1004 bd3 ba2k sqft10915 Balmorhea, San Antonio, TX 78252Off Market
- $279,1004 bd3 ba2k sqft10907 Balmorhea, San Antonio, TX 78252Off Market

- $282,9004 bd3 ba2k sqft10919 Balmorhea, San Antonio, TX 78252Off Market
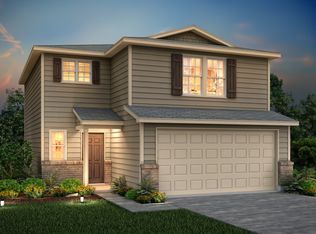
- $302,1004 bd3 ba2k sqft10903 Balmorhea, San Antonio, TX 78252Off Market
- $--4 bd3 ba2.2k sqft10403 Sweetwater, San Antonio, TX 78252Sold
- $--4 bd3 ba2.3k sqft10506 Striker, San Antonio, TX 78252Sold
- $286,2004 bd3 ba2k sqft10923 Balmorhea, San Antonio, TX 78252Off Market
- $--4 bd3 ba2k sqft10502 Striker, San Antonio, TX 78252Sold
A local agent can set up tours, give advice and negotiate with sellers.
Similar homes
- $239,9003 bd2 ba1.2k sqft7259 Plow Run, San Antonio, TX 78252For Sale

 MLS ID #1991594, Michael Llanas TREC #637365, Inspired Brokerage, LLC. LERA MLS
 - $245,0004 bd3 ba1.9k sqft14225 Jersey Cow, San Antonio, TX 78252For Sale
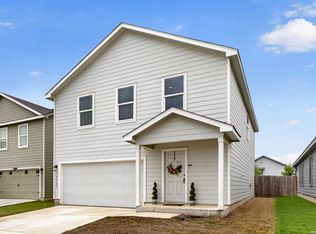 MLS ID #1964194, Christina Cosentino TREC #838102, Jerry Fullerton Realty, Inc.. LERA MLS
 - $235,0003 bd2 ba1.2k sqft13927 Silos Meadows, San Antonio, TX 78252For Sale
 MLS ID #1962399, Ruth Horace TREC #499143, Keller Williams Legacy. LERA MLS
 - $225,0003 bd2 ba1.4k sqft7022 Serf Pl, San Antonio, TX 78252For Sale
 MLS ID #1881902, Dayton Schrader TREC #312921, eXp Realty. LERA MLS
 - $229,0003 bd2 ba1.3k sqft6530 Baroque, San Antonio, TX 78252For SaleMLS ID #1950386, Nichole Eckmann TREC #636551, eXp Realty. LERA MLS
- $224,9003 bd2 ba1.2k sqft13912 Homestead Wy, San Antonio, TX 78252For SaleMLS ID #1946176, Grant Bowman TREC #681384, JB Goodwin, REALTORS. LERA MLS
- $269,9003 bd3 ba1.6k sqft13439 Whisper Ranch, San Antonio, TX 78252For SaleMLS ID #1992928, Monique Briseno Brim TREC #703242, JB Goodwin, REALTORS. LERA MLS
- $269,9994 bd3 ba1.6k sqft6715 Arid Way, San Antonio, TX 78252For SaleMLS ID #1965121, Derrell Skillman TREC #639690, Redfin Corporation. LERA MLS
- $291,7404 bd3 ba2k sqft8220 SMITHERS AVENUE, San Antonio, TX 78252New ConstructionMLS ID #1965623, Clay Woodard TREC #436945, Move Up America. LERA MLS
- $285,0004 bd2 ba1.7k sqft12114 Luckey Villa, San Antonio, TX 78252For SaleMLS ID #1969620, Angelica Alvarez-Guevara TREC #768118, Realty Advantage. LERA MLS
- $285,0004 bd3 ba1.9k sqft14121 MULCH CT, San Antonio, TX 78252For SaleMLS ID #1999741, Edward Burza TREC #848915, Real Broker, LLC. LERA MLS
- $295,0003 bd2 ba1.6k sqft13044 Whisper Bnd, San Antonio, TX 78252For SaleMLS ID #1952268, Derrell Skillman TREC #639690, Redfin Corporation. LERA MLS
- $279,9004 bd3 ba1.9k sqft14011 Feed Park, San Antonio, TX 78252For SaleMLS ID #1990495, Jim Seifert TREC #447935, Redfin Corporation. LERA MLS
- $294,9904 bd3 ba2.1k sqft7743 Fern Hollow, San Antonio, TX 78252For SaleMLS ID #1997383, MarAnn Trickett TREC #849546, Real Broker, LLC. LERA MLS
- $285,0004 bd3 ba1.8k sqft13443 Whisper Ranch, San Antonio, TX 78252For SaleMLS ID #1994803, Monique Briseno Brim TREC #703242, JB Goodwin, REALTORS. LERA MLS
- $235,0003 bd2 ba1.2k sqft235 Marigold Dr, San Antonio, TX 78227For SaleMLS ID #1998066, Liliana Ash TREC #663401, RE/MAX Associates. LERA MLS
- $285,9884 bd3 ba1.8k sqft12914 Lucas, San Antonio, TX 78252For SaleMLS ID #1950251, Omar Jackson TREC #600181, Coldwell Banker D'Ann Harper, REALTOR. LERA MLS
- from $273,7403 bd2 ba1.4k sqftOdyssey Plan, Hennersby Hollow, San Antonio, TX 78252New ConstructionStarlight Homes
- $239,9003 bd2 ba1.1k sqft1138 Barn Swallow Way, San Antonio, TX 78253For SaleMLS ID #1972276, Cesar Amezcua TREC #580573, CA & Company, REALTORS. LERA MLS
- $280,0003 bd2 ba1.5k sqft11811 BURNETT RNCH, San Antonio, TX 78254For SaleMLS ID #2002267, Matthew Ridings TREC #586176, PMI Birdy Properties, CRMC. LERA MLS
