Immaculate, Move-In Ready 3-Bedroom Home in Olson Ranch! Upgrades & improvements galore & shows better than new! This beautifully upgraded 3-bedroom, 2-bath home features a wide-open floor plan, 9-foot ceilings, and upgraded vinyl plank flooring throughout-no carpet! The island kitchen boasts granite countertops, rich wood cabinetry, and an upgraded LG appliance package with Bosch dishwasher. Designed for accessibility, the home offers 36-inch exterior doors, a ramped garage-to-home entry, and a large handicap-accessible walk-in shower in the primary bath. Additional upgrades include a Sensi smart thermostat, keyless entry, smart doorbell, new ceiling fans with dimmable lighting, updated bathroom fixtures and mirrors, and a new kitchen faucet and disposal. Energy-efficient features include an 18-panel solar array with Enphase microinverters, high-end Westinghouse water softener with reverse osmosis, and Blink camera system. The backyard is perfect for entertaining with low-maintenance turf, wraparound deck, shade sails, and permanent exterior lighting controlled by app or remote. Conveniently located near Lackland AFB, shopping, dining, and entertainment. Solar panels, water softener/RO system, and noted, fixed improvements all convey. A fantastic opportunity for comfortable, low-maintenance living!
For sale
$245,000
12803 OLSON PT, San Antonio, TX 78252
3beds
1,348sqft
Single Family Residence
Built in 2020
4,051 Square Feet Lot
$243,600 Zestimate®
$182/sqft
$40/mo HOA
What's special
Wide-open floor planLow-maintenance turfGranite countertopsWraparound deckIsland kitchenShade sailsSmart doorbell
- 15 days
- 177
- 12
Likely to sell faster than
Zillow last checked:
Listing updated:
Listed by:
Susan Brand TREC #635039 (210) 422-3606,
Coldwell Banker D'Ann Harper
Source: LERA MLS,MLS#: 2011804
Facts & features
Interior
Bedrooms & bathrooms
- Bedrooms: 3
- Bathrooms: 2
- Full bathrooms: 2
Primary bedroom
- Features: Split, Walk-In Closet(s), Ceiling Fan(s), Half Bath
- Area: 132
- Dimensions: 12 x 11
Bedroom 2
- Area: 130
- Dimensions: 13 x 10
Bedroom 3
- Area: 120
- Dimensions: 12 x 10
Primary bathroom
- Features: Shower Only, Double Vanity
- Area: 144
- Dimensions: 18 x 8
Kitchen
- Area: 105
- Dimensions: 15 x 7
Living room
- Area: 425
- Dimensions: 25 x 17
Heating
- Heat Pump, Electric
Cooling
- 16+ SEER AC, Ceiling Fan(s), Central Air
Appliances
- Included: Washer, Dryer, Microwave, Range, Refrigerator, Disposal, Dishwasher, Plumbed For Ice Maker, Water Softener Owned
- Laundry: Washer Hookup, Dryer Connection
Features
- One Living Area, Ceiling Fan(s), Chandelier, Solid Counter Tops, Programmable Thermostat
- Flooring: Carpet, Ceramic Tile
- Windows: Double Pane Windows, Low Emissivity Windows, Window Coverings
- Has basement: No
- Has fireplace: No
- Fireplace features: Not Applicable
Interior area
- Total interior livable area: 1,348 sqft
Property
Parking
- Total spaces: 2
- Parking features: Two Car Garage, Garage Door Opener
- Garage spaces: 2
Accessibility
- Accessibility features: Accessible Hallway(s)
Features
- Levels: One
- Stories: 1
- Patio & porch: Covered
- Exterior features: Solar Panels
- Pool features: None
- Fencing: Privacy
Lot
- Size: 4,051 Square Feet
- Features: Cul-De-Sac, Curbs, Sidewalks, Streetlights
Details
- Parcel number: 043426050140
Construction
Type & style
- Home type: SingleFamily
- Property subtype: Single Family Residence
Materials
- Brick, 4 Sides Masonry, Stone
- Foundation: Slab
- Roof: Composition
Condition
- Pre-Owned
- New construction: No
- Year built: 2020
Details
- Builder name: Rausch Coleman
Utilities & green energy
- Electric: CPS
- Gas: CPS
- Sewer: CITY
- Water: SAWS, Water System
Community & HOA
Community
- Features: None
- Subdivision: Olson Ranch
HOA
- Has HOA: Yes
- HOA fee: $475 annually
- HOA name: OLSON RANCH HOA
Location
- Region: San Antonio
Financial & listing details
- Price per square foot: $182/sqft
- Tax assessed value: $239,800
- Annual tax amount: $4,493
- Price range: $245K - $245K
- Date on market: 8/26/2026
- Cumulative days on market: 16 days
- Listing terms: Conventional,FHA,VA Loan,Cash
- Road surface type: Paved
Estimated market value
$243,600
$231,000 - $256,000
$1,606/mo
Price history
| Date | Event | Price |
|---|---|---|
| 8/26/2026 | Listed for sale | $245,000-7.2%$182/sqft |
Source:  LERA MLS #2011804 Report a problem LERA MLS #2011804 Report a problem | ||
| 2/22/2023 | Sold | -- |
Source: LERA MLS #1639067 Report a problem | ||
| 2/15/2023 | Pending sale | $264,000$196/sqft |
Source: LERA MLS #1639067 Report a problem | ||
| 9/21/2022 | Price change | $264,000-3.6%$196/sqft |
Source: LERA MLS #1639067 Report a problem | ||
| 9/19/2022 | Listed for sale | $274,000$203/sqft |
Source: LERA MLS #1639067 Report a problem | ||
Public tax history
| Year | Property taxes | Tax assessment |
|---|---|---|
| 2025 | $1,639 -6.3% | $239,800 -0.2% |
| 2024 | $1,749 +10.4% | $240,260 +7.7% |
| 2023 | $1,585 -0.6% | $223,160 +8.7% |
| 2022 | $1,595 | $205,360 +14.2% |
| 2021 | -- | $179,860 |
Find assessor info on the county website
Monthly payment
Est. payment
Payment breakdown
Explore the cost of this home by adjusting the details. Changes won't be saved.Climate risks
Neighborhood: 78252
Nearby schools
Schools provided by the listing agent
- District: Medina Valley I.S.D.
Source: LERA MLS. This data may not be complete. We recommend contacting the local school district to confirm school assignments for this home.

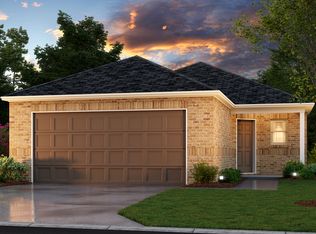
Similar homes
- $239,9004 bd3 ba1.8k sqft13443 Whisper Ranch, San Antonio, TX 78252For Sale

 MLS ID #2014861, Jeramy Touchstone TREC #496675, Weichert, REALTORS - Select. LERA MLS
 - $289,9004 bd2 ba1.8k sqft6447 Aj Lane, San Antonio, TX 78252For Sale
 MLS ID #2014758, Alicia Vo TREC #685291, Real Broker, LLC. LERA MLS
 - $265,0003 bd2 ba1.6k sqft6535 Encore Oaks, San Antonio, TX 78252For Sale
 MLS ID #2005040, Diana Villarreal TREC #693690, Real Broker, LLC. LERA MLS
 - $279,9994 bd3 ba1.8k sqft12914 Lucas, San Antonio, TX 78252For Sale
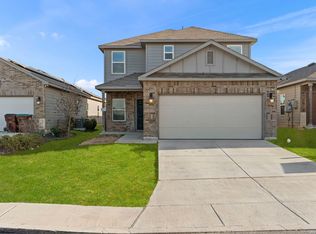 MLS ID #1950251, Omar Jackson TREC #600181, Coldwell Banker D'Ann Harper, REALTOR. LERA MLS
 - $235,9004 bd2 ba1.8k sqft6640 ROSENTHAL PASS, San Antonio, TX 78252For SaleMLS ID #1973182, Sheba Chambers-Ramos TREC #649443, Keller Williams City-View. LERA MLS
- $249,9903 bd2 ba1.5k sqft3438 Stoney Bayou, San Antonio, TX 78245For SaleMLS ID #2011727, Dayton Schrader TREC #312921, eXp Realty. LERA MLS
- $278,4003 bd2 ba1.6k sqft13044 Whisper Bnd, San Antonio, TX 78252For SaleMLS ID #1952268, Derrell Skillman TREC #639690, Redfin Corporation. LERA MLS
- $234,9003 bd2 ba1.5k sqft10911 Balmorhea, San Antonio, TX 78252For SaleMLS ID #1999839, Roger Fuentes TREC #649792, Phyllis Browning Company. LERA MLS
- $258,0003 bd3 ba1.6k sqft13439 Whisper Ranch, San Antonio, TX 78252For SaleMLS ID #1992928, Monique Briseno Brim TREC #703242, JB Goodwin, REALTORS. LERA MLS
- $244,9003 bd2 ba1.6k sqft7614 Eclipse Mark, San Antonio, TX 78252For SaleMLS ID #2005357, Damion Grant TREC #575215, NB Elite Realty. LERA MLS
- $239,0003 bd2 ba1.5k sqft11906 Stoney Blue, San Antonio, TX 78245For SaleMLS ID #1999533, Denise Martinez TREC #615711, Coldwell Banker D'Ann Harper, REALTOR. LERA MLS
- $274,9004 bd3 ba1.9k sqft14011 Feed Park, San Antonio, TX 78252For SaleMLS ID #1990495, Jim Seifert TREC #447935, Redfin Corporation. LERA MLS
- $298,0003 bd2 ba1.5k sqft12024 Luckey Villa, San Antonio, TX 78252For SaleMLS ID #1939298, Kristen Salazar TREC #839653, Coldwell Banker D'Ann Harper, REALTOR. LERA MLS
- $244,9003 bd2 ba1.3k sqft12006 Chelan, San Antonio, TX 78245For SaleMLS ID #1957392, Steven Koleno TREC #779766, Beycome Brokerage Realty LLC. LERA MLS
- $179,9993 bd2 ba1.2k sqft7274 Pasture Run, San Antonio, TX 78252For SaleMLS ID #2012533, Kimberly Henzel TREC #728575, Harkin Realty. LERA MLS
- $269,9993 bd2 ba1.2k sqft12218 Mulberry Creek, San Antonio, TX 78245For SaleMLS ID #1951807, Lourdes Bishop TREC #684762, Keller Williams City-View. LERA MLS
- $264,5003 bd2 ba1.5k sqft12217 Mulberry, San Antonio, TX 78245For SaleMLS ID #1927185, Rosario Crutchfield TREC #528994, Keller Williams Heritage. LERA MLS
- $245,0003 bd2 ba1.4k sqft14302 ELKHORN CRST, San Antonio, TX 78253For SaleMLS ID #1997661, Sandra Gonzalez TREC #596120, SK1 Properties, LLC. LERA MLS
- $239,9003 bd2 ba1.1k sqft1138 Barn Swallow Way, San Antonio, TX 78253For SaleMLS ID #1972276, Cesar Amezcua TREC #580573, CA & Company, REALTORS. LERA MLS
