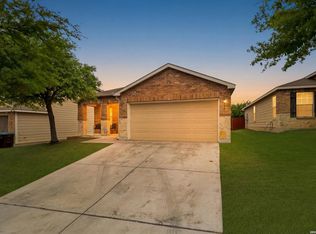
This single-story 3-bed, 2-bath in Stoney Creek stands apart with a full appliance package - refrigerator, washer, dryer, microwave, and living room entertainment stand all convey - plus a fully finished covered patio with ceiling fan and sunshades already installed. The home has been kept smoke- and pet-free since its 2022 build, with comprehensive automated home technology controlling locks, garage, thermostats, video doorbell, and connected exterior lights from your phone. An interactive virtual tour is linked under the features and property details tab. Inside, the open layout connects the kitchen, living, and dining areas naturally. The primary bedroom includes a spacious walk-in closet and its own bathroom with a walk-in shower and private toilet room. Two additional bedrooms share a full second bathroom. The 1,396-square-foot floor plan includes a 2-car garage, full landscaping, and an irrigation system that handles the yard year-round. Stoney Creek residents enjoy a neighborhood pool and playground, with Costco 5 minutes away, SeaWorld under 10, and Lackland AFB within 15.
For sale
Price cut: $5K (7/15)
$244,900
12006 Chelan, San Antonio, TX 78245
3beds
1,395sqft
Single Family Residence
Built in 2022
4,791 Square Feet Lot
$-- Zestimate®
$176/sqft
$46/mo HOA
What's special
- 132 days |
- 87 |
- 3 |
Zillow last checked:
Listing updated:
Listed by:
Steven Koleno TREC #779766 steve@beycome.com,
Beycome Brokerage Realty LLC
Source: LERA MLS,MLS#: 1957392
Facts & features
Interior
Bedrooms & bathrooms
- Bedrooms: 3
- Bathrooms: 2
- Full bathrooms: 2
Primary bedroom
- Features: Walk-In Closet(s), Full Bath
- Area: 154
- Dimensions: 14 x 11
Bedroom 2
- Area: 120
- Dimensions: 10 x 12
Bedroom 3
- Area: 100
- Dimensions: 10 x 10
Primary bathroom
- Features: Tub/Shower Combo, Single Vanity
- Area: 90
- Dimensions: 10 x 9
Kitchen
- Area: 156
- Dimensions: 13 x 12
Living room
- Area: 100
- Dimensions: 10 x 10
Heating
- Central, Natural Gas
Cooling
- Central Air
Appliances
- Included: Washer, Dryer, Microwave, Range, Gas Cooktop, Refrigerator, Disposal, Dishwasher, Plumbed For Ice Maker, Vented Exhaust Fan, Gas Water Heater
- Laundry: Laundry Room, Washer Hookup, Dryer Connection
Features
- One Living Area, Separate Dining Room, Kitchen Island, Loft, Secondary Bedroom Down, 1st Floor Lvl/No Steps, High Ceilings, Open Floorplan, High Speed Internet, Walk-In Closet(s), Master Downstairs, Ceiling Fan(s)
- Flooring: Carpet, Vinyl
- Windows: Double Pane Windows, Window Coverings
- Has basement: No
- Attic: Access Only
- Has fireplace: No
- Fireplace features: Not Applicable
Interior area
- Total interior livable area: 1,395 sqft
Video & virtual tour
Property
Parking
- Total spaces: 2
- Parking features: Two Car Garage, Attached, Garage Door Opener
- Attached garage spaces: 2
Features
- Levels: One
- Stories: 1
- Patio & porch: Covered
- Exterior features: Sprinkler System
- Pool features: None, Community
- Fencing: Privacy
Lot
- Size: 4,791 Square Feet
Details
- Parcel number: 043413500320
Construction
Type & style
- Home type: SingleFamily
- Property subtype: Single Family Residence
Materials
- Brick, Fiber Cement
- Foundation: Slab
- Roof: Composition
Condition
- Pre-Owned
- New construction: No
- Year built: 2022
Details
- Builder name: D.R. Horton
Utilities & green energy
- Sewer: Sewer System
- Utilities for property: Cable Available, Private Garbage Service
Community & HOA
Community
- Features: Playground
- Security: Smoke Detector(s), Security System Owned
- Subdivision: Stoney Creek
HOA
- Has HOA: Yes
- HOA fee: $137 quarterly
- HOA name: SPECTRUM ASSOC. MANAGEMENT
Location
- Region: San Antonio
Financial & listing details
- Price per square foot: $176/sqft
- Tax assessed value: $248,380
- Annual tax amount: $3,496
- Price range: $244.9K - $244.9K
- Date on market: 4/12/2026
- Cumulative days on market: 133 days
- Listing terms: Conventional,FHA,VA Loan,Cash,Assumable
Estimated market value
Not available
Estimated sales range
Not available
Not available
Price history
| Date | Event | Price |
|---|---|---|
| 7/15/2026 | Price change | $244,900-2%$176/sqft |
Source:  LERA MLS #1957392 Report a problem LERA MLS #1957392 Report a problem | ||
| 4/25/2026 | Price change | $249,900-3.1%$179/sqft |
Source: LERA MLS #1957392 Report a problem | ||
| 4/12/2026 | Listed for sale | $258,000-2.3%$185/sqft |
Source: LERA MLS #1957392 Report a problem | ||
| 7/26/2022 | Sold | -- |
Source: LERA MLS #44006_1582417 Report a problem | ||
| 1/26/2022 | Pending sale | $264,000$189/sqft |
Source: LERA MLS #1582417 Report a problem | ||
| 1/20/2022 | Listed for sale | $264,000$189/sqft |
Source: LERA MLS #1582417 Report a problem | ||
Public tax history
| Year | Property taxes | Tax assessment |
|---|---|---|
| 2025 | $1,775 +0.4% | $248,380 +0.1% |
| 2024 | $1,769 -17.8% | $248,040 -4.2% |
| 2023 | $2,153 +222.7% | $258,990 +227.7% |
| 2022 | $667 | $79,040 |
Find assessor info on the county website
Monthly payment
Est. payment
Payment breakdown
Explore the cost of this home by adjusting the details. Changes won't be saved.Climate risks
Neighborhood: 78245
Nearby schools
GreatSchools rating
- 5/10Ladera Elementary SchoolGrades: PK-5Distance: 3.5 mi
- 6/10Medina Valley Loma Alta MiddleGrades: 6-8Distance: 5.8 mi
- 5/10Medina Valley High SchoolGrades: 9-12Distance: 7.4 mi
Schools provided by the listing agent
- Elementary: Ladera
- Middle: Medina
- High: Medina
- District: Medina Valley I.S.D.
Source: LERA MLS. This data may not be complete. We recommend contacting the local school district to confirm school assignments for this home.
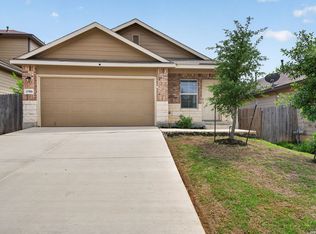
- $239,0003 bd2 ba1.5k sqft11906 Stoney Blue, San Antonio, TX 78245For Sale
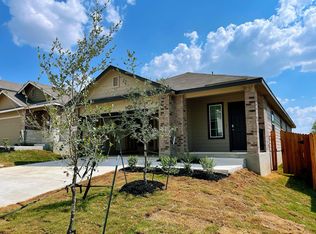
- $245,8003 bd2 ba1.4k sqft11910 Stoney Blue, San Antonio, TX 78245Off Market
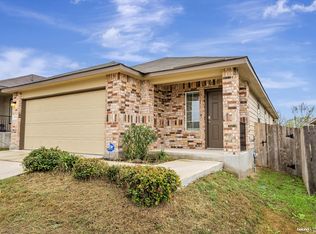
- $242,4003 bd2 ba1.3k sqft11914 Stoney Blue, San Antonio, TX 78245Off Market
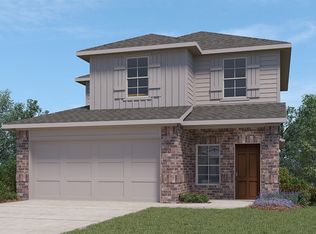
- $272,1004 bd2 ba2k sqft3130 Lamoka Lake, San Antonio, TX 78245Off Market
- $252,2003 bd2 ba1.2k sqft12007 Chelan River, San Antonio, TX 78245Off Market
- $246,9003 bd2 ba1.2k sqft12210 Mulberry Creek, San Antonio, TX 78245Off Market
- $255,2003 bd2 ba1.3k sqft3422 Angus Xing, San Antonio, TX 78245Off Market
- $--4 bd3 ba1.9k sqft3426 Angus Xing, San Antonio, TX 78245Sold
A local agent can set up tours, give advice and negotiate with sellers.
Similar homes
- $264,5003 bd2 ba1.5k sqft12217 Mulberry, San Antonio, TX 78245For Sale

 MLS ID #1927185, Rosario Crutchfield TREC #528994, Keller Williams Heritage. LERA MLS
 - $225,0003 bd2 ba1.4k sqft3615 BISLEY PASS, San Antonio, TX 78245For Sale
 MLS ID #1958240, Lucio Vasquez TREC #647841, Keller Williams City-View. LERA MLS
 - $220,0003 bd2 ba1.5k sqft10951 Rustic Spoke, San Antonio, TX 78245For Sale
 MLS ID #1995261, Keith Rice TREC #787236, Compass RE Texas, LLC.. LERA MLS
 - $275,0003 bd2 ba1.5k sqft15123 Pandion, San Antonio, TX 78245For Sale
 MLS ID #1996094, Griff Zolninger TREC #543100, LPT Realty, LLC. LERA MLS
 - $270,0004 bd2 ba1.6k sqft9722 MARBACH GDN, San Antonio, TX 78245For SaleMLS ID #1992939, Ashley Robertson TREC #431814, Kuper Sotheby's Int'l Realty. LERA MLS
- $274,9993 bd2 ba1.7k sqft451 Tequila Ranch, San Antonio, TX 78245For SaleMLS ID #1931577, Brandon Ramirez TREC #667359, Keller Williams Heritage. LERA MLS
- $285,0003 bd3 ba2k sqft10614 Black Wolf Bay, San Antonio, TX 78245Active
 MLS ID #6651786, Cynthia Vasquez, eXp Realty, LLC. Unlock MLS
 - $247,2533 bd3 ba1.4k sqft209 Greater Scaup, San Antonio, TX 78253For SaleMLS ID #1994956, Jenny Bravo TREC #735920, Vortex Realty. LERA MLS
- $285,0003 bd3 ba2k sqft2418 Marbach Woods, San Antonio, TX 78245For SaleMLS ID #1996540, Hector Valadez TREC #523861, Prime Realty. LERA MLS
- $245,0003 bd2 ba1.4k sqft214 Cita Roost, San Antonio, TX 78253For SaleMLS ID #1961199, Katie Anaya TREC #773514, JB Goodwin, REALTORS. LERA MLS
- $220,0003 bd2 ba1.1k sqft6436 LEGATO CURV, San Antonio, TX 78252For SaleMLS ID #1965915, Esmeralda Bielmas TREC #739425, Smart Group, REALTORS. LERA MLS
- $239,9903 bd2 ba1.5k sqft5403 PEARL VLY, San Antonio, TX 78242For SaleMLS ID #1966311, Christopher Marti TREC #628996, Keller Williams City-View. LERA MLS
- $305,0004 bd3 ba2k sqft13923 Anchor Way, San Antonio, TX 78245For SaleMLS ID #1960868, Teresa Heck TREC #780994, Keller Williams Heritage. LERA MLS
- $225,0003 bd2 ba1k sqft14018 Homestead Way, San Antonio, TX 78252For SaleMLS ID #2007029, Rosalinda Tomlin TREC #592649, RE/MAX Alamo Realty. LERA MLS
- $259,0003 bd2 ba1.4k sqft106 Sage Sparrow, San Antonio, TX 78253For SaleMLS ID #2008606, Rodolfo Flores TREC #702299, HomeSmart. LERA MLS
- $239,9003 bd2 ba1.4k sqft7422 Rigel Chase, San Antonio, TX 78252For SaleMLS ID #1996799, Ruben Cavazos TREC #594497, Cavazos Realty Group LLC. LERA MLS
- $315,0004 bd3 ba1.9k sqft12523 Galatea, San Antonio, TX 78245For SaleMLS ID #1953613, Jacob Saldivar TREC #700739, Jake Anthony Realty, LLC. LERA MLS
- $259,9004 bd3 ba2k sqft135 Prato Palma, San Antonio, TX 78253For SaleMLS ID #1997699, Bonnie Tijerina TREC #763359, AXIS Brokerage. LERA MLS
- $264,0004 bd3 ba1.6k sqft4435 Kiowa Pass, San Antonio, TX 78245For SaleMLS ID #2006404, Sebastian Lucumi TREC #805133, E7 REALty. LERA MLS
- $262,0004 bd3 ba1.9k sqft6451 Legato Curve, San Antonio, TX 78252For SaleMLS ID #1964338, Rayenari Suarez TREC #676429, K&E Realty. LERA MLS
