Beautiful 4-bedroom, 3-bath home offering 1,912 square feet of thoughtfully designed living space. This open-concept floor plan features a spacious family room, dining area, and kitchen with a large island and pantry-perfect for entertaining. The private primary suite is tucked away at the back of the home, while three additional bedrooms offer flexibility for guests or a home office. Enjoy the covered patio, dedicated utility room, and two-car garage. Conveniently located near shopping, dining, and major highways.
For sale
$315,000
12523 Galatea, San Antonio, TX 78245
4beds
1,912sqft
Single Family Residence
Built in 2021
5,227 Square Feet Lot
$311,700 Zestimate®
$165/sqft
$38/mo HOA
What's special
Two-car garageOpen-concept floor planDining areaSpacious family roomCovered patioDedicated utility room
- 137 days |
- 74 |
- 4 |
Zillow last checked:
Listing updated:
Listed by:
Jacob Saldivar TREC #700739 (210) 834-0399,
Jake Anthony Realty, LLC
Source: LERA MLS,MLS#: 1953613
Facts & features
Interior
Bedrooms & bathrooms
- Bedrooms: 4
- Bathrooms: 3
- Full bathrooms: 3
Primary bedroom
- Features: Walk-In Closet(s), Full Bath
- Area: 210
- Dimensions: 15 x 14
Bedroom 2
- Area: 121
- Dimensions: 11 x 11
Bedroom 3
- Area: 110
- Dimensions: 11 x 10
Bedroom 4
- Area: 132
- Dimensions: 12 x 11
Primary bathroom
- Features: Shower Only
- Area: 90
- Dimensions: 10 x 9
Dining room
- Area: 120
- Dimensions: 12 x 10
Kitchen
- Area: 143
- Dimensions: 13 x 11
Living room
- Area: 240
- Dimensions: 16 x 15
Heating
- Central, Electric
Cooling
- Central Air
Appliances
- Included: Cooktop
- Laundry: Washer Hookup, Dryer Connection
Features
- One Living Area, Kitchen Island, 1st Floor Lvl/No Steps, High Ceilings, Open Floorplan, Ceiling Fan(s)
- Flooring: Carpet, Laminate
- Has basement: No
- Has fireplace: No
- Fireplace features: Not Applicable
Interior area
- Total interior livable area: 1,912 sqft
Property
Parking
- Total spaces: 2
- Parking features: Two Car Garage
- Garage spaces: 2
Features
- Levels: One
- Stories: 1
- Pool features: None, Community
Lot
- Size: 5,227 Square Feet
Details
- Parcel number: 043425240060
Construction
Type & style
- Home type: SingleFamily
- Property subtype: Single Family Residence
Materials
- Brick, Siding
- Foundation: Slab
- Roof: Composition
Condition
- Pre-Owned
- New construction: No
- Year built: 2021
Details
- Builder name: Starlight
Community & HOA
Community
- Features: Playground, Sports Court, BBQ/Grill, Basketball Court
- Subdivision: Blue Skies Ut-1
HOA
- Has HOA: Yes
- HOA fee: $450 annually
- HOA name: MERIDIAN AT BLUE SKIES
Location
- Region: San Antonio
Financial & listing details
- Price per square foot: $165/sqft
- Tax assessed value: $332,220
- Annual tax amount: $6,592
- Price range: $315K - $315K
- Date on market: 3/31/2026
- Cumulative days on market: 138 days
- Listing terms: Conventional,FHA,VA Loan,Cash,USDA Loan
Estimated market value
$311,700
$296,000 - $327,000
$1,959/mo
Price history
| Date | Event | Price |
|---|---|---|
| 3/31/2026 | Listed for sale | $315,000$165/sqft |
Source:  LERA MLS #1953613 Report a problem LERA MLS #1953613 Report a problem | ||
Public tax history
| Year | Property taxes | Tax assessment |
|---|---|---|
| 2025 | $2,378 +5.9% | $332,220 +5.7% |
| 2024 | $2,245 -12.4% | $314,340 -7.6% |
| 2023 | $2,562 +33% | $340,230 +37.7% |
| 2022 | $1,927 | $247,070 +846.6% |
| 2021 | -- | $26,100 |
Find assessor info on the county website
Monthly payment
Est. payment
Payment breakdown
Explore the cost of this home by adjusting the details. Changes won't be saved.Climate risks
Neighborhood: 78245
Nearby schools
GreatSchools rating
- 6/10Lacoste Elementary SchoolGrades: PK-5Distance: 6.7 mi
- 6/10Medina Valley Loma Alta MiddleGrades: 6-8Distance: 5.6 mi
- 5/10Medina Valley High SchoolGrades: 9-12Distance: 6.2 mi
Schools provided by the listing agent
- Elementary: Lucky Ranch
- Middle: Loma Alta
- High: Medina Valley
- District: Medina Valley I.S.D.
Source: LERA MLS. This data may not be complete. We recommend contacting the local school district to confirm school assignments for this home.
- $277,4003 bd2 ba2k sqft12519 Galatea, San Antonio, TX 78253Off Market
- $252,1003 bd2 ba1.5k sqft12527 Galatea, San Antonio, TX 78245Off Market
- $255,2003 bd2 ba1.6k sqft12515 Galatea, San Antonio, TX 78254Off Market
- $223,1003 bd2 ba1.2k sqft12531 Galatea, San Antonio, TX 78245Off Market
- $303,8003 bd2 ba2k sqft12528 Corona Borealis, San Antonio, TX 78245Off Market
- $235,8003 bd2 ba1.2k sqft12536 Corona Borealis, San Antonio, TX 78245Off Market
- $285,0003 bd2 ba2k sqft12535 Galatea, San Antonio, TX 78245Off Market
- $226,0003 bd2 ba1.2k sqft12511 Galatea, San Antonio, TX 78245Off Market
A local agent can set up tours, give advice and negotiate with sellers.
Similar homes
- $300,0004 bd3 ba2.2k sqft12863 Cygnus, San Antonio, TX 78245For Sale

 MLS ID #2007359, Julio Villanueva TREC #560619, Levi Rodgers Real Estate Group. LERA MLS
 - $290,0004 bd3 ba2.3k sqft1735 Emerald Edge, San Antonio, TX 78245For Sale
 MLS ID #2005558, Priscilla Pena TREC #723064, Real Broker, LLC. LERA MLS
 - $309,9005 bd3 ba2.5k sqft1538 India Agate, San Antonio, TX 78245For Sale
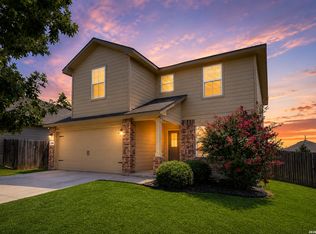 MLS ID #2003588, Lia Horton TREC #573993, Keller Williams Heritage. LERA MLS
 - $299,0004 bd3 ba2.3k sqft12927 Azan, San Antonio, TX 78245For Sale
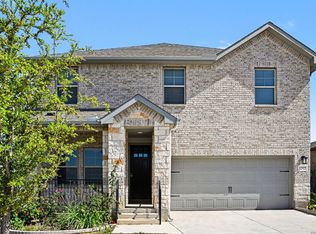 MLS ID #1952845, Oscar Madrigal TREC #749908, Orchard Brokerage. LERA MLS
 - $284,9994 bd3 ba1.8k sqft5031 Flight Sail, San Antonio, TX 78245For SaleMLS ID #1973212, Rebecca Chan TREC #714790, Real Broker, LLC. LERA MLS
- $264,9003 bd2 ba1.4k sqft12606 Galatea, San Antonio, TX 78245For SaleMLS ID #1960654, Shane Neal TREC #608871, eXp Realty. LERA MLS
- $294,0004 bd3 ba2.2k sqft3002 Wentwood Run, San Antonio, TX 78245For SaleMLS ID #1947226, Jessica Martinez TREC #719338, JLA Realty. LERA MLS
- $355,0004 bd3 ba2.6k sqft5026 Flight Sail, San Antonio, TX 78245For SaleMLS ID #1996146, Jessica Hernandez TREC #643589, San Antonio Portfolio KW RE. LERA MLS
- $269,0004 bd3 ba2.2k sqft10954 Rustic Spoke, San Antonio, TX 78245For SaleMLS ID #1964396, Dayton Schrader TREC #312921, eXp Realty. LERA MLS
- $279,9994 bd3 ba1.8k sqft12914 Lucas, San Antonio, TX 78252For SaleMLS ID #1950251, Omar Jackson TREC #600181, Coldwell Banker D'Ann Harper, REALTOR. LERA MLS
- $369,0004 bd3 ba2k sqft1923 ALEUS LN, San Antonio, TX 78245For SaleMLS ID #1999719, Brian Paris TREC #598379, Keller Williams City-View. LERA MLS
- $276,5003 bd2 ba1.2k sqft12218 Mulberry Creek, San Antonio, TX 78245For SaleMLS ID #1951807, Lourdes Bishop TREC #684762, Keller Williams City-View. LERA MLS
- $275,8994 bd2 ba1.7k sqft6050 Luckey Run, San Antonio, TX 78252For SaleMLS ID #1996001, Elisa Perez TREC #801256, Our Texas Real Estate. LERA MLS
- $274,9004 bd3 ba1.9k sqft14011 Feed Park, San Antonio, TX 78252For SaleMLS ID #1990495, Jim Seifert TREC #447935, Redfin Corporation. LERA MLS
- $350,0004 bd3 ba1.9k sqft6731 Beehive, San Antonio, TX 78252For SaleMLS ID #1940900, Lori Porter TREC #747789, JB Goodwin, REALTORS. LERA MLS
- $310,0003 bd2 ba1.3k sqft12507 SPIKE HTS, San Antonio, TX 78245For SaleMLS ID #1972974, Priscilla Fitzpatrick TREC #772682, Real Broker, LLC. LERA MLS
- $285,0004 bd2 ba1.7k sqft12114 Luckey Villa, San Antonio, TX 78252For SaleMLS ID #1969620, Angelica Alvarez-Guevara TREC #768118, Realty Advantage. LERA MLS
- $269,9994 bd3 ba1.6k sqft6715 Arid Way, San Antonio, TX 78252For SaleMLS ID #1965121, Derrell Skillman TREC #639690, Redfin Corporation. LERA MLS
- $244,9003 bd2 ba1.3k sqft12006 Chelan, San Antonio, TX 78245For SaleMLS ID #1957392, Steven Koleno TREC #779766, Beycome Brokerage Realty LLC. LERA MLS
- $265,0004 bd3 ba1.9k sqft14121 MULCH CT, San Antonio, TX 78252For SaleMLS ID #1999741, Edward Burza TREC #848915, Real Broker, LLC. LERA MLS
