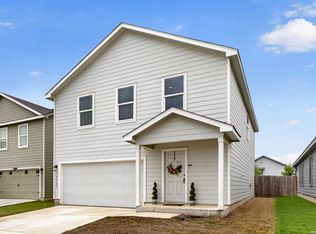
Situated on a spacious .27-acre lot, this beautifully remodeled, move-in-ready home features an open-concept layout with laminate flooring throughout and no carpet. An additional room can be used as a formal dining area, home office, or fourth bedroom to fit your needs. Fresh interior paint, updated light fixtures, and ceiling fans give the home a bright, modern feel. The living area and primary bedroom feature stylish accent walls that add character and warmth. Step outside to a spacious backyard with plenty of mature trees, perfect for relaxing, entertaining, or enjoying the outdoors. This home offers the perfect blend of comfort, style, and functionality ready for its next owner!
For sale
Price cut: $5K (7/23)
$278,899
6050 Luckey Run, San Antonio, TX 78252
4beds
1,793sqft
:
Get pre-qualified$2,044/mo
Single Family Residence
Built in 2011
0.27 Acres Lot
$277,500 Zestimate®
$156/sqft
$38/mo HOA
What's special
Bright modern feelUpdated light fixturesFresh interior paintLaminate flooring throughoutCeiling fansOpen-concept layout
- 28 days |
- 479 |
- 60 |
Likely to sell faster than
Zillow last checked:
Listing updated:
Listed by:
Elisa Perez TREC #801256 (210) 392-9770,
Our Texas Real Estate
Source: LERA MLS,MLS#: 1996001
Facts & features
Interior
Bedrooms & bathrooms
- Bedrooms: 4
- Bathrooms: 2
- Full bathrooms: 2
Primary bedroom
- Features: Walk-In Closet(s), Ceiling Fan(s), Full Bath
- Area: 210
- Dimensions: 14 x 15
Bedroom 2
- Area: 160
- Dimensions: 16 x 10
Bedroom 3
- Area: 110
- Dimensions: 11 x 10
Bedroom 4
- Area: 256
- Dimensions: 16 x 16
Primary bathroom
- Features: Tub/Shower Separate
- Area: 121
- Dimensions: 11 x 11
Dining room
- Area: 110
- Dimensions: 10 x 11
Kitchen
- Area: 315
- Dimensions: 21 x 15
Living room
- Area: 425
- Dimensions: 17 x 25
Heating
- Central, Electric
Cooling
- Central Air
Appliances
- Included: Microwave, Range, Dishwasher
- Laundry: Washer Hookup, Dryer Connection
Features
- One Living Area, Two Eating Areas, Breakfast Bar, Study/Library, Utility Room Inside, Open Floorplan, Walk-In Closet(s), Ceiling Fan(s)
- Flooring: Linoleum
- Windows: Window Coverings
- Has basement: No
- Has fireplace: No
- Fireplace features: Not Applicable
Interior area
- Total interior livable area: 1,793 sqft
Video & virtual tour
Property
Parking
- Total spaces: 2
- Parking features: Two Car Garage
- Garage spaces: 2
Features
- Levels: One
- Stories: 1
- Pool features: None
Lot
- Size: 0.27 Acres
Details
- Parcel number: 043191010131
Construction
Type & style
- Home type: SingleFamily
- Architectural style: Traditional
- Property subtype: Single Family Residence
Materials
- Brick, Siding
- Foundation: Slab
- Roof: Composition
Condition
- Pre-Owned
- New construction: No
- Year built: 2011
Details
- Builder name: LGI Homes
Utilities & green energy
- Electric: CPS
- Water: SAWS
- Utilities for property: City Garbage service
Community & HOA
Community
- Features: Playground, Jogging Trails, Bike Trails, BBQ/Grill, Basketball Court, Lake/River Park
- Subdivision: Luckey Ranch
HOA
- Has HOA: Yes
- HOA fee: $450 annually
- HOA name: LUCKEY RANCH ASSO
Location
- Region: San Antonio
Financial & listing details
- Price per square foot: $156/sqft
- Tax assessed value: $296,440
- Annual tax amount: $5,872
- Price range: $278.9K - $278.9K
- Date on market: 6/29/2026
- Cumulative days on market: 29 days
- Listing terms: Conventional,FHA,VA Loan,TX Vet,Cash,USDA Loan
Estimated market value
$277,500
$264,000 - $291,000
$1,803/mo
Price history
| Date | Event | Price |
|---|---|---|
| 7/23/2026 | Price change | $278,899-1.8%$156/sqft |
Source:  LERA MLS #1996001 Report a problem LERA MLS #1996001 Report a problem | ||
| 6/29/2026 | Listed for sale | $283,899+4%$158/sqft |
Source: LERA MLS #1996001 Report a problem | ||
| 5/26/2026 | Listing removed | $272,899$152/sqft |
Source: LERA MLS #1964105 Report a problem | ||
| 5/5/2026 | Listed for sale | $272,899$152/sqft |
Source: LERA MLS #1964105 Report a problem | ||
| 8/17/2011 | Sold | -- |
Source: LERA MLS #907139 Report a problem | ||
Public tax history
| Year | Property taxes | Tax assessment |
|---|---|---|
| 2025 | $1,804 +0.2% | $296,440 +0.3% |
| 2024 | $1,800 -4.4% | $295,650 +3.3% |
| 2023 | $1,883 +3.5% | $286,165 +10% |
| 2022 | $1,820 +121% | $260,150 +10% |
| 2021 | $823 | $236,500 +10% |
| 2020 | $823 -50.2% | $215,000 -0.6% |
| 2019 | $1,652 | $216,230 +4.6% |
| 2018 | $1,652 +4.6% | $206,680 +1.1% |
| 2017 | $1,579 +3.4% | $204,530 +7.5% |
| 2016 | $1,526 -56.9% | $190,280 +4.9% |
| 2015 | $3,544 | $181,390 +3.9% |
| 2014 | $3,544 | $174,580 +2.4% |
| 2013 | -- | $170,510 +5.2% |
| 2012 | -- | $162,150 |
Find assessor info on the county website
Monthly payment
Est. payment
Payment breakdown
Explore the cost of this home by adjusting the details. Changes won't be saved.Climate risks
Neighborhood: 78252
Nearby schools
GreatSchools rating
- 5/10Luckey Ranch Elementary SchoolGrades: PK-5Distance: 0.6 mi
- 6/10Medina Valley Middle SchoolGrades: 6-8Distance: 7 mi
- 5/10Medina Valley High SchoolGrades: 9-12Distance: 6.7 mi
Schools provided by the listing agent
- Elementary: Luckey Ranch
- High: Medina Valley
- District: Medina Valley I.S.D.
Source: LERA MLS. This data may not be complete. We recommend contacting the local school district to confirm school assignments for this home.
- $259,7003 bd3 ba1.7k sqft6102 Luckey Run, San Antonio, TX 78252Off Market

- $--3 bd2 ba1.2k sqft6046 Luckey Run, San Antonio, TX 78252Sold
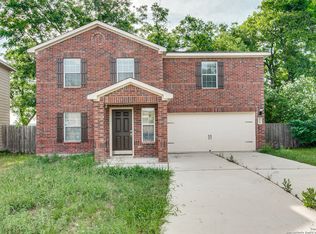
- $198,7003 bd2 ba1.2k sqft6106 Luckey Run, San Antonio, TX 78252Off Market

- $249,0003 bd3 ba1.7k sqft6042 Luckey Run, San Antonio, TX 78252Off Market
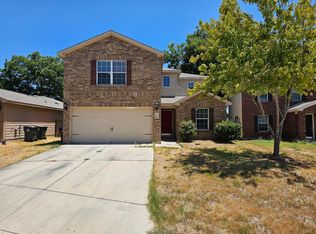
- $249,0003 bd2 ba1.7k sqft6138 Luckey Run, San Antonio, TX 78252Off Market
- $223,9003 bd2 ba1.4k sqft6110 Luckey Run, San Antonio, TX 78252Off Market
- $214,3003 bd2 ba1.2k sqft6038 Luckey Run, San Antonio, TX 78252Off Market
- $235,0003 bd2 ba1.4k sqft6142 Luckey Run, San Antonio, TX 78252Off Market
A local agent can set up tours, give advice and negotiate with sellers.
Similar homes
- $269,0004 bd3 ba2.2k sqft10954 Rustic Spoke, San Antonio, TX 78245For Sale
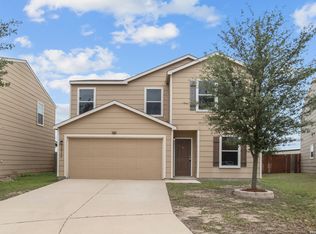
 MLS ID #1964396, Dayton Schrader TREC #312921, eXp Realty. LERA MLS
 - $299,9003 bd3 ba2.4k sqft1203 Prairie Grass, San Antonio, TX 78245For Sale
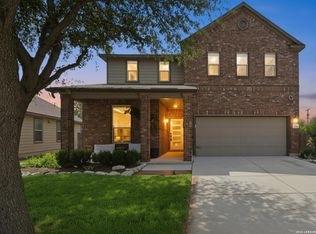 MLS ID #2002336, Justin Riff TREC #672669, BHHS Don Johnson Realtors - SA. LERA MLS
 - $245,0004 bd3 ba1.9k sqft14225 Jersey Cow, San Antonio, TX 78252For Sale
 MLS ID #1964194, Christina Cosentino TREC #838102, Jerry Fullerton Realty, Inc.. LERA MLS
 - $275,0004 bd2 ba1.6k sqft9722 MARBACH GDN, San Antonio, TX 78245For Sale
 MLS ID #1992939, Ashley Robertson TREC #431814, Kuper Sotheby's Int'l Realty. LERA MLS
 - $275,0004 bd3 ba2.4k sqft255 Hallie Cove, San Antonio, TX 78227For SaleMLS ID #1998846, Veronica De Leon TREC #818338, Exquisite Properties, LLC. LERA MLS
- $269,5003 bd3 ba1.9k sqft10334 Abilene Stage, San Antonio, TX 78245For SaleMLS ID #1969555, Rolando San Miguel TREC #577856, Trinidad Realty Partners, Inc. LERA MLS
- $229,0003 bd2 ba1.3k sqft6530 Baroque, San Antonio, TX 78252For SaleMLS ID #1950386, Nichole Eckmann TREC #636551, eXp Realty. LERA MLS
- $235,0003 bd2 ba1.2k sqft13927 Silos Meadows, San Antonio, TX 78252For SaleMLS ID #1962399, Ruth Horace TREC #499143, Keller Williams Legacy. LERA MLS
- $260,0003 bd3 ba1.6k sqft8027 Walnut Bank, San Antonio, TX 78254For SaleMLS ID #1997504, Miguelangel Viramontes TREC #675644, Levi Rodgers Real Estate Group. LERA MLS
- $299,0003 bd3 ba2.1k sqft711 Chamomile, San Antonio, TX 78245For SaleMLS ID #1965292, Karen Haffelfinger TREC #702123, Compass RE Texas, LLC - SA. LERA MLS
- $299,0003 bd3 ba2k sqft1626 Sixpence, San Antonio, TX 78253For SaleMLS ID #1968003, Jeanne Oosthuizen TREC #785219, Premier Hill Country Properties. LERA MLS
- $270,0003 bd2 ba1.9k sqft8926 Levelland, San Antonio, TX 78251For SaleMLS ID #1998564, Alexandria Harden TREC #811133, Keller Williams Heritage. LERA MLS
- $289,0003 bd3 ba2.1k sqft11003 Andover Peak, San Antonio, TX 78254For SaleMLS ID #1973324, Charles Wasson TREC #660409, Laughy Hilger Group Real Estate. LERA MLS
- $249,9003 bd2 ba1.5k sqft1319 RIO LINDA ST, San Antonio, TX 78245For SaleMLS ID #1997072, Robert Johnson TREC #675320, Home Team of America. LERA MLS
- $269,0004 bd3 ba1.8k sqft13766 Prospector Post, San Antonio, TX 78253For SaleMLS ID #1964072, Ruth Horace TREC #499143, Keller Williams Legacy. LERA MLS
- $254,0004 bd2 ba1.6k sqft1042 Lemon Tree, San Antonio, TX 78245For SaleMLS ID #1947923, Itzel Valenzuela TREC #794477, LPT Realty, LLC. LERA MLS
- $268,0004 bd3 ba1.9k sqft14818 Dillard Mill, San Antonio, TX 78254For SaleMLS ID #1995236, Jennifer Cannon TREC #695820, JPAR San Antonio. LERA MLS
- $343,0005 bd3 ba2.5k sqft2811 DAVIS TRCE, San Antonio, TX 78245For SaleMLS ID #1999657, Priscilla Flores-Reyes TREC #780922, Keeping It Realty. LERA MLS
- $279,0003 bd2 ba1.5k sqft631 W Olmos, San Antonio, TX 78212For SaleMLS ID #2002144, Ronnie Trevino TREC #588899, Resi Realty, LLC. LERA MLS
- $284,9004 bd3 ba2.3k sqft9714 Connemara Bend, San Antonio, TX 78254For SaleMLS ID #1875829, Gary Holub TREC #504161, Holub Real Estate, LLC. LERA MLS
