Spacious and newly remodeled! This beautiful home offers 4 bedrooms plus a studio, plenty of room for living, working, or hosting. The huge master suite with a chimney provides a comfortable retreat, and the home features tons of space throughout. A perfect blend of space and modern updates ready to enjoy. Money towards closing offered!
For sale
Price cut: $4K (9/22)
$249,999
1042 Lemon Tree, San Antonio, TX 78245
4beds
1,656sqft
Single Family Residence
Built in 1978
10,018 Square Feet Lot
$248,400 Zestimate®
$151/sqft
$-- HOA
What's special
Huge master suiteNewly remodeled
- 222 days
- 186
- 35
Zillow last checked:
Listing updated:
Listed by:
Itzel Valenzuela TREC #794477 (210) 643-5890,
LPT Realty, LLC
Source: LERA MLS,MLS#: 1947923
Facts & features
Interior
Bedrooms & bathrooms
- Bedrooms: 4
- Bathrooms: 2
- Full bathrooms: 2
Primary bedroom
- Area: 400
- Dimensions: 20 x 20
Bedroom 2
- Area: 121
- Dimensions: 11 x 11
Bedroom 3
- Area: 121
- Dimensions: 11 x 11
Bedroom 4
- Area: 154
- Dimensions: 11 x 14
Primary bathroom
- Features: Shower Only
- Area: 40
- Dimensions: 5 x 8
Dining room
- Area: 48
- Dimensions: 8 x 6
Kitchen
- Area: 510
- Dimensions: 30 x 17
Living room
- Area: 510
- Dimensions: 30 x 17
Heating
- Central, Natural Gas
Cooling
- Central Air
Appliances
- Included: Range, Dishwasher
- Laundry: Laundry Room
Features
- One Living Area, Kitchen Island, Study/Library, Master Downstairs, Ceiling Fan(s), Solid Counter Tops
- Flooring: Vinyl
- Windows: Window Coverings
- Has basement: No
- Has fireplace: No
- Fireplace features: Not Applicable
Interior area
- Total interior livable area: 1,656 sqft
Property
Parking
- Parking features: None
Accessibility
- Accessibility features: No Carpet, No Stairs, First Floor Bath, First Floor Bedroom
Features
- Levels: One
- Stories: 1
- Pool features: None
Lot
- Size: 10,018 Square Feet
Details
- Parcel number: 158500360050
Construction
Type & style
- Home type: SingleFamily
- Property subtype: Single Family Residence
Materials
- Brick
- Foundation: Slab
- Roof: Wood Shingle/Shake
Condition
- Pre-Owned
- New construction: No
- Year built: 1978
Utilities & green energy
- Electric: cps
- Gas: cps
- Sewer: saws, Sewer System
- Water: saws, Water System
Community & HOA
Community
- Features: Playground, Jogging Trails, Sports Court, Bike Trails, BBQ/Grill, Basketball Court, Lake/River Park
- Security: Smoke Detector(s)
- Subdivision: Heritage Farm
Location
- Region: San Antonio
Financial & listing details
- Price per square foot: $151/sqft
- Tax assessed value: $244,020
- Annual tax amount: $5,588
- Price range: $250K - $250K
- Date on market: 3/11/2026
- Cumulative days on market: 217 days
- Listing terms: Conventional,FHA,VA Loan,Cash
Estimated market value
$248,400
$236,000 - $261,000
$1,737/mo
Price history
| Date | Event | Price |
|---|---|---|
| 9/22/2026 | Price change | $249,999-1.6%$151/sqft |
Source:  LERA MLS #1947923 Report a problem LERA MLS #1947923 Report a problem | ||
| 7/27/2026 | Price change | $254,000-1.9%$153/sqft |
Source: LERA MLS #1947923 Report a problem | ||
| 5/14/2026 | Listed for sale | $259,000$156/sqft |
Source: LERA MLS #1947923 Report a problem | ||
| 5/5/2026 | Contingent | $259,000$156/sqft |
Source: LERA MLS #1947923 Report a problem | ||
| 3/11/2026 | Listed for sale | $259,000$156/sqft |
Source: LERA MLS #1947923 Report a problem | ||
Public tax history
| Year | Property taxes | Tax assessment |
|---|---|---|
| 2025 | $5,588 -0.5% | $244,020 -0.5% |
| 2024 | $5,614 | $245,190 |
| 2023 | -- | $245,190 +2.2% |
| 2022 | $5,198 +17.4% | $239,900 +27.3% |
| 2021 | $4,429 | $188,420 +10.2% |
| 2020 | $4,429 +436.2% | $171,050 +11.9% |
| 2019 | $826 | $152,902 +10% |
| 2018 | $826 +6.7% | $139,002 +10% |
| 2017 | $774 +4.6% | $126,365 +10% |
| 2016 | $740 -9.7% | $114,877 +10% |
| 2015 | $819 | $104,434 +10% |
| 2014 | $819 | $94,940 +7.6% |
| 2013 | -- | $88,260 -2.9% |
| 2012 | -- | $90,880 -0.4% |
| 2011 | -- | $91,280 -5.2% |
| 2010 | -- | $96,300 +0.4% |
| 2009 | -- | $95,950 -6.3% |
| 2008 | -- | $102,370 +1.4% |
| 2007 | -- | $100,990 +10.4% |
| 2006 | -- | $91,500 +11.4% |
| 2005 | -- | $82,100 |
| 2004 | -- | -- |
| 2003 | -- | -- |
| 2002 | -- | -- |
| 2001 | -- | -- |
| 2000 | -- | -- |
Find assessor info on the county website
Monthly payment
Est. payment
Payment breakdown
Explore the cost of this home by adjusting the details. Changes won't be saved.Climate risks
Neighborhood: Heritage
Nearby schools
Schools provided by the listing agent
- Elementary: Hatchet Ele
- Middle: Pease E. M.
- High: Stevens
- District: Northside
Source: LERA MLS. This data may not be complete. We recommend contacting the local school district to confirm school assignments for this home.
- $191,1003 bd2 ba1.7k sqft1038 Lemon Tree St, San Antonio, TX 78245Off Market
- $134,7003 bd2 ba942 sqft1046 Lemon Tree St, San Antonio, TX 78245Off Market

- $203,0003 bd2 ba1.4k sqft1051 Cloverbrook St, San Antonio, TX 78245Off Market
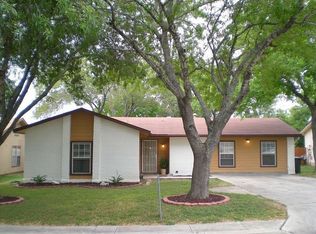
- $162,5003 bd2 ba1k sqft1047 Cloverbrook St, San Antonio, TX 78245Off Market
Similar homes
- $255,0003 bd2 ba1.8k sqft374 CYPRESSWAY DR, San Antonio, TX 78245For Sale
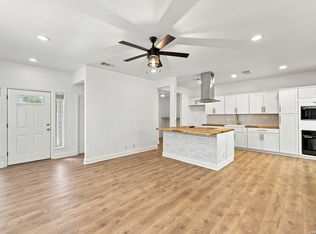
 MLS ID #2012404, Charles Frith TREC #695929, E7 REALty. LERA MLS
 - $239,9993 bd2 ba1.6k sqft3834 PIPERS CREST ST, San Antonio, TX 78251For Sale
 MLS ID #2024062, Fernando Salinas TREC #752601, 1st Choice Realty Group. LERA MLS
 - $253,0004 bd2 ba1.6k sqft7423 MEADOW HL, San Antonio, TX 78251For Sale
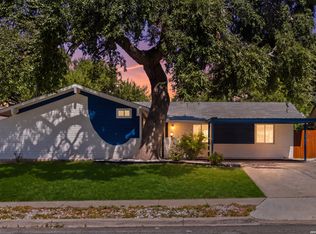 MLS ID #2015323, Jose Jaquez TREC #751114, eXp Realty. LERA MLS
 - $244,9993 bd2 ba1.3k sqft7530 Pipers way, San Antonio, TX 78251For Sale
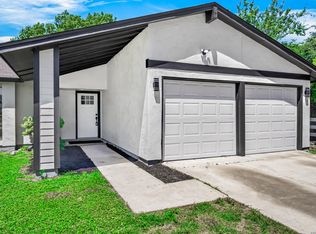 MLS ID #2003607, Christopher Hylton TREC #772042, United Realty Group of Texas, LLC. LERA MLS
 - $199,9004 bd3 ba1.1k sqft10207 Aurora Fld, San Antonio, TX 78245For SaleMLS ID #2008130, Carlos Castorena TREC #556521, Galleon Group LLC. LERA MLS
- $259,0004 bd3 ba2.2k sqft10954 Rustic Spoke, San Antonio, TX 78245For SaleMLS ID #1964396, Dayton Schrader TREC #312921, eXp Realty. LERA MLS
- $200,0004 bd2 ba1.3k sqft551 Merritt, San Antonio, TX 78227For SaleMLS ID #1954683, Juan Rodriguez TREC #702413, Vortex Realty. LERA MLS
- $266,0004 bd2 ba1.3k sqft9134 TREE VLG, San Antonio, TX 78250For SaleMLS ID #2007544, Jesus Garza TREC #811584, Real Broker, LLC. LERA MLS
- $250,0004 bd2 ba1.9k sqft126 Zachry, San Antonio, TX 78228For SaleMLS ID #1951240, Ryan Wilbraham TREC #695190, North Star Realty Professional. LERA MLS
- $257,0003 bd3 ba1.6k sqft8027 Walnut Bank, San Antonio, TX 78254For SaleMLS ID #1997504, Miguelangel Viramontes TREC #675644, Levi Rodgers Real Estate Group. LERA MLS
- $250,0003 bd3 ba1.6k sqft9130 WELLES WAY, San Antonio, TX 78240For SaleMLS ID #2017427, Christopher Beal TREC #723559, eXp Realty. LERA MLS
- $239,9993 bd2 ba1.4k sqft5306 La Cresenta, San Antonio, TX 78228For SaleMLS ID #2008058, Jahmai Miller TREC #736464, Texas Kingdom Realty 1624, LLC. LERA MLS
- $300,0004 bd3 ba2.2k sqft11907 Creek Peak, San Antonio, TX 78253For SaleMLS ID #2011275, Jennifer Lebron TREC #706663, 3D Realty & Property Management. LERA MLS
- $242,5003 bd2 ba1k sqft9010 Fromage, San Antonio, TX 78250For SaleMLS ID #1967024, Skye Carrillo TREC #834156, Levi Rodgers Real Estate Group. LERA MLS
- $250,0004 bd3 ba1.8k sqft13766 Prospector Post, San Antonio, TX 78253For SaleMLS ID #2009618, Salima Safri TREC #741163, Keller Williams Heritage. LERA MLS
- $226,5003 bd2 ba1.3k sqft9639 Kashmir Dr., San Antonio, TX 78251For SaleMLS ID #2016120, Daira Vasquez TREC #675961, eXp Realty. LERA MLS
- $255,0004 bd3 ba1.9k sqft14121 MULCH CT, San Antonio, TX 78252For SaleMLS ID #1999741, Edward Burza TREC #848915, Real Broker, LLC. LERA MLS
- $304,9984 bd2 ba1.9k sqft8218 DAWNWOOD DR, San Antonio, TX 78250For SaleMLS ID #2019778, Jesse Landin TREC #637896, Redfin Corporation. LERA MLS
- $265,0004 bd3 ba1.6k sqft7238 Brownleaf Dr, San Antonio, TX 78227For SaleMLS ID #2009291, Michael Gonzales TREC #808113, eXp Realty. LERA MLS
- $295,0003 bd2 ba1.6k sqft7867 Lark Rdg, San Antonio, TX 78250For SaleMLS ID #2004509, Dominic Perez-Acuna TREC #851834, REsource Realty. LERA MLS
