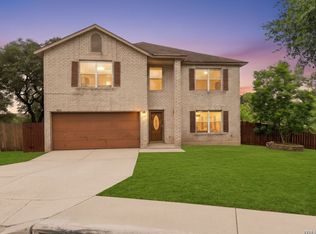
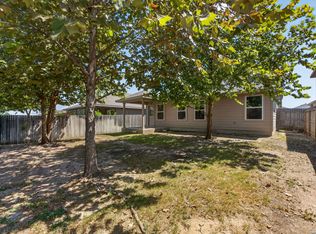
Tucked into a quiet cul-de-sac in the Villages of Westcreek, this 4-bedroom, 2.5-bath home offers 2,295 square feet of comfortable living on a spacious 0.27-acre lot. Imagine pulling into your driveway after a long day and stepping into a bright, open living space made for quiet nights in or hosting family and friends. The kitchen is a showstopper, with granite countertops, crisp white cabinetry, a mosaic tile backsplash, stainless steel appliances, and recessed lighting overhead. Plenty of room to cook, gather, and entertain. Upstairs, the primary suite is your own private retreat, complete with a dual-head walk-in shower. Three more bedrooms flex easily into space for kids, guests, or a home office. Out back, enjoy your Texas sized yard with room to relax, garden, BBQ, or just simply enjoy your evenings. Just minutes from shopping, dining, and easy access to Loop 1604, this home puts you close to everything while still feeling tucked away. Schedule your showing today - 11907 Creek Peak is ready to welcome you home.
For sale
$300,000
11907 Creek Peak, San Antonio, TX 78253
4beds
2,295sqft
Single Family Residence
Built in 2001
0.27 Acres Lot
$296,100 Zestimate®
$131/sqft
$43/mo HOA
What's special
Stainless steel appliancesBright open living spaceGranite countertopsQuiet cul-de-sacMosaic tile backsplashRecessed lighting overheadKitchen is a showstopper
- 4 days
- 233
- 29
Likely to sell faster than
Zillow last checked:
Listing updated:
Listed by:
Jennifer Lebron TREC #706663 (210) 887-5403,
3D Realty & Property Management
Source: LERA MLS,MLS#: 2011275
Facts & features
Interior
Bedrooms & bathrooms
- Bedrooms: 4
- Bathrooms: 3
- Full bathrooms: 2
- 1/2 bathrooms: 1
Primary bedroom
- Level: Upper
- Area: 280
- Dimensions: 20 x 14
Bedroom 2
- Area: 144
- Dimensions: 12 x 12
Bedroom 3
- Area: 132
- Dimensions: 12 x 11
Bedroom 4
- Area: 132
- Dimensions: 12 x 11
Primary bathroom
- Features: Shower Only, Double Vanity
- Area: 80
- Dimensions: 10 x 8
Dining room
- Area: 132
- Dimensions: 12 x 11
Kitchen
- Area: 300
- Dimensions: 15 x 20
Living room
- Area: 345
- Dimensions: 23 x 15
Heating
- Central, Electric
Cooling
- Central Air
Appliances
- Included: Disposal, Dishwasher
- Laundry: Washer Hookup, Dryer Connection
Features
- Two Living Area, Separate Dining Room, Two Eating Areas, Game Room, All Bedrooms Upstairs, Open Floorplan, High Speed Internet, Ceiling Fan(s), Chandelier
- Flooring: Vinyl
- Windows: Window Coverings
- Has basement: No
- Number of fireplaces: 1
- Fireplace features: Living Room
Interior area
- Total interior livable area: 2,295 sqft
Property
Parking
- Total spaces: 2
- Parking features: Two Car Garage
- Garage spaces: 2
Features
- Levels: Two
- Stories: 2
- Pool features: None, Community
Lot
- Size: 0.27 Acres
Details
- Parcel number: 043905010110
Construction
Type & style
- Home type: SingleFamily
- Property subtype: Single Family Residence
Materials
- Brick, Siding
- Foundation: Slab
- Roof: Composition
Condition
- Pre-Owned
- New construction: No
- Year built: 2001
Utilities & green energy
- Electric: CPS
- Gas: CPS
- Sewer: SAWS
- Water: SAWS, Water System
- Utilities for property: Cable Available
Community & HOA
Community
- Features: Tennis Court(s), Playground, Jogging Trails
- Subdivision: Heights Of Westcreek
HOA
- Has HOA: Yes
- HOA fee: $520 annually
- HOA name: WESTCREEK OWNERS ASSOCIATION
Location
- Region: San Antonio
Financial & listing details
- Price per square foot: $131/sqft
- Tax assessed value: $302,580
- Annual tax amount: $5,262
- Price range: $300K - $300K
- Date on market: 8/24/2026
- Cumulative days on market: 6 days
- Listing terms: Conventional,FHA,VA Loan,Cash
Estimated market value
$296,100
$281,000 - $311,000
$2,022/mo
Price history
| Date | Event | Price |
|---|---|---|
| 8/24/2026 | Listed for sale | $300,000+9.1%$131/sqft |
Source:  LERA MLS #2011275 Report a problem LERA MLS #2011275 Report a problem | ||
| 7/11/2025 | Sold | -- |
Source: LERA MLS #1871424 Report a problem | ||
| 6/24/2025 | Pending sale | $275,000$120/sqft |
Source: LERA MLS #1871424 Report a problem | ||
| 6/9/2025 | Contingent | $275,000$120/sqft |
Source: LERA MLS #1871424 Report a problem | ||
| 5/30/2025 | Listed for sale | $275,000$120/sqft |
Source: LERA MLS #1871424 Report a problem | ||
| 5/27/2025 | Listing removed | $2,000$1/sqft |
Source: Zillow Rentals Report a problem | ||
| 5/18/2025 | Listed for rent | $2,000+37.9%$1/sqft |
Source: Zillow Rentals Report a problem | ||
| 3/24/2021 | Listing removed | -- |
Source: Owner Report a problem | ||
| 8/3/2019 | Listing removed | $1,450$1/sqft |
Source: Owner Report a problem | ||
| 7/29/2019 | Listed for rent | $1,450$1/sqft |
Source: Owner Report a problem | ||
| 8/9/2018 | Listing removed | $1,450$1/sqft |
Source: Owner Report a problem | ||
| 8/3/2018 | Listed for rent | $1,450$1/sqft |
Source: Owner Report a problem | ||
| 7/31/2007 | Sold | -- |
Source: LERA MLS #623118 Report a problem | ||
| 2/22/2005 | Sold | -- |
Source: LERA MLS #514482 Report a problem | ||
Public tax history
| Year | Property taxes | Tax assessment |
|---|---|---|
| 2025 | $5,570 +1.9% | $302,580 +1.8% |
| 2024 | $5,467 +2.2% | $297,240 +2.5% |
| 2023 | $5,348 -6.9% | $290,110 +2.4% |
| 2022 | $5,743 +167.4% | $283,410 +31.7% |
| 2021 | $2,148 | $215,230 +7.1% |
| 2020 | $2,148 -49.5% | $201,020 +2% |
| 2019 | $4,253 | $197,160 +4.7% |
| 2018 | $4,253 +4.3% | $188,260 +2.9% |
| 2017 | $4,077 +4.6% | $182,870 +4.9% |
| 2016 | $3,897 +15.4% | $174,400 +6.2% |
| 2015 | $3,377 | $164,240 +9% |
| 2014 | $3,377 | $150,710 +2.6% |
| 2013 | -- | $146,950 +3.6% |
| 2012 | -- | $141,820 -2.2% |
| 2011 | -- | $144,990 |
| 2010 | -- | $144,990 -1.7% |
| 2009 | -- | $147,500 -4.2% |
| 2008 | -- | $154,010 +0.3% |
| 2007 | -- | $153,600 +7.8% |
| 2006 | -- | $142,430 +1.8% |
| 2005 | -- | $139,910 |
| 2004 | -- | -- |
| 2003 | -- | -- |
| 2002 | -- | -- |
Find assessor info on the county website
Monthly payment
Est. payment
Payment breakdown
Explore the cost of this home by adjusting the details. Changes won't be saved.Climate risks
Neighborhood: 78253
Nearby schools
Schools provided by the listing agent
- Elementary: Galm
- Middle: Luna
- High: William Brennan
- District: Northside
Source: LERA MLS. This data may not be complete. We recommend contacting the local school district to confirm school assignments for this home.


Similar homes
- $334,9004 bd3 ba3.2k sqft822 Empresario Dr, San Antonio, TX 78253For Sale
 MLS ID #1969172, Juan Macias TREC #693571, Someday Realty & Property Mgmt. LERA MLS
 - $329,9005 bd3 ba2.5k sqft13375 AILEY KNL, San Antonio, TX 78254New Construction
 MLS ID #2011786, Charo King TREC #510492, RE/MAX North-San Antonio. LERA MLS
 - $284,0003 bd3 ba2.2k sqft1914 MOUNTAIN STAR, San Antonio, TX 78251For Sale
 MLS ID #2005774, Ruby Cubas TREC #745500, Keller Williams Heritage. LERA MLS
 - $279,5003 bd3 ba2.2k sqft15414 Bucktown, San Antonio, TX 78253For Sale
 MLS ID #1957971, Charles Gafford TREC #691603, Keller Williams City-View. LERA MLS
 - $254,9993 bd2 ba1.4k sqft12014 SAPPHIRE RIV, San Antonio, TX 78245For SaleMLS ID #2012517, Victoria Summers TREC #693749, Real Broker, LLC. LERA MLS
- $299,9993 bd3 ba2.5k sqft1039 S Ellison Dr, San Antonio, TX 78245For SaleMLS ID #1991600, Melissa Valadez TREC #735152, Vortex Realty. LERA MLS
- $285,0003 bd3 ba1.7k sqft9828 Overlook Acres, San Antonio, TX 78245For SaleMLS ID #2010843, Erika De Leon TREC #755011, AXIS Brokerage. LERA MLS
- $255,0003 bd3 ba2k sqft10703 Cat Mountain, San Antonio, TX 78251For SaleMLS ID #2006685, Christina Casey TREC #508589, Liberty Management, Inc.. LERA MLS
- $299,0004 bd3 ba2.3k sqft14012 Shivers Cv, San Antonio, TX 78254For SaleMLS ID #2000725, Nathan Koudouris TREC #782631, Keeping It Realty. LERA MLS
- $285,0003 bd3 ba2k sqft7954 HANGING BR, San Antonio, TX 78253For SaleMLS ID #2004929, Katherine Villarreal TREC #808185, eXp Realty. LERA MLS
- $280,0004 bd3 ba2.1k sqft9503 BRAUN CRK, San Antonio, TX 78254For SaleMLS ID #1972843, Juanita Sepulveda TREC #812228, Keller Williams City-View. LERA MLS
- $340,0003 bd3 ba2k sqft8103 Heritage Park Dr, San Antonio, TX 78240For SaleMLS ID #2011488, Daniel Cline TREC #729312, Keller Williams Realty. LERA MLS
- $274,9003 bd3 ba2k sqft11514 VERDE BND, San Antonio, TX 78245For SaleMLS ID #2002935, Bryan Warhurst TREC #0706251, Keller Williams Heritage. LERA MLS
- $349,9505 bd3 ba2.7k sqft535 WILLOW GROVE DR, San Antonio, TX 78245For SaleMLS ID #1973572, Sabrina Ramos TREC #0620582, Vortex Realty. LERA MLS
- $437,0004 bd3 ba3.1k sqft12907 Gordons Haven, San Antonio, TX 78253For SaleMLS ID #1993013, Christi Mott TREC #811985, Exquisite Properties, LLC. LERA MLS
- $270,0004 bd2 ba1.3k sqft9134 TREE VLG, San Antonio, TX 78250For SaleMLS ID #2007544, Jesus Garza TREC #811584, Real Broker, LLC. LERA MLS
- $265,0003 bd3 ba1.6k sqft9031 Koenig, San Antonio, TX 78251For SaleMLS ID #1996838, Arik Turmes TREC #736467, Levi Rodgers Real Estate Group. LERA MLS
- $264,0004 bd3 ba2.2k sqft10954 Rustic Spoke, San Antonio, TX 78245For SaleMLS ID #1964396, Dayton Schrader TREC #312921, eXp Realty. LERA MLS
- $269,9003 bd2 ba1.4k sqft8423 Cactus Crk, San Antonio, TX 78251For SaleMLS ID #2006694, Carlos Martinez TREC #631834, Niemeyer & Associates, REALTORS. LERA MLS
- $257,0003 bd3 ba1.6k sqft8027 Walnut Bank, San Antonio, TX 78254For SaleMLS ID #1997504, Miguelangel Viramontes TREC #675644, Levi Rodgers Real Estate Group. LERA MLS
