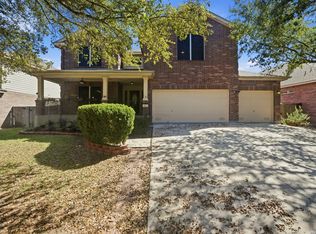
Trophy Ridge!! This Home has everything you need, great neighborhood. A downstairs guest suite, laminate flooring and title throughout the living area upgrade paint in the lovely kitchen, awesome fireplace and front room can be used as an office or dining area. Upstairs walk into a lovely loft area and the Master suite is to die for its so spacious you won't want to leave the room. Backyard has a new deck great for entertaining beautiful mature trees with your private entrance to the greenbelt. This home checks all boxes and is a must buy.
For sale
$349,950
535 WILLOW GROVE DR, San Antonio, TX 78245
5beds
2,714sqft
Single Family Residence
Built in 2004
8,276 Square Feet Lot
$345,900 Zestimate®
$129/sqft
$42/mo HOA
What's special
Awesome fireplaceLovely loft areaDownstairs guest suiteBeautiful mature trees
- 77 days |
- 419 |
- 26 |
Zillow last checked:
Listing updated:
Listed by:
Sabrina Ramos TREC #0620582 (210) 382-8291,
Vortex Realty
Source: LERA MLS,MLS#: 1973572
Facts & features
Interior
Bedrooms & bathrooms
- Bedrooms: 5
- Bathrooms: 3
- Full bathrooms: 3
Primary bedroom
- Level: Upper
- Area: 399
- Dimensions: 21 x 19
Bedroom 2
- Area: 143
- Dimensions: 13 x 11
Bedroom 3
- Area: 132
- Dimensions: 12 x 11
Bedroom 4
- Area: 132
- Dimensions: 12 x 11
Bedroom 5
- Area: 154
- Dimensions: 14 x 11
Primary bathroom
- Features: Tub/Shower Separate, Double Vanity
- Area: 144
- Dimensions: 12 x 12
Dining room
- Area: 121
- Dimensions: 11 x 11
Kitchen
- Area: 121
- Dimensions: 11 x 11
Living room
- Area: 330
- Dimensions: 22 x 15
Office
- Area: 132
- Dimensions: 12 x 11
Heating
- Central, Natural Gas
Cooling
- 16+ SEER AC, Ceiling Fan(s), Central Air
Appliances
- Included: Microwave, Range, Refrigerator, Disposal, Dishwasher, Water Softener Owned, Electric Water Heater, ENERGY STAR Qualified Appliances
- Laundry: Main Level, Washer Hookup, Dryer Connection
Features
- Two Living Area, Separate Dining Room, Breakfast Bar, Study/Library, Utility Room Inside, All Bedrooms Upstairs, Secondary Bedroom Down, High Speed Internet, Walk-In Closet(s), Ceiling Fan(s), Chandelier, Programmable Thermostat
- Flooring: Ceramic Tile, Vinyl, Laminate
- Windows: Double Pane Windows, Low Emissivity Windows, Window Coverings
- Has basement: No
- Number of fireplaces: 1
- Fireplace features: One
Interior area
- Total interior livable area: 2,714 sqft
Video & virtual tour
Property
Parking
- Total spaces: 2
- Parking features: Two Car Garage, Open
- Garage spaces: 2
Features
- Levels: Two
- Stories: 2
- Patio & porch: Deck
- Pool features: None, Community
- Fencing: Partial
Lot
- Size: 8,276 Square Feet
- Features: Greenbelt, Sidewalks
- Residential vegetation: Mature Trees
Details
- Parcel number: 043623160280
Construction
Type & style
- Home type: SingleFamily
- Property subtype: Single Family Residence
Materials
- 4 Sides Masonry, Fiber Cement
- Foundation: Slab
- Roof: Composition
Condition
- As-Is,Pre-Owned
- New construction: No
- Year built: 2004
Details
- Builder name: Medallion Homes
Utilities & green energy
- Electric: CPS
- Gas: CPS
- Sewer: SAWS
- Water: SAWS, Water System
- Utilities for property: Cable Available
Community & HOA
Community
- Features: Clubhouse, Playground
- Security: Smoke Detector(s), Security System Leased, Prewired
- Subdivision: Trophy Ridge
HOA
- Has HOA: Yes
- HOA fee: $125 quarterly
- HOA name: TROPHY RIDGE
Location
- Region: San Antonio
Financial & listing details
- Price per square foot: $129/sqft
- Tax assessed value: $326,610
- Annual tax amount: $5,998
- Price range: $350K - $350K
- Date on market: 6/7/2026
- Cumulative days on market: 77 days
- Listing terms: Conventional,FHA,VA Loan,2nd Seller Carry,Cash,Other
- Road surface type: Paved
Estimated market value
$345,900
$329,000 - $363,000
$2,221/mo
Price history
| Date | Event | Price |
|---|---|---|
| 6/7/2026 | Listed for sale | $349,950+7.7%$129/sqft |
Source:  LERA MLS #1973572 Report a problem LERA MLS #1973572 Report a problem | ||
| 4/8/2022 | Sold | -- |
Source: eXp Realty #74726608 Report a problem | ||
| 3/31/2022 | Pending sale | $324,900$120/sqft |
Source: LERA MLS #1593358 Report a problem | ||
| 3/18/2022 | Contingent | $324,900$120/sqft |
Source: LERA MLS #1593358 Report a problem | ||
| 3/17/2022 | Listed for sale | $324,900+71.1%$120/sqft |
Source: LERA MLS #1593358 Report a problem | ||
| 8/13/2014 | Sold | -- |
Source: LERA MLS #1037771 Report a problem | ||
| 6/19/2014 | Price change | $189,900-4.9%$70/sqft |
Source: Phillips & Associates Realty #1037771 Report a problem | ||
| 4/30/2014 | Price change | $199,750-4.9%$74/sqft |
Source: Phillips & Associates Realty #1037771 Report a problem | ||
| 2/26/2014 | Price change | $210,000-3.4%$77/sqft |
Source: Phillips & Associates Realty #1037771 Report a problem | ||
| 1/24/2014 | Listed for sale | $217,500-2.2%$80/sqft |
Source: Phillips & Associates Realty #1037771 Report a problem | ||
| 12/10/2013 | Listing removed | $222,500$82/sqft |
Source: Viquez Realty #1029264 Report a problem | ||
| 11/14/2013 | Price change | $222,500-1.1%$82/sqft |
Source: Viquez Realty #1029264 Report a problem | ||
| 11/6/2013 | Listed for sale | $224,900$83/sqft |
Source: Coldwell Banker D'Ann Harper, Realtors #1028367 Report a problem | ||
| 8/14/2008 | Sold | -- |
Source: LERA MLS #718408 Report a problem | ||
Public tax history
| Year | Property taxes | Tax assessment |
|---|---|---|
| 2025 | $6,011 +0.2% | $326,610 +0.1% |
| 2024 | $6,000 -1.7% | $326,260 -1.4% |
| 2023 | $6,101 -1.2% | $331,040 +8.6% |
| 2022 | $6,176 | $304,840 +17.8% |
| 2021 | -- | $258,810 +6% |
| 2020 | -- | $244,200 +3.7% |
| 2019 | -- | $235,440 +1.8% |
| 2018 | -- | $231,390 -3% |
| 2017 | -- | $238,650 +2.1% |
| 2016 | -- | $233,680 +4.4% |
| 2015 | -- | $223,880 +113% |
| 2013 | -- | $105,095 +4.5% |
| 2012 | -- | $100,550 -0.8% |
| 2011 | -- | $101,375 -5.3% |
| 2010 | -- | $107,005 -49.9% |
| 2009 | -- | $213,680 -3.7% |
| 2008 | -- | $221,990 +2.2% |
| 2007 | -- | $217,140 +16.7% |
| 2006 | -- | $186,040 +47.8% |
| 2005 | -- | $125,900 |
Find assessor info on the county website
Monthly payment
Est. payment
Payment breakdown
Explore the cost of this home by adjusting the details. Changes won't be saved.Climate risks
Neighborhood: Trophy Ridge
Nearby schools
GreatSchools rating
- 6/10Forester Elementary SchoolGrades: PK-5Distance: 0.4 mi
- 4/10Vale Middle SchoolGrades: 6-8Distance: 2.2 mi
- 5/10Stevens High SchoolGrades: 9-12Distance: 1.7 mi
Schools provided by the listing agent
- Elementary: Nora Forester
- Middle: Robert Vale
- High: Stevens
- District: Northside
Source: LERA MLS. This data may not be complete. We recommend contacting the local school district to confirm school assignments for this home.
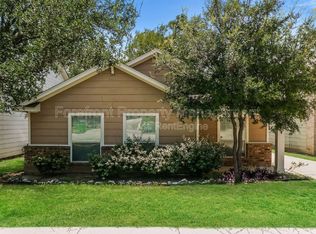
- $250,3003 bd2 ba1.5k sqft539 Willow Grove Dr, San Antonio, TX 78245Off Market
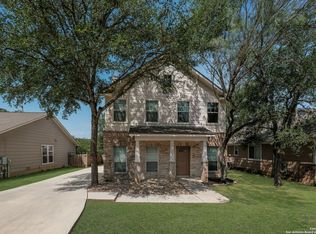
- $274,4004 bd2 ba2.2k sqft531 Willow Grove Dr, San Antonio, TX 78245Off Market
- $--3 bd3 ba1.9k sqft543 Willow Grove Dr, San Antonio, TX 78245Sold
- $230,2003 bd2 ba1.2k sqft527 Willow Grove Dr, San Antonio, TX 78245Off Market

- $222,9003 bd2 ba1.2k sqft547 Willow Grove Dr, San Antonio, TX 78245Off Market
- $306,0003 bd2 ba2k sqft523 Willow Grove Dr, San Antonio, TX 78245Off Market
- $279,7003 bd2 ba2.1k sqft522 Willow Grove Dr, San Antonio, TX 78245Off Market
- $317,3004 bd2 ba2.4k sqft519 Willow Grove Dr, San Antonio, TX 78245Off Market
A local agent can set up tours, give advice and negotiate with sellers.
Similar homes
- $313,9004 bd3 ba3k sqft3103 Thunder Gulch, San Antonio, TX 78245For Sale
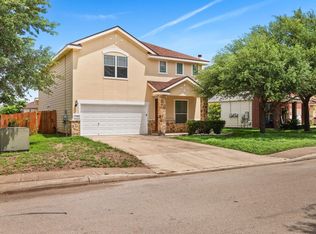 MLS ID #83924825, Rochelle Jones, Aplomb Real Estate. HAR
 - $334,9004 bd3 ba3.2k sqft822 Empresario Dr, San Antonio, TX 78253For Sale
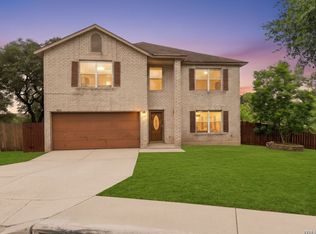
 MLS ID #1969172, Juan Macias TREC #693571, Someday Realty & Property Mgmt. LERA MLS
 - $360,0005 bd3 ba3k sqft418 Bright Chase, San Antonio, TX 78253For Sale
 MLS ID #1954655, Jeanette Guevara TREC #749511, Our Texas Real Estate. LERA MLS
 - $299,0003 bd3 ba2.1k sqft711 Chamomile, San Antonio, TX 78245For Sale
 MLS ID #1965292, Karen Haffelfinger TREC #702123, Compass RE Texas, LLC - SA. LERA MLS
 - $325,0003 bd3 ba2.5k sqft12414 Point Mesa, San Antonio, TX 78253For SaleMLS ID #2004369, Traci Garvens TREC #680015, Exquisite Properties, LLC. LERA MLS
- $325,0004 bd3 ba2.4k sqft136 Elisabeth Run, San Antonio, TX 78253For SaleMLS ID #2007740, Shaun Witcher TREC #562281, redKorr Realty LLC. LERA MLS
- $350,0004 bd3 ba3.2k sqft8614 Running Quail, San Antonio, TX 78250For SaleMLS ID #2004150, Bradley Graves TREC #554579, Coldwell Banker D'Ann Harper, REALTOR. LERA MLS
- $287,0004 bd3 ba2.1k sqft1626 FIRWICK DR, San Antonio, TX 78253For SaleMLS ID #1970568, Robert Contreras TREC #730241, Keller Williams Heritage. LERA MLS
- $341,7754 bd2 ba2.1k sqft12014 Elijah Stapp, San Antonio, TX 78253For SaleMLS ID #1961915, Brenda Carrillo TREC #671989, eXp Realty. LERA MLS
- $359,9004 bd3 ba2.7k sqft10308 Lost Blf, San Antonio, TX 78240For SaleMLS ID #2009010, Bree Jameson TREC #739771, Orchard Brokerage. LERA MLS
- $348,0003 bd3 ba2.1k sqft2634 Lakehills St, San Antonio, TX 78251For SaleMLS ID #1943594, Esmeralda Ramahi TREC #736216, Our Texas Real Estate. LERA MLS
- $349,9994 bd3 ba2.6k sqft8435 Timber Belt, San Antonio, TX 78250For SaleMLS ID #1941288, Matt Wefel TREC #557703, Keller Williams Heritage. LERA MLS
- $354,5004 bd3 ba2.6k sqft6434 Maverick Oak Dr, San Antonio, TX 78240For SaleMLS ID #2006635, Elsa Hurtado TREC #718685, Premier Realty Group Platinum. LERA MLS
- $284,0003 bd3 ba2.2k sqft1914 MOUNTAIN STAR, San Antonio, TX 78251For SaleMLS ID #2005774, Ruby Cubas TREC #745500, Keller Williams Heritage. LERA MLS
- $360,0004 bd3 ba2.4k sqft5735 WELSCH VW, San Antonio, TX 78249For SaleMLS ID #2003182, Michael Lugo TREC #657886, eXp Realty. LERA MLS
- $360,0004 bd3 ba2.8k sqft8007 Broussard, San Antonio, TX 78253For SaleMLS ID #2006322, Juliana Cardona Salinas TREC #841252, Exquisite Properties, LLC. LERA MLS
- $358,0004 bd3 ba3.2k sqft11623 Gulf Station, Helotes, TX 78023For SaleMLS ID #2006361, Marie Crabb TREC #612087, Exquisite Properties, LLC. LERA MLS
- $366,9994 bd3 ba2.4k sqft11238 JADE SPG, San Antonio, TX 78249For SaleMLS ID #1971047, Krystal Warnock TREC #742279, Option One Real Estate. LERA MLS
- $420,0004 bd3 ba2.3k sqft13202 Palatine Hill, San Antonio, TX 78253For SaleMLS ID #1951060, Jennifer Davis TREC #719381, United Realty Group of Texas, LLC. LERA MLS
- $249,0003 bd2 ba1.5k sqft2134 Cedar Run, San Antonio, TX 78245For SaleMLS ID #2002679, Steven Garza TREC #564531, eXp Realty. LERA MLS
