Step into space, comfort, and style in this beautifully designed 5-bedroom, 3-bath two-story home in West San Antonio! A grand entry with soaring ceilings and a striking staircase creates an inviting first impression the moment you walk in. Designed for both everyday living and entertaining, this home features multiple living areas, including a versatile flex room with built-in shelving and French doors perfect for a home office, playroom, or media space. The spacious primary suite offers a true retreat, complete with a huge walk-in closet featuring built-in shelving for easy organization. Generously sized secondary bedrooms provide flexibility for family, guests, or hobbies. Enjoy great curb appeal with mature trees, a covered front porch, and a 3-car garage offering plenty of parking and storage. Conveniently located near Loop 1604, Hwy 151, and just minutes from Alamo Ranch shopping, dining, and entertainment. Space, functionality, and location all in one don't miss your chance!
For sale
Price cut: $10K (6/24)
$360,000
418 Bright Chase, San Antonio, TX 78253
5beds
3,031sqft
:
Get pre-qualified$2,636/mo
Single Family Residence
Built in 2004
7,797 Square Feet Lot
$356,700 Zestimate®
$119/sqft
$46/mo HOA
What's special
Striking staircaseCovered front porchSpacious primary suiteGenerously sized secondary bedrooms
- 119 days |
- 361 |
- 24 |
Zillow last checked:
Listing updated:
Listed by:
Jeanette Guevara TREC #749511 (210) 724-6965,
Our Texas Real Estate
Source: LERA MLS,MLS#: 1954655
Facts & features
Interior
Bedrooms & bathrooms
- Bedrooms: 5
- Bathrooms: 3
- Full bathrooms: 3
Primary bedroom
- Level: Upper
- Area: 306
- Dimensions: 18 x 17
Bedroom 2
- Area: 132
- Dimensions: 12 x 11
Bedroom 3
- Area: 156
- Dimensions: 12 x 13
Bedroom 4
- Area: 156
- Dimensions: 12 x 13
Bedroom 5
- Area: 165
- Dimensions: 11 x 15
Primary bathroom
- Features: Tub/Shower Separate
- Area: 88
- Dimensions: 11 x 8
Kitchen
- Area: 99
- Dimensions: 9 x 11
Living room
- Area: 420
- Dimensions: 21 x 20
Heating
- Central, Electric
Cooling
- Central Air
Appliances
- Included: Range, Disposal, Dishwasher
- Laundry: Washer Hookup, Dryer Connection
Features
- Two Living Area, Ceiling Fan(s), Chandelier
- Flooring: Ceramic Tile, Laminate
- Windows: Window Coverings
- Has basement: No
- Number of fireplaces: 1
- Fireplace features: One
Interior area
- Total interior livable area: 3,031 sqft
Property
Parking
- Total spaces: 3
- Parking features: Three Car Garage
- Garage spaces: 3
Features
- Levels: Two
- Stories: 2
- Pool features: None, Community
Lot
- Size: 7,797 Square Feet
Details
- Parcel number: 043641130160
Construction
Type & style
- Home type: SingleFamily
- Property subtype: Single Family Residence
Materials
- Brick, Siding
- Foundation: Slab
- Roof: Composition
Condition
- Pre-Owned
- New construction: No
- Year built: 2004
Utilities & green energy
- Sewer: Sewer System
Community & HOA
Community
- Features: Tennis Court(s), Clubhouse, Playground, Jogging Trails, Sports Court, BBQ/Grill, Basketball Court, Volleyball Court
- Subdivision: Wynwood Of Westcreek
HOA
- Has HOA: Yes
- HOA fee: $138 quarterly
- HOA name: VILLAGES OF WESTCREEK
Location
- Region: San Antonio
Financial & listing details
- Price per square foot: $119/sqft
- Tax assessed value: $347,200
- Annual tax amount: $6,376
- Price range: $360K - $360K
- Date on market: 4/3/2026
- Cumulative days on market: 120 days
- Listing terms: Conventional,FHA,VA Loan,Cash,USDA Loan
Estimated market value
$356,700
$339,000 - $375,000
$2,074/mo
Price history
| Date | Event | Price |
|---|---|---|
| 6/24/2026 | Price change | $360,000-2.7%$119/sqft |
Source:  LERA MLS #1954655 Report a problem LERA MLS #1954655 Report a problem | ||
| 5/14/2026 | Price change | $370,000-3.9%$122/sqft |
Source: LERA MLS #1954655 Report a problem | ||
| 4/20/2026 | Price change | $385,000-3.8%$127/sqft |
Source: LERA MLS #1954655 Report a problem | ||
| 4/3/2026 | Listed for sale | $400,000$132/sqft |
Source: LERA MLS #1954655 Report a problem | ||
Public tax history
| Year | Property taxes | Tax assessment |
|---|---|---|
| 2025 | $2,158 -29.8% | $347,200 -1.5% |
| 2024 | $3,074 +0.1% | $352,502 +10% |
| 2023 | $3,070 -28.9% | $320,456 +10% |
| 2022 | $4,320 -1.2% | $291,324 +10% |
| 2021 | $4,374 | $264,840 +3.5% |
| 2020 | $4,374 -7% | $255,920 +4.3% |
| 2019 | $4,703 | $245,340 +7.4% |
| 2018 | $4,703 +9.9% | $228,390 +4% |
| 2017 | $4,280 -0.3% | $219,520 -0.1% |
| 2016 | $4,294 +11% | $219,710 +3.5% |
| 2015 | $3,870 | $212,330 +9.4% |
| 2014 | $3,870 | $194,117 +10% |
| 2013 | -- | $176,470 -0.8% |
| 2012 | -- | $177,970 -5.2% |
| 2011 | -- | $187,640 |
| 2010 | -- | $187,640 +1.9% |
| 2009 | -- | $184,130 -7.5% |
| 2008 | -- | $199,090 +0.6% |
| 2007 | -- | $197,970 +2.8% |
| 2006 | -- | $192,630 +4.7% |
| 2005 | -- | $183,910 |
Find assessor info on the county website
Monthly payment
Est. payment
Payment breakdown
Explore the cost of this home by adjusting the details. Changes won't be saved.Climate risks
Neighborhood: 78253
Nearby schools
GreatSchools rating
- 5/10Ott Elementary SchoolGrades: PK-5Distance: 0.4 mi
- 4/10Luna Middle SchoolGrades: 6-8Distance: 0.3 mi
- 6/10Brennan High SchoolGrades: 9-12Distance: 1.8 mi
Schools provided by the listing agent
- Elementary: Ott
- Middle: Luna
- High: William Brennan
- District: Northside
Source: LERA MLS. This data may not be complete. We recommend contacting the local school district to confirm school assignments for this home.
- $359,4004 bd4 ba3k sqft422 Bright Chase, San Antonio, TX 78253Off Market

- $358,1004 bd4 ba3k sqft422 Bright Chas, San Antonio, TX 78253Off Market
- $304,3004 bd2 ba2.7k sqft410 Bright Chase, San Antonio, TX 78253Off Market
- $258,5003 bd3 ba2.1k sqft426 Bright Chase, San Antonio, TX 78253Off Market
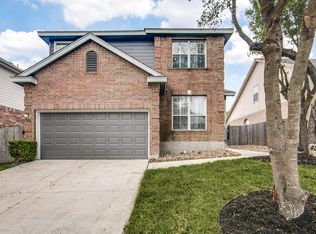
- $276,0003 bd2 ba2.1k sqft426 Bright Chas, San Antonio, TX 78253Off Market
- $265,1003 bd2 ba1.9k sqft406 Bright Chase, San Antonio, TX 78253Off Market
- $334,5005 bd3 ba3k sqft307 Quartz Bnd, San Antonio, TX 78253Off Market
- $--3 bd2 ba1.9k sqft311 Quartz Bnd, San Antonio, TX 78253Sold
A local agent can set up tours, give advice and negotiate with sellers.
Similar homes
- $299,0004 bd3 ba2.7k sqft735 Park, San Antonio, TX 78253For Sale

 MLS ID #1961563, Wayne Marinik TREC #442062, Garrett Wright Properties, LLC. LERA MLS
 - $349,9505 bd3 ba2.7k sqft535 WILLOW GROVE DR, San Antonio, TX 78245For Sale
 MLS ID #1973572, Sabrina Ramos TREC #0620582, Vortex Realty. LERA MLS
 - $325,0004 bd3 ba2.7k sqft12211 EDEN ML, San Antonio, TX 78253For Sale
 MLS ID #1997204, Brian Pina TREC #752730, Levi Rodgers Real Estate Group. LERA MLS
 - $310,0005 bd4 ba2.4k sqft11930 Edward Conrad, San Antonio, TX 78253For Sale
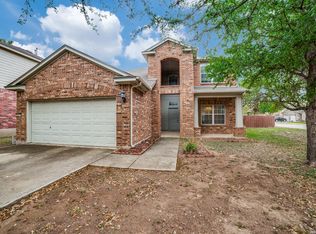 MLS ID #1954812, Patricia Lowe TREC #606994, JWR REALTY, LLC. LERA MLS
 - $296,0004 bd2 ba2k sqft818 Creek Pebble, San Antonio, TX 78253For SaleMLS ID #1967353, Noemi Chavez-Wallace TREC #733786, Premier Realty Group Platinum. LERA MLS
- $342,5004 bd2 ba2.1k sqft12014 Elijah Stapp, San Antonio, TX 78253For SaleMLS ID #1961915, Brenda Carrillo TREC #671989, eXp Realty. LERA MLS
- $310,0004 bd4 ba3.1k sqft133 Finch Knl, San Antonio, TX 78253Active
 MLS ID #619480, Jeff Smith, San Antonio Elite Realty. Central Texas MLS
 - $324,0004 bd2 ba2.1k sqft3410 Port Pl, San Antonio, TX 78253For SaleMLS ID #1992991, Jason Criollo TREC #832663, eXp Realty. LERA MLS
- $287,5004 bd3 ba2.1k sqft1626 FIRWICK DR, San Antonio, TX 78253For SaleMLS ID #1970568, Robert Contreras TREC #730241, Keller Williams Heritage. LERA MLS
- $329,0004 bd2 ba2.1k sqft12015 Edward Conrad, San Antonio, TX 78253For SaleMLS ID #1926955, Toxie Andrews TREC #486378, Andrews Properties. LERA MLS
- $314,9875 bd3 ba3.2k sqft8807 LAGUNA FLS, San Antonio, TX 78251For SaleMLS ID #2003031, Randy Elgin TREC #525639, Keller Williams Legacy. LERA MLS
- $350,0004 bd3 ba2.6k sqft8435 Timber Belt, San Antonio, TX 78250For SaleMLS ID #1941288, Matt Wefel TREC #557703, Keller Williams Heritage. LERA MLS
- $375,0004 bd4 ba2.8k sqft5223 Roan Brk, San Antonio, TX 78251For SaleMLS ID #88762999, Gavannie Beharie, MIH REALTY, LLC. HAR
- $335,0005 bd3 ba2.4k sqft12234 Malkin Pl, San Antonio, TX 78254For SaleMLS ID #1957539, Lindsay Barnett TREC #499039, Barnett Realty Group, LLC. LERA MLS
- $313,9004 bd3 ba3k sqft3103 Thunder Gulch, San Antonio, TX 78245For SaleMLS ID #83924825, Rochelle Jones, Aplomb Real Estate. HAR
- $318,0004 bd3 ba2.1k sqft10814 MUSTANG OAK DR, San Antonio, TX 78254For SaleMLS ID #2003232, Norma Lety Velazquez TREC #576832, Phyllis Browning Company. LERA MLS
- $263,9003 bd3 ba2.8k sqft419 Talon Ridge, San Antonio, TX 78253For SaleMLS ID #1927619, Estela Haese TREC #259696, Keller Williams Heritage. LERA MLS
- $379,9004 bd4 ba3.5k sqft9536 Gold Stage, San Antonio, TX 78254For SaleMLS ID #1955705, Richard Rodriguez TREC #700216, Real Broker, LLC. LERA MLS
- $350,0003 bd3 ba2.1k sqft2634 Lakehills St, San Antonio, TX 78251For SaleMLS ID #1943594, Esmeralda Ramahi TREC #736216, Our Texas Real Estate. LERA MLS
- $369,0003 bd3 ba2.8k sqft10303 Buckskin Rise, San Antonio, TX 78254For SaleMLS ID #1969486, Parminder Kaur TREC #820704, Keller Williams City-View. LERA MLS
