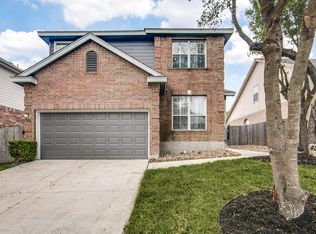
Prime location minutes to 1604 & 151, hwy 90. Completey Renovated!! - functional floor plan. Neutral colors, Fresh paint, Stainless steel appliances, smooth top range, ceiling fans, vinyl wood look Flooring throughout, custom plantation shutters on all windows. Upstairs loft/family room, washer and dryer hook up. Neighborhood pool/amenities. Open floor plan. Water softener, garden tub, granite countertops, loaded with amenities and upgrades. Upstairs loft/family room. Backyard Storage Building. Apply ONLINE SPorterGroup.com Must have REASONABLE credit and proof of employment. App Fee paid online $100 per adult- non refundable. Attach doc's to application when prompted. NO DANGEROUS DESIGNATED PETS Area: 0200 Grid: 611C3 Int.St./Dir: MACEY TRAIL & WEST CREEK VIEW -- THE BACK OF WESTCREEK SUBDIVISON Subdivision: WYNWOOD OF WESTCREEK (Common) / WESTCREEK/WYNWOOD PLACE @(Legal) AdSf: 2128 Year Built: 2006 Sch Dist: Northside Elem: Ott S Middle: Luna High: Stevens BR: 3 Builder: DR HORTON FBaths: 2 HBaths: 1 Living Room 23 X 15 1 Dining Room 14 X 11 1 Family Room 14 X 14 2 Kitchen 15 X 8 1 Breakfast 15 X 7 1 Utility 7 X 6 2 Master Bedroom 15 X 15 2 Master Bedroom 2 Master Bath 9 X 8 2 Bedroom 2 12 X 11 2 Bedroom 3 12 X 11 2 Utility Suppliers Electric: CPS Garbage: TIGER Water: SAWS Sewer: SAWS Security Dep: $2,250 Cleaning Dep: $0 App Fee: $100 Pet Dep: $300 (No Refund) Per/Total Pet(s): P Application Form: ONLINE Style: Two Story, Contemporary / # stories: 2 Roof: Composition Wdw: All Remain Ext: Brick, Cement Fiber Fndtn: Slab Floor: Vinyl Heating: Central Ht Fuel: Electric Air Cond: One Central MstBR: Upstairs, Walk-In Closet, Ceiling Fan, Full Bath, Closet Size: 10 X 6 Frpl: Mst Bth: Tub/Shower Separate, Double Vanity, Garden Tub Garage Parking: Two Car Garage, Attached Wat/Swr: Water System, Sewer System Additional/Other Parkin: Street Restrictions: Pets Allowed, Pet Restrictions, Pets Negotiable Lot Desc: Street Gutters Security: Pre-Wired, Security System Interior: Two Living Areas, Separate Dining Room, Eat-In Kitchen, Two Eating Areas, Island Kitchen, Game Room, Utility Room Inside, All Bedrooms Upstairs, 1st Floor Lvl/No Steps, Open Floor Plan, Pull Down Storage, Cable TV Available, High Speed Internet, Laundry Upper Level, Laundry Room, Telephone, Walk in Closets, Attic - Pull Down Stairs, Attic - Radiant Barrier Decking Exter Fea: Covered Patio, Privacy Fence, Double Pane Windows, Mature Trees Inclusions: Ceiling Fans, Washer Connection, Dryer Connection, Self-Cleaning Oven, Microwave Oven, Stove/Range (induction stove top), Refrigerator, Disposal, Dishwasher, Ice Maker Connection, Water Softener (owned), Vent Fan, Smoke Alarm, Security System (Owned), Pre-Wired for Security, Electric Water Heater, Garage Door Opener, Plumb for Water Softener, Smooth Cooktop, Solid Counter Tops, 2nd Floor Utility Room, Carbon Monoxide Detector, Private Garbage Service Misc: Broker-Manager, Cluster Mail Box, School Bus Rent Incl: No Inclusions, HOA Amenities Tenant Pay: Gas/Electric, Water/Sewer, Interior Maintenance, Yard Maintenance, Garbage Pickup, Security Monitoring Common Area Amenities: Pool, Playground, Tennis Court, Extra Storage, Near Shopping, Sports Court Green Features: Low Flow Commode, Low flow Fixture Energy Efficiency: 13-15 SEER AX, 12"+ Attic Insulation, Double Pane Windows, Variable Speed HVAC, Energy Star Appliances, Low E Windows, Ceiling Fans Induction cooktop the glass cooktop surface that transfers current directly to magnetic cookware. Cookware, pots and pans must be marked "induction-compatible to work on the stove top.Must show proof of income - NET 3 times the rent. Good rental history. No evictions on record. Good credit and current on financial obligations. $300 non refundable pet fee per pet. $25/pet/month pet rent Application fee $100 per adult. No dangerous breed animal
This property is not currently displayed as for sale or rent on Zillow. This may be different from what's on other websites or public sources.