This two-story abode boasts four spacious bedrooms, three modern bathrooms and BRAND NEW carpeting throughout. As you step inside, you'll be greeted by an expansive open-concept living space adorned with high-reaching ceilings that create an airy ambiance. The kitchen is a culinary enthusiast's dream, complete with a convenient barstool eating area, a cozy breakfast nook, and a formal dining room for special occasions. On the first floor, you'll discover a private bedroom and a full bathroom, providing flexibility and convenience. Upstairs, the home opens up with vaulted ceilings, adding a touch of grandeur to the space. The primary bedroom is situated on this level, offering a retreat-like atmosphere. The primary bathroom is a spa-like oasis, featuring a double vanity, a sleek glassed-in shower, a luxurious soaking tub, and a roomy walk-in closet to meet your wardrobe needs. Additionally, upstairs, you'll find a generously sized media/game room, perfect for entertainment and relaxation. Outside, this residence boasts a generous yard, ideal for outdoor activities and gatherings, along with a covered patio for shaded relaxation. To keep you comfortable year-round, ceiling fans are thoughtfully placed throughout the home. Residents in this community benefit from the inclusion of an HOA, providing access to an array of amenities such as a refreshing pool, scenic jogging trails, a clubhouse for gatherings, and much more. Embrace a lifestyle of comfort and convenience in this remarkable property.
For sale
Price increase: $6K (8/4)
$305,000
735 Park, San Antonio, TX 78253
4beds
2,754sqft
:
Get pre-qualified$2,234/mo
Single Family Residence
Built in 2005
6,708 Square Feet Lot
$302,700 Zestimate®
$111/sqft
$39/mo HOA
What's special
Three modern bathroomsGenerous yardFormal dining roomFour spacious bedroomsRoomy walk-in closetLuxurious soaking tubHigh-reaching ceilings
- 106 days |
- 207 |
- 16 |
Zillow last checked:
Listing updated:
Listed by:
Wayne Marinik TREC #442062 (210) 298-3948,
Garrett Wright Properties, LLC
Source: LERA MLS,MLS#: 1961563
Facts & features
Interior
Bedrooms & bathrooms
- Bedrooms: 4
- Bathrooms: 3
- Full bathrooms: 3
Primary bedroom
- Features: Walk-In Closet(s), Ceiling Fan(s)
- Area: 204
- Dimensions: 17 x 12
Bedroom 2
- Area: 156
- Dimensions: 12 x 13
Bedroom 3
- Area: 144
- Dimensions: 12 x 12
Bedroom 4
- Area: 156
- Dimensions: 12 x 13
Primary bathroom
- Features: Tub/Shower Separate, Double Vanity, Soaking Tub
- Area: 120
- Dimensions: 10 x 12
Dining room
- Area: 169
- Dimensions: 13 x 13
Family room
- Area: 270
- Dimensions: 18 x 15
Kitchen
- Area: 100
- Dimensions: 10 x 10
Living room
- Area: 323
- Dimensions: 17 x 19
Heating
- Central, Electric
Cooling
- Ceiling Fan(s), Central Air
Appliances
- Included: Microwave, Range, Refrigerator, Disposal, Dishwasher, Plumbed For Ice Maker
- Laundry: Washer Hookup, Dryer Connection
Features
- Two Living Area, Liv/Din Combo, Separate Dining Room, Eat-in Kitchen, Two Eating Areas, Breakfast Bar, Game Room, Loft, Utility Room Inside, High Ceilings, Open Floorplan, Master Downstairs, Ceiling Fan(s), Chandelier, Programmable Thermostat
- Flooring: Carpet, Ceramic Tile
- Windows: Window Coverings
- Has basement: No
- Has fireplace: No
- Fireplace features: Not Applicable
Interior area
- Total interior livable area: 2,754 sqft
Property
Parking
- Total spaces: 2
- Parking features: Two Car Garage
- Garage spaces: 2
Features
- Levels: Two
- Stories: 2
- Patio & porch: Covered
- Pool features: None, Community
- Has view: Yes
- View description: City
Lot
- Size: 6,708 Square Feet
- Features: Curbs, Street Gutters, Sidewalks
Details
- Parcel number: 043674150090
Construction
Type & style
- Home type: SingleFamily
- Property subtype: Single Family Residence
Materials
- Brick, Siding
- Foundation: Slab
- Roof: Composition
Condition
- Pre-Owned
- New construction: No
- Year built: 2005
Details
- Builder name: Lennar
Utilities & green energy
- Electric: CPS
- Gas: CPS
- Sewer: SAWS, Sewer System
- Water: SAWS, Water System
Community & HOA
Community
- Features: Tennis Court(s), Clubhouse, Playground, Jogging Trails, Sports Court, Bike Trails, BBQ/Grill, Basketball Court
- Subdivision: Highpoint At Westcreek
HOA
- Has HOA: Yes
- HOA fee: $118 quarterly
- HOA name: VILLAGES OF WESTCREEK
Location
- Region: San Antonio
Financial & listing details
- Price per square foot: $111/sqft
- Tax assessed value: $299,947
- Annual tax amount: $5,508
- Price range: $305K - $305K
- Date on market: 4/27/2026
- Cumulative days on market: 106 days
- Listing terms: Conventional,FHA,VA Loan,Cash,USDA Loan
- Road surface type: Paved
Estimated market value
$302,700
$288,000 - $318,000
$2,098/mo
Price history
| Date | Event | Price |
|---|---|---|
| 8/4/2026 | Price change | $305,000+2%$111/sqft |
Source:  LERA MLS #1961563 Report a problem LERA MLS #1961563 Report a problem | ||
| 7/10/2026 | Price change | $299,000-3.5%$109/sqft |
Source: LERA MLS #1961563 Report a problem | ||
| 6/11/2026 | Price change | $310,000-3.1%$113/sqft |
Source: LERA MLS #1961563 Report a problem | ||
| 4/27/2026 | Listed for sale | $320,000+64.1%$116/sqft |
Source: LERA MLS #1961563 Report a problem | ||
| 11/7/2024 | Listing removed | $1,975$1/sqft |
Source: Zillow Rentals Report a problem | ||
| 2/2/2024 | Listing removed | -- |
Source: Zillow Rentals Report a problem | ||
| 1/17/2024 | Price change | $1,975-3.7%$1/sqft |
Source: Zillow Rentals Report a problem | ||
| 12/14/2023 | Price change | $2,050-4.7%$1/sqft |
Source: Zillow Rentals Report a problem | ||
| 9/29/2023 | Price change | $2,150+2.4%$1/sqft |
Source: Zillow Rentals Report a problem | ||
| 9/22/2023 | Listed for rent | $2,100+25.4%$1/sqft |
Source: Zillow Rentals Report a problem | ||
| 9/3/2020 | Listing removed | $1,675$1/sqft |
Source: Garrett Wright Properties, LLC #1479687 Report a problem | ||
| 8/28/2020 | Listed for rent | $1,675+11.7%$1/sqft |
Source: Garrett Wright Properties, LLC #1479687 Report a problem | ||
| 10/30/2013 | Listing removed | $195,000$71/sqft |
Source: M & S Realty Services, Inc. #999178 Report a problem | ||
| 8/3/2013 | Price change | $195,000-1.5%$71/sqft |
Source: M & S Realty Services, Inc. #999178 Report a problem | ||
| 7/12/2013 | Price change | $198,000-0.5%$72/sqft |
Source: M & S Realty Services, Inc. #999178 Report a problem | ||
| 5/12/2013 | Listed for sale | $199,000+6.2%$72/sqft |
Source: M & S Realty Services, Inc. #999178 Report a problem | ||
| 12/1/2012 | Listing removed | $187,400$68/sqft |
Source: M & S Realty Services, Inc. #953693 Report a problem | ||
| 10/18/2012 | Price change | $187,400-0.3%$68/sqft |
Source: M & S Realty Services, Inc. #953693 Report a problem | ||
| 8/5/2012 | Price change | $187,900-1.1%$68/sqft |
Source: M & S Realty Services, Inc. #953693 Report a problem | ||
| 6/30/2012 | Listed for sale | $189,900$69/sqft |
Source: M & S Realty Services, Inc. #953693 Report a problem | ||
| 3/30/2012 | Listing removed | $1,500$1/sqft |
Source: M & S Realty Services, Inc. #934010 Report a problem | ||
| 3/3/2012 | Listed for rent | $1,500$1/sqft |
Source: M & S Realty Services, Inc. #934010 Report a problem | ||
| 3/23/2011 | Listing removed | $1,500$1/sqft |
Source: Northwest Exit Realty SA, Inc #879722 Report a problem | ||
| 2/28/2011 | Listed for rent | $1,500$1/sqft |
Source: Northwest Exit Realty SA, Inc #879722 Report a problem | ||
Public tax history
| Year | Property taxes | Tax assessment |
|---|---|---|
| 2025 | $5,522 -5% | $299,947 -5.1% |
| 2024 | $5,811 -1.8% | $316,000 -1.6% |
| 2023 | $5,916 -4.8% | $321,000 +4.6% |
| 2022 | $6,216 +25.5% | $306,810 +27.8% |
| 2021 | $4,953 | $240,150 +3.6% |
| 2020 | $4,953 +5.1% | $231,890 +6.1% |
| 2019 | $4,714 | $218,600 +1% |
| 2018 | $4,714 -0.1% | $216,440 +2.2% |
| 2017 | $4,718 +3.3% | $211,700 +3.5% |
| 2016 | $4,567 +12% | $204,450 +4.2% |
| 2015 | $4,077 | $196,270 +7.8% |
| 2014 | $4,077 | $182,070 +3.1% |
| 2013 | -- | $176,540 -0.9% |
| 2012 | -- | $178,070 +6.6% |
| 2011 | -- | $167,120 -0.9% |
| 2010 | -- | $168,570 -8.4% |
| 2009 | -- | $184,080 -1.8% |
| 2008 | -- | $187,380 +0.7% |
| 2007 | -- | $186,080 +1.2% |
| 2006 | -- | $183,800 |
Find assessor info on the county website
Monthly payment
Est. payment
Payment breakdown
Explore the cost of this home by adjusting the details. Changes won't be saved.Climate risks
Neighborhood: 78253
Nearby schools
GreatSchools rating
- 5/10Ott Elementary SchoolGrades: PK-5Distance: 0.8 mi
- 4/10Luna Middle SchoolGrades: 6-8Distance: 0.7 mi
- 6/10Brennan High SchoolGrades: 9-12Distance: 1.7 mi
Schools provided by the listing agent
- Elementary: Ott
- Middle: Luna
- High: William Brennan
- District: Northside
Source: LERA MLS. This data may not be complete. We recommend contacting the local school district to confirm school assignments for this home.
- $319,8005 bd3 ba2.7k sqft803 Park Point, San Antonio, TX 78253Off Market
- $260,0003 bd2 ba1.8k sqft731 Park Point, San Antonio, TX 78253Off Market
- $291,5004 bd2 ba2.4k sqft727 Park Point, San Antonio, TX 78253Off Market
- $--4 bd3 ba3k sqft807 Park Point, San Antonio, TX 78253Sold

- $303,5004 bd3 ba2.4k sqft734 Point Sunset, San Antonio, TX 78253Off Market
- $305,1004 bd3 ba2.7k sqft730 Point Sunset, San Antonio, TX 78253Off Market
- $256,7003 bd2 ba1.8k sqft802 Point Sunset, San Antonio, TX 78253Off Market
- $260,8003 bd2 ba1.9k sqft726 Point Sunset, San Antonio, TX 78253Off Market
A local agent can set up tours, give advice and negotiate with sellers.
Similar homes
- $296,0004 bd2 ba2k sqft818 Creek Pebble, San Antonio, TX 78253For Sale

 MLS ID #1967353, Noemi Chavez-Wallace TREC #733786, Premier Realty Group Platinum. LERA MLS
 - $323,0005 bd4 ba2.6k sqft162 CARDINAL WAY, San Antonio, TX 78253For Sale
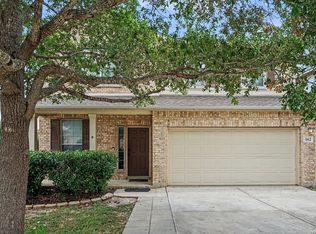 MLS ID #2006993, Araceli Vela TREC #579750, eXp Realty. LERA MLS
 - $295,0003 bd3 ba2.1k sqft12843 Limestone, San Antonio, TX 78253For Sale
 MLS ID #2005037, Alejandro Gonzalez TREC #653453, LPT Realty, LLC. LERA MLS
 - $310,0004 bd4 ba3.1k sqft133 Finch Knl, San Antonio, TX 78253Active
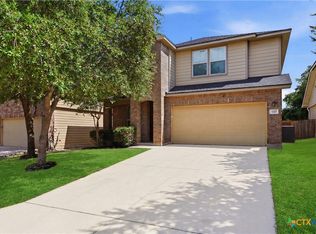
 MLS ID #619480, Jeff Smith, San Antonio Elite Realty. Central Texas MLS
 - $324,0004 bd2 ba2.1k sqft3410 Port Pl, San Antonio, TX 78253For SaleMLS ID #1992991, Jason Criollo TREC #832663, eXp Realty. LERA MLS
- $325,0004 bd3 ba2.7k sqft12211 EDEN ML, San Antonio, TX 78253For SaleMLS ID #1997204, Brian Pina TREC #752730, Levi Rodgers Real Estate Group. LERA MLS
- $338,0004 bd3 ba2.4k sqft11823 Elijah Stapp, San Antonio, TX 78253For SaleMLS ID #1970444, Michael Williams TREC #721980, BHHS Don Johnson Realtors - SA. LERA MLS
- $288,0003 bd3 ba2.2k sqft12962 Limestone, San Antonio, TX 78253For SaleMLS ID #1959499, Brian Cordova TREC #624440, eXp Realty. LERA MLS
- $299,4504 bd3 ba2k sqft11538 Luckey Ledge, San Antonio, TX 78252For SaleMLS ID #2006978, Jessaline Salaswat TREC #840781, Resi Realty, LLC. LERA MLS
- $334,0004 bd4 ba2.7k sqft12107 Dawson Circle, San Antonio, TX 78253For SaleMLS ID #1994945, Spencer Skubik TREC #696149, Becker Properties, LLC. LERA MLS
- $309,9004 bd2 ba2k sqft6403 Diego Ln, San Antonio, TX 78253For SaleMLS ID #1932023, Teri Toth TREC #679601, Keller Williams Heritage. LERA MLS
- $290,0004 bd3 ba2.3k sqft1735 Emerald Edge, San Antonio, TX 78245For SaleMLS ID #2005558, Priscilla Pena TREC #723064, Real Broker, LLC. LERA MLS
- $356,0004 bd3 ba3k sqft655 Sage Thrasher, San Antonio, TX 78253For SaleMLS ID #2004766, Valerie Darling TREC #682862, Smart Group, REALTORS. LERA MLS
- $263,9003 bd3 ba2.8k sqft419 Talon Ridge, San Antonio, TX 78253For SaleMLS ID #1927619, Estela Haese TREC #259696, Keller Williams Heritage. LERA MLS
- $329,0004 bd2 ba2.1k sqft12015 Edward Conrad, San Antonio, TX 78253For SaleMLS ID #1926955, Toxie Andrews TREC #486378, Andrews Properties. LERA MLS
- $305,0004 bd3 ba2.2k sqft9946 Sable Arrow, San Antonio, TX 78251For SaleMLS ID #1992466, Dominic Fuentes TREC #743642, Phyllis Browning Company. LERA MLS
- $310,0004 bd3 ba2.5k sqft8039 SILVER GRV, San Antonio, TX 78254For SaleMLS ID #1995630, Bea Flores TREC #586655, Sovereign Real Estate Group. LERA MLS
- $313,9004 bd3 ba3k sqft3103 Thunder Gulch, San Antonio, TX 78245For SaleMLS ID #83924825, Rochelle Jones, Aplomb Real Estate. HAR
- $284,0003 bd3 ba2.2k sqft1914 MOUNTAIN STAR, San Antonio, TX 78251For SaleMLS ID #2005774, Ruby Cubas TREC #745500, Keller Williams Heritage. LERA MLS
- $270,0004 bd2 ba1.8k sqft11515 Butterfly Walk, San Antonio, TX 78245For SaleMLS ID #2006966, Monica Garcia TREC #726333, Brazos Valley Locators LLC. LERA MLS
