**Open House: Saturday 7/25 10am-2pm** This beautiful home located in the convenient Alamo Ranch is situated on an oversized lot backing to a greenbelt (aka privacy with no back neighbors!). The home features 2466sqft of living space with 4 bedrooms/2.5 bathrooms and the primary bedroom being downstairs. It has multiple living areas, a formal dining room plus eat-in kitchen, and an open yet cozy layout. This part of Alamo Ranch provides fantastic amenities including brand new basketball and pickleball courts and convenience to shopping, restaurants, entertainment, and is drivable to Lackland AFB. Come fall in love with your next home!
For sale
Price cut: $2K (7/28)
$338,000
11823 Elijah Stapp, San Antonio, TX 78253
4beds
2,466sqft
:
Get pre-qualified$2,499/mo
Single Family Residence
Built in 2010
6,882 Square Feet Lot
$335,800 Zestimate®
$137/sqft
$67/mo HOA
What's special
Formal dining roomPrimary bedroom being downstairsEat-in kitchenOpen yet cozy layout
- 74 days |
- 416 |
- 20 |
Zillow last checked:
Listing updated:
Listed by:
Michael Williams TREC #721980 (317) 402-0518,
BHHS Don Johnson Realtors - SA
Source: LERA MLS,MLS#: 1970444
Facts & features
Interior
Bedrooms & bathrooms
- Bedrooms: 4
- Bathrooms: 3
- Full bathrooms: 2
- 1/2 bathrooms: 1
Primary bedroom
- Features: Walk-In Closet(s), Ceiling Fan(s), Full Bath
- Area: 168
- Dimensions: 12 x 14
Bedroom 2
- Area: 165
- Dimensions: 11 x 15
Bedroom 3
- Area: 132
- Dimensions: 11 x 12
Bedroom 4
- Area: 154
- Dimensions: 11 x 14
Primary bathroom
- Features: Tub/Shower Separate, Double Vanity, Soaking Tub
- Area: 120
- Dimensions: 10 x 12
Dining room
- Area: 132
- Dimensions: 11 x 12
Kitchen
- Area: 96
- Dimensions: 12 x 8
Living room
- Area: 238
- Dimensions: 14 x 17
Heating
- Central, Natural Gas
Cooling
- Two Central
Appliances
- Included: Built-In Oven, Microwave, Gas Cooktop, Dishwasher, Gas Water Heater, Plumb for Water Softener
- Laundry: Main Level, Laundry Room, Washer Hookup, Dryer Connection
Features
- Two Living Area, Separate Dining Room, Eat-in Kitchen, Two Eating Areas, Pantry, Game Room, Utility Room Inside, High Ceilings, Open Floorplan, Walk-In Closet(s), Master Downstairs, Ceiling Fan(s)
- Flooring: Carpet, Ceramic Tile, Laminate
- Has basement: No
- Has fireplace: No
- Fireplace features: Not Applicable
Interior area
- Total interior livable area: 2,466 sqft
Property
Parking
- Total spaces: 2
- Parking features: Two Car Garage
- Garage spaces: 2
Features
- Levels: Two
- Stories: 2
- Pool features: None, Community
Lot
- Size: 6,882 Square Feet
- Features: Curbs, Street Gutters, Sidewalks, Streetlights
Details
- Parcel number: 044009460330
Construction
Type & style
- Home type: SingleFamily
- Property subtype: Single Family Residence
Materials
- Brick, Stone
- Foundation: Slab
- Roof: Composition
Condition
- Pre-Owned
- New construction: No
- Year built: 2010
Details
- Builder name: Pulte
Utilities & green energy
- Sewer: Sewer System
- Water: Water System
Community & HOA
Community
- Features: Playground, Jogging Trails, Sports Court, BBQ/Grill, Basketball Court
- Subdivision: Alamo Ranch
HOA
- Has HOA: Yes
- HOA fee: $200 quarterly
- HOA name: ALAMO RANCH COMMUNITY ASSOCIATION, INC.
Location
- Region: San Antonio
Financial & listing details
- Price per square foot: $137/sqft
- Tax assessed value: $362,970
- Annual tax amount: $6,357
- Price range: $338K - $338K
- Date on market: 5/28/2026
- Cumulative days on market: 74 days
- Listing terms: Conventional,FHA,VA Loan,Cash
- Road surface type: Paved
Estimated market value
$335,800
$319,000 - $353,000
$2,062/mo
Price history
| Date | Event | Price |
|---|---|---|
| 7/28/2026 | Price change | $338,000-0.6%$137/sqft |
Source:  LERA MLS #1970444 Report a problem LERA MLS #1970444 Report a problem | ||
| 7/9/2026 | Price change | $340,000-1.4%$138/sqft |
Source: LERA MLS #1970444 Report a problem | ||
| 6/13/2026 | Price change | $345,000-1.4%$140/sqft |
Source: LERA MLS #1970444 Report a problem | ||
| 5/28/2026 | Listed for sale | $350,000-5.4%$142/sqft |
Source: LERA MLS #1970444 Report a problem | ||
| 6/27/2023 | Sold | -- |
Source: LERA MLS #1686633 Report a problem | ||
| 6/12/2023 | Pending sale | $370,000$150/sqft |
Source: LERA MLS #1686633 Report a problem | ||
| 5/30/2023 | Contingent | $370,000$150/sqft |
Source: LERA MLS #1686633 Report a problem | ||
| 5/18/2023 | Price change | $370,000-1.3%$150/sqft |
Source: LERA MLS #1686633 Report a problem | ||
| 5/10/2023 | Listed for sale | $375,000+36.4%$152/sqft |
Source: LERA MLS #1686633 Report a problem | ||
| 9/25/2020 | Sold | -- |
Source: LERA MLS #1477196 Report a problem | ||
| 8/27/2020 | Pending sale | $274,999$112/sqft |
Source: Keller Williams Heritage #1477196 Report a problem | ||
| 8/14/2020 | Listed for sale | $274,999+0%$112/sqft |
Source: Keller Williams Heritage #1477196 Report a problem | ||
| 10/4/2019 | Listing removed | $274,900$111/sqft |
Source: Keller Williams Heritage #1407055 Report a problem | ||
| 9/29/2019 | Price change | $274,900-1.8%$111/sqft |
Source: Keller Williams Heritage #1407055 Report a problem | ||
| 8/22/2019 | Listed for sale | $279,900+19.2%$114/sqft |
Source: Keller Williams Heritage #1407055 Report a problem | ||
| 6/2/2017 | Sold | -- |
Source: LERA MLS #1220575 Report a problem | ||
| 4/13/2017 | Price change | $234,900-2.1%$95/sqft |
Source: Kuper Sotheby's International Realty #1220575 Report a problem | ||
| 3/10/2017 | Price change | $239,900-1.3%$97/sqft |
Source: Kuper Sotheby's International Realty #1220575 Report a problem | ||
| 2/16/2017 | Listed for sale | $243,000+8.8%$99/sqft |
Source: Kuper Sotheby's International Realty #1220575 Report a problem | ||
| 2/6/2017 | Sold | -- |
Source: Agent Provided Report a problem | ||
| 7/24/2010 | Listing removed | $223,340$91/sqft |
Source: Clay Woodard #837476 Report a problem | ||
| 7/17/2010 | Price change | $223,340+0.2%$91/sqft |
Source: Clay Woodard #837476 Report a problem | ||
| 5/20/2010 | Listed for sale | $222,840$90/sqft |
Source: Clay Woodard #837476 Report a problem | ||
| 1/1/2000 | Sold | -- |
Source: Agent Provided Report a problem | ||
Public tax history
| Year | Property taxes | Tax assessment |
|---|---|---|
| 2025 | $4,839 -27.5% | $362,970 -0.1% |
| 2024 | $6,678 +43.8% | $363,210 +12.6% |
| 2023 | $4,644 -11.4% | $322,562 +10% |
| 2022 | $5,244 | $293,238 +10% |
| 2021 | -- | $266,580 +5.2% |
| 2020 | -- | $253,430 +3.7% |
| 2019 | $4,681 | $244,310 +4.5% |
| 2018 | $4,681 -4.7% | $233,860 -0.9% |
| 2017 | $4,911 +5.4% | $235,940 +5.3% |
| 2016 | $4,659 +0% | $224,090 -6.3% |
| 2015 | $4,658 | $239,169 +10% |
| 2014 | $4,658 | $217,426 +10% |
| 2013 | -- | $197,660 +1.7% |
| 2012 | -- | $194,270 -1.9% |
| 2011 | -- | $198,130 +529% |
| 2010 | -- | $31,500 -10% |
| 2009 | -- | $35,000 |
| 2008 | -- | $35,000 |
| 2007 | -- | $35,000 |
Find assessor info on the county website
Monthly payment
Est. payment
Payment breakdown
Explore the cost of this home by adjusting the details. Changes won't be saved.Climate risks
Neighborhood: 78253
Nearby schools
GreatSchools rating
- 6/10Hoffmann Elementary SchoolGrades: PK-5Distance: 0.4 mi
- 7/10Briscoe Middle SchoolGrades: 6-8Distance: 0.5 mi
- 6/10Taft High SchoolGrades: 9-12Distance: 1.3 mi
Schools provided by the listing agent
- Elementary: Hoffmann
- Middle: Dolph Briscoe
- High: Taft
- District: Northside
Source: LERA MLS. This data may not be complete. We recommend contacting the local school district to confirm school assignments for this home.
- $325,6004 bd2 ba2.1k sqft11819 Elijah Stapp, San Antonio, TX 78253Off Market
- $302,5003 bd2 ba1.8k sqft11827 Elijah Stapp, San Antonio, TX 78253Off Market
- $--4 bd3 ba2.4k sqft11831 Elijah Stapp, San Antonio, TX 78253Sold

- $323,8004 bd2 ba2.1k sqft11822 Elijah Stapp, San Antonio, TX 78253Off Market
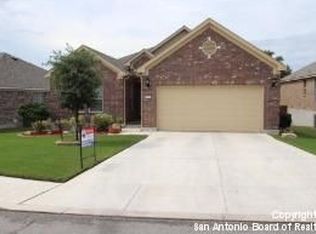
- $--3 bd2 ba1.8k sqft11826 Elijah Stapp, San Antonio, TX 78253Sold
- $321,1003 bd2 ba1.8k sqft11818 Elijah Stapp, San Antonio, TX 78253Off Market
- $313,4003 bd2 ba1.8k sqft11835 Elijah Stapp, San Antonio, TX 78253Off Market
- $325,2004 bd2 ba2.1k sqft11830 Elijah Stapp, San Antonio, TX 78253Off Market
A local agent can set up tours, give advice and negotiate with sellers.
Similar homes
- $342,5004 bd2 ba2.1k sqft12014 Elijah Stapp, San Antonio, TX 78253For Sale

 MLS ID #1961915, Brenda Carrillo TREC #671989, eXp Realty. LERA MLS
 - $369,0004 bd3 ba2.4k sqft4702 Thomas Rusk, San Antonio, TX 78253For Sale
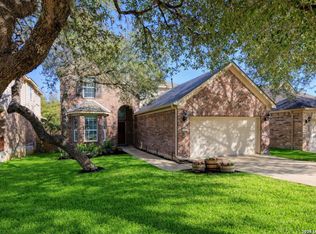 MLS ID #1944186, Minavet Aranda TREC #817916, BK Real Estate. LERA MLS
 - $370,0005 bd3 ba2.6k sqft5206 Ginger Rise, San Antonio, TX 78253For Sale
 MLS ID #1999651, Alan Lozano TREC #678444, eXp Realty. LERA MLS
 - $325,0004 bd3 ba2.7k sqft12211 EDEN ML, San Antonio, TX 78253For Sale
 MLS ID #1997204, Brian Pina TREC #752730, Levi Rodgers Real Estate Group. LERA MLS
 - $318,0004 bd3 ba2.3k sqft7052 CONROE ML, San Antonio, TX 78253For SaleMLS ID #1997558, Bea Flores TREC #586655, Sovereign Real Estate Group. LERA MLS
- $342,5004 bd3 ba2.7k sqft13043 Panhandle Cove, San Antonio, TX 78253For SaleMLS ID #1906814, Bea Flores TREC #586655, Sovereign Real Estate Group. LERA MLS
- $309,9004 bd2 ba2k sqft6403 Diego Ln, San Antonio, TX 78253For SaleMLS ID #1932023, Teri Toth TREC #679601, Keller Williams Heritage. LERA MLS
- $322,5003 bd3 ba2.1k sqft6243 Gilmer, San Antonio, TX 78253For SaleMLS ID #1938847, Bea Flores TREC #586655, Sovereign Real Estate Group. LERA MLS
- $305,0004 bd3 ba2.7k sqft735 Park, San Antonio, TX 78253For SaleMLS ID #1961563, Wayne Marinik TREC #442062, Garrett Wright Properties, LLC. LERA MLS
- $310,0004 bd3 ba2.5k sqft8039 SILVER GRV, San Antonio, TX 78254For SaleMLS ID #1995630, Bea Flores TREC #586655, Sovereign Real Estate Group. LERA MLS
- $399,9004 bd3 ba2.7k sqft3311 Cameron Cv, San Antonio, TX 78253For SaleMLS ID #1973198, Tyler Moore TREC #706682, eXp Realty. LERA MLS
- $339,0004 bd3 ba1.8k sqft854 Lambshead Draw, San Antonio, TX 78245For SaleMLS ID #2003312, Linda Maldonado TREC #699574, AXEN Realty. LERA MLS
- $349,9994 bd3 ba2.6k sqft8435 Timber Belt, San Antonio, TX 78250For SaleMLS ID #1941288, Matt Wefel TREC #557703, Keller Williams Heritage. LERA MLS
- $290,0004 bd3 ba2.4k sqft7827 Oakdale Park, San Antonio, TX 78254For SaleMLS ID #1997102, Shane Neal TREC #608871, eXp Realty. LERA MLS
- $380,9004 bd3 ba2.9k sqft602 BUTLER PT, San Antonio, TX 78251For SaleMLS ID #1993229, Denise Flores TREC #745506, Real Broker, LLC. LERA MLS
- $310,0005 bd3 ba2.6k sqft246 KILDEER CRK, San Antonio, TX 78253For SaleMLS ID #1996437, Jackie Hunter TREC #550468, T2M Real Estate. LERA MLS
- $352,0005 bd3 ba2.5k sqft7811 Oxbow Way, San Antonio, TX 78254For SaleMLS ID #1959105, Bea Flores TREC #586655, Sovereign Real Estate Group. LERA MLS
- $280,0002 bd2 ba1.4k sqft12702 Cedar Fly, San Antonio, TX 78253For SaleMLS ID #1999251, Alui Alton TREC #695750, Keller Williams Heritage. LERA MLS
- $255,0004 bd3 ba2.1k sqft11311 Bronze Sand, San Antonio, TX 78253For SaleMLS ID #1999516, Bea Flores TREC #586655, Sovereign Real Estate Group. LERA MLS
- $309,9994 bd2 ba2.2k sqft8518 EL CAMINO CT, San Antonio, TX 78254For SaleMLS ID #1965196, Daniel Cline TREC #729312, Keller Williams Realty. LERA MLS
