Spacious, versatile, and perfectly located in the heart of Northwest San Antonio within highly acclaimed Northside ISD! This beautifully designed home offers room for everyone with three separate living areas, including a huge upstairs loft ideal for a game room, media room, workout space, or additional family lounge. Enjoy the flexibility of both a cozy breakfast nook for casual mornings and a formal dining area perfect for hosting family and friends. All four bedrooms are generously sized, providing comfort, privacy, and plenty of space to unwind. Step outside to a covered patio and open backyard ready for summer BBQs, entertaining, or creating your dream outdoor oasis. Conveniently located just minutes from Alamo Ranch shopping, dining, entertainment, and top-rated schools, this home truly combines space, comfort, and an unbeatable location!
For sale
Price cut: $5K (8/13)
$285,000
7827 Oakdale Park, San Antonio, TX 78254
4beds
2,430sqft
Single Family Residence
Built in 2005
5,009 Square Feet Lot
$282,000 Zestimate®
$117/sqft
$24/mo HOA
What's special
Open backyardFormal dining areaCovered patioHuge upstairs loftCozy breakfast nook
- 59 days
- 257
- 19
Zillow last checked:
Listing updated:
Listed by:
Shane Neal TREC #608871 (726) 245-8941,
eXp Realty
Source: LERA MLS,MLS#: 1997102
Facts & features
Interior
Bedrooms & bathrooms
- Bedrooms: 4
- Bathrooms: 3
- Full bathrooms: 2
- 1/2 bathrooms: 1
Primary bedroom
- Features: Sitting Room, Walk-In Closet(s), Ceiling Fan(s), Full Bath
- Level: Upper
- Area: 270
- Dimensions: 18 x 15
Bedroom 2
- Area: 165
- Dimensions: 15 x 11
Bedroom 3
- Area: 156
- Dimensions: 13 x 12
Bedroom 4
- Area: 156
- Dimensions: 13 x 12
Primary bathroom
- Features: Tub/Shower Separate, Double Vanity, Soaking Tub
- Area: 72
- Dimensions: 9 x 8
Dining room
- Area: 180
- Dimensions: 12 x 15
Family room
- Area: 180
- Dimensions: 12 x 15
Kitchen
- Area: 169
- Dimensions: 13 x 13
Living room
- Area: 288
- Dimensions: 18 x 16
Heating
- Central, Electric
Cooling
- Central Air
Appliances
- Included: Self Cleaning Oven, Range, Refrigerator, Disposal, Plumbed For Ice Maker, Electric Cooktop, Double Oven
- Laundry: Main Level, Lower Level, Laundry Room, Washer Hookup, Dryer Connection
Features
- Three Living Area, Liv/Din Combo, Separate Dining Room, Eat-in Kitchen, Two Eating Areas, Pantry, Game Room, Loft, Utility Room Inside, All Bedrooms Upstairs, 1st Floor Lvl/No Steps, Open Floorplan, High Speed Internet, Telephone, Walk-In Closet(s), Ceiling Fan(s)
- Flooring: Carpet, Ceramic Tile, Laminate
- Windows: Double Pane Windows, Window Coverings
- Has basement: No
- Attic: Access Only
- Number of fireplaces: 1
- Fireplace features: One, Living Room, Wood Burning, Stone/Rock/Brick
Interior area
- Total interior livable area: 2,430 sqft
Video & virtual tour
Property
Parking
- Total spaces: 2
- Parking features: Two Car Garage, Garage Door Opener
- Garage spaces: 2
Features
- Levels: Two
- Stories: 2
- Patio & porch: Patio, Covered
- Pool features: None
- Fencing: Privacy
Lot
- Size: 5,009 Square Feet
- Features: Level, Curbs, Street Gutters, Sidewalks, Streetlights
- Residential vegetation: Mature Trees
Details
- Parcel number: 044506230250
Construction
Type & style
- Home type: SingleFamily
- Property subtype: Single Family Residence
Materials
- Brick, Siding, Fiber Cement
- Foundation: Slab
- Roof: Composition
Condition
- As-Is,Pre-Owned
- New construction: No
- Year built: 2005
Details
- Builder name: Centex
Utilities & green energy
- Electric: CPS
- Gas: SAWS
- Sewer: SAWS, Sewer System
- Utilities for property: Cable Available, Private Garbage Service
Community & HOA
Community
- Features: Playground, Cluster Mail Box
- Subdivision: Silver Oaks
HOA
- Has HOA: Yes
- HOA fee: $71 quarterly
- HOA name: SILVER OAKS HOMEOWNERS ASSOCIATION, INC.
Location
- Region: San Antonio
Financial & listing details
- Price per square foot: $117/sqft
- Tax assessed value: $282,360
- Annual tax amount: $4,945
- Price range: $285K - $285K
- Date on market: 7/2/2026
- Cumulative days on market: 60 days
- Listing terms: Conventional,FHA,VA Loan,TX Vet,Cash
- Road surface type: Paved
Estimated market value
$282,000
$268,000 - $296,000
$2,069/mo
Price history
| Date | Event | Price |
|---|---|---|
| 8/13/2026 | Price change | $285,000-1.7%$117/sqft |
Source:  LERA MLS #1997102 Report a problem LERA MLS #1997102 Report a problem | ||
| 7/2/2026 | Listed for sale | $290,000$119/sqft |
Source: LERA MLS #1997102 Report a problem | ||
| 1/9/2026 | Listing removed | $290,000$119/sqft |
Source: LERA MLS #1884760 Report a problem | ||
| 9/19/2025 | Price change | $290,000-1.7%$119/sqft |
Source: LERA MLS #1884760 Report a problem | ||
| 8/6/2025 | Price change | $295,000-1.7%$121/sqft |
Source: LERA MLS #1884760 Report a problem | ||
| 7/17/2025 | Listed for sale | $299,990+2%$123/sqft |
Source: LERA MLS #1884760 Report a problem | ||
| 7/7/2025 | Listing removed | $294,000$121/sqft |
Source: LERA MLS #1857831 Report a problem | ||
| 5/17/2025 | Price change | $294,000-1.7%$121/sqft |
Source: LERA MLS #1857831 Report a problem | ||
| 4/11/2025 | Listed for sale | $299,000+1%$123/sqft |
Source: LERA MLS #1857831 Report a problem | ||
| 4/11/2025 | Listing removed | $296,000$122/sqft |
Source: LERA MLS #1826052 Report a problem | ||
| 3/25/2025 | Pending sale | $296,000$122/sqft |
Source: LERA MLS #1826052 Report a problem | ||
| 11/27/2024 | Listed for sale | $296,000+0.3%$122/sqft |
Source: LERA MLS #1826052 Report a problem | ||
| 10/28/2024 | Listing removed | $295,000$121/sqft |
Source: LERA MLS #1803020 Report a problem | ||
| 10/17/2024 | Price change | $295,000-1.3%$121/sqft |
Source: LERA MLS #1803020 Report a problem | ||
| 8/22/2024 | Listed for sale | $299,000+149.4%$123/sqft |
Source: LERA MLS #1803020 Report a problem | ||
| 1/1/2013 | Sold | -- |
Source: Agent Provided Report a problem | ||
| 10/25/2012 | Price change | $119,900-7.7%$49/sqft |
Source: Z Texas Real Estate LLC #966562 Report a problem | ||
| 9/19/2012 | Listed for sale | $129,900$53/sqft |
Source: Z Texas Real Estate LLC #966562 Report a problem | ||
| 8/17/2012 | Listing removed | $129,900$53/sqft |
Source: CENTURY 21 UNITED DAVALOS Report a problem | ||
| 7/4/2012 | Price change | $129,900-3%$53/sqft |
Source: CENTURY 21 UNITED DAVALOS Report a problem | ||
| 6/14/2012 | Price change | $133,900-2.9%$55/sqft |
Source: CENTURY 21 UNITED DAVALOS Report a problem | ||
| 5/23/2012 | Price change | $137,900-0.7%$57/sqft |
Source: CENTURY 21 UNITED DAVALOS Report a problem | ||
| 5/22/2012 | Price change | $138,900-2.1%$57/sqft |
Source: CENTURY 21 UNITED DAVALOS Report a problem | ||
| 5/19/2012 | Listed for sale | $141,900+2.2%$58/sqft |
Source: CENTURY 21 United Davalos #929115 Report a problem | ||
| 2/25/2012 | Listing removed | $138,900$57/sqft |
Source: CENTURY 21 UNITED DAVALOS Report a problem | ||
| 12/12/2011 | Sold | -- |
Source: Public Record Report a problem | ||
| 12/30/2005 | Sold | -- |
Source: LERA MLS #560196 Report a problem | ||
Public tax history
| Year | Property taxes | Tax assessment |
|---|---|---|
| 2025 | $5,230 +32.4% | $282,360 -1.2% |
| 2024 | $3,949 +0.6% | $285,870 +2.9% |
| 2023 | $3,923 -12.5% | $277,780 +10% |
| 2022 | $4,485 +3.5% | $252,527 +10% |
| 2021 | $4,334 | $229,570 +5.1% |
| 2020 | $4,334 +3.1% | $218,450 +3.9% |
| 2019 | $4,205 | $210,310 +6.9% |
| 2018 | $4,205 +7.5% | $196,650 +2.9% |
| 2017 | $3,911 +5% | $191,090 +4.8% |
| 2016 | $3,725 +3% | $182,330 +7.7% |
| 2015 | $3,619 | $169,300 +4.7% |
| 2014 | $3,619 | $161,650 +9.6% |
| 2013 | -- | $147,440 +2.9% |
| 2012 | -- | $143,270 -3.7% |
| 2011 | -- | $148,760 -1.7% |
| 2010 | -- | $151,280 -4.8% |
| 2009 | -- | $158,910 +1.9% |
| 2008 | -- | $155,970 -7.8% |
| 2007 | -- | $169,110 +16.1% |
| 2006 | -- | $145,680 |
Find assessor info on the county website
Monthly payment
Est. payment
Payment breakdown
Explore the cost of this home by adjusting the details. Changes won't be saved.Climate risks
Neighborhood: 78254
Nearby schools
Schools provided by the listing agent
- Elementary: Franklin
- Middle: Folks
- High: Sotomayor High School
- District: Northside
Source: LERA MLS. This data may not be complete. We recommend contacting the local school district to confirm school assignments for this home.
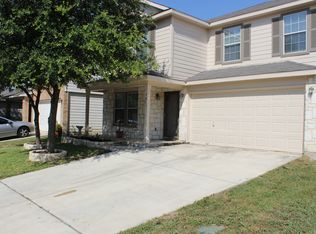

Similar homes
- $310,0004 bd3 ba2.5k sqft8039 SILVER GRV, San Antonio, TX 78254For Sale
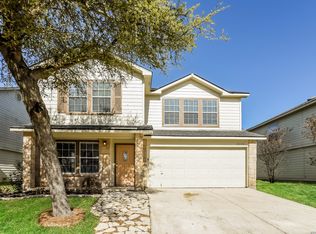
 MLS ID #1995630, Bea Flores TREC #586655, Sovereign Real Estate Group. LERA MLS
 - $247,0003 bd2 ba1.4k sqft7915 Oak Pointe, San Antonio, TX 78254For Sale
 MLS ID #2012643, Ashleigh Medina TREC #813053, PMI Birdy Properties, CRMC. LERA MLS
 - $269,9004 bd3 ba2.6k sqft7718 Cavern Hill, San Antonio, TX 78254For Sale
 MLS ID #1973412, Lissangela Zapata TREC #668186, Realty Executives Of S.A.. LERA MLS
 - $289,0003 bd3 ba2.1k sqft11003 Andover Peak, San Antonio, TX 78254For Sale
 MLS ID #1973324, Charles Wasson TREC #660409, Laughy Hilger Group Real Estate. LERA MLS
 - $265,0003 bd2 ba1.7k sqft9718 SUN ML, San Antonio, TX 78254For SaleMLS ID #2012165, Christopher Marti TREC #628996, Keller Williams City-View. LERA MLS
- $275,0004 bd3 ba2.2k sqft10963 Geneva Moon, San Antonio, TX 78254For SaleMLS ID #1958261, Gerardo Aguirre TREC #681037, All City San Antonio Registered Series. LERA MLS
- $277,5003 bd3 ba2.2k sqft12006 DOVE RNCH, San Antonio, TX 78254For SaleMLS ID #1956865, Bea Flores TREC #586655, Sovereign Real Estate Group. LERA MLS
- $309,9003 bd3 ba2.2k sqft10227 CACTUS VLY, San Antonio, TX 78254For SaleMLS ID #1994137, Penny Watson TREC #438005, Entera Realty LLC. LERA MLS
- $318,0004 bd3 ba2.1k sqft10814 MUSTANG OAK DR, San Antonio, TX 78254For SaleMLS ID #2003232, Norma Lety Velazquez TREC #576832, Phyllis Browning Company. LERA MLS
- $275,0003 bd3 ba1.8k sqft8903 Gallop Leap, San Antonio, TX 78254For SaleMLS ID #1970691, Julia Conner TREC #398316, Better Homes and Gardens Winans. LERA MLS
- $299,9994 bd2 ba2.2k sqft8518 El Camino Ct, San Antonio, TX 78254For SaleMLS ID #1965196, Jorge Grajales TREC #658967, Keller Williams City-View. LERA MLS
- $309,0005 bd3 ba2.4k sqft11930 Edward Conrad, San Antonio, TX 78253For SaleMLS ID #2007907, Jonathan Robinson TREC #568595, JWR REALTY, LLC. LERA MLS
- $287,0004 bd3 ba2.1k sqft1626 FIRWICK DR, San Antonio, TX 78253For SaleMLS ID #1970568, Robert Contreras TREC #730241, Keller Williams Heritage. LERA MLS
- $339,9973 bd3 ba2.3k sqft10327 FILLY VLY, San Antonio, TX 78254For SaleMLS ID #2004856, Jennifer Sepulveda TREC #746931, Premier Realty Group Platinum. LERA MLS
- $333,5004 bd4 ba2.7k sqft12107 Dawson Circle, San Antonio, TX 78253For SaleMLS ID #1994945, Spencer Skubik TREC #696149, Becker Properties, LLC. LERA MLS
- $295,0003 bd3 ba2.1k sqft12843 Limestone, San Antonio, TX 78253For SaleMLS ID #2005037, Alejandro Gonzalez TREC #653453, LPT Realty, LLC. LERA MLS
- $292,0004 bd3 ba2.5k sqft7106 Whipsaw Pt, San Antonio, TX 78253For SaleMLS ID #1968040, Shane Neal TREC #608871, eXp Realty. LERA MLS
- $338,0004 bd3 ba2.4k sqft11823 Elijah Stapp, San Antonio, TX 78253For SaleMLS ID #2010659, Josue Martinez TREC #855928, BHHS Don Johnson REALTORS - NB. LERA MLS
- $240,0003 bd3 ba1.5k sqft7839 Cortland Oak, San Antonio, TX 78254For SaleMLS ID #1954705, Eric Wiegel TREC #714687, Real Broker, LLC. LERA MLS
- $264,9004 bd3 ba2.1k sqft1215 Farnsworth Drive, San Antonio, TX 78253For SaleMLS ID #2002796, Sergio Franco TREC #817910, eXp Realty. LERA MLS
