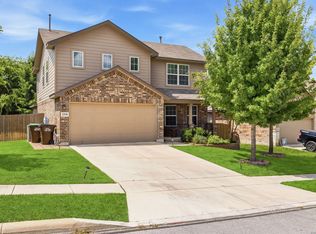
Here is a special opportunity to own a property that is priced below market value. This charming two-story home is located just outside of Loop 1604 near Culebra Road. It features four bedrooms, three bathrooms, and a two-car garage, making it an ideal investment or a perfect starter home for a first-time buyer. Upon entering, you will find a dedicated study or office space that offers flexibility and could easily be converted into an extra bedroom, playroom, or game room. A secondary bedroom and full bath are conveniently located downstairs, making it perfect for a mother-in-law suite. The main living area provides an open-concept flow into the kitchen and dining area. The kitchen is equipped with solid countertops, wood cabinets, a dishwasher, a built-in microwave, a cozy pantry, and an island that serves as a breakfast bar. The second floor features the laundry room, a spacious loft area perfect for an additional office, media, or game room, and the remaining bedrooms, including the Master Suite. The Master Bedroom is generously sized and includes a double vanity bathroom leading to a very roomy walk-in closet. The backyard is great for entertaining or relaxing, featuring a cozy covered patio and a privacy fence. The neighborhood offers sidewalks, streetlights, and a convenient community mailbox located directly across the street from the property. The location provides easy access to nearby shops, restaurants, and schools, and is only minutes away from Helotes, Loop 1604, and SeaWorld. Make an appointment to schedule a private viewing of this wonderful home.
For sale
Price cut: $38K (7/2)
$292,000
7106 Whipsaw Pt, San Antonio, TX 78253
4beds
2,586sqft
Single Family Residence
Built in 2022
5,880 Square Feet Lot
$290,500 Zestimate®
$113/sqft
$83/mo HOA
What's special
Privacy fenceTwo-car garageBuilt-in microwaveSpacious loft areaFour bedroomsThree bathroomsWood cabinets
- 89 days |
- 148 |
- 16 |
Zillow last checked:
Listing updated:
Listed by:
Shane Neal TREC #608871 (726) 245-8941,
eXp Realty
Source: LERA MLS,MLS#: 1968040
Facts & features
Interior
Bedrooms & bathrooms
- Bedrooms: 4
- Bathrooms: 3
- Full bathrooms: 3
Primary bedroom
- Level: Upper
- Area: 270
- Dimensions: 15 x 18
Bedroom 2
- Area: 132
- Dimensions: 12 x 11
Bedroom 3
- Area: 165
- Dimensions: 15 x 11
Bedroom 4
- Area: 121
- Dimensions: 11 x 11
Primary bathroom
- Features: Shower Only, Double Vanity
- Area: 72
- Dimensions: 9 x 8
Dining room
- Area: 120
- Dimensions: 8 x 15
Kitchen
- Area: 204
- Dimensions: 12 x 17
Living room
- Area: 450
- Dimensions: 15 x 30
Office
- Area: 130
- Dimensions: 10 x 13
Heating
- Central, Electric, Natural Gas
Cooling
- Central Air
Appliances
- Included: Microwave, Range, Dishwasher
- Laundry: Upper Level, Washer Hookup, Dryer Connection
Features
- One Living Area, Liv/Din Combo, Kitchen Island, Breakfast Bar, Study/Library, Loft, Utility Room Inside, Open Floorplan
- Flooring: Carpet, Laminate
- Has basement: No
- Has fireplace: No
- Fireplace features: Not Applicable
Interior area
- Total interior livable area: 2,586 sqft
Video & virtual tour
Property
Parking
- Total spaces: 2
- Parking features: Two Car Garage, Attached
- Attached garage spaces: 2
Features
- Levels: Two
- Stories: 2
- Patio & porch: Patio, Covered
- Pool features: None, Community
- Fencing: Privacy
Lot
- Size: 5,880 Square Feet
- Features: Curbs, Sidewalks, Streetlights, Fire Hydrant w/in 500'
Details
- Parcel number: 044081340040
- Special conditions: Short Sale
Construction
Type & style
- Home type: SingleFamily
- Property subtype: Single Family Residence
Materials
- Siding
- Foundation: Slab
- Roof: Composition
Condition
- As-Is,Pre-Owned
- New construction: No
- Year built: 2022
Details
- Builder name: Centex
Utilities & green energy
- Electric: CPS
- Gas: CPS
- Sewer: SAWS, Sewer System
- Water: SAWS, Water System
Community & HOA
Community
- Features: Playground
- Subdivision: Westpointe North
HOA
- Has HOA: Yes
- HOA fee: $250 quarterly
- HOA name: WINDING BROOK HOA
Location
- Region: San Antonio
Financial & listing details
- Price per square foot: $113/sqft
- Tax assessed value: $375,410
- Annual tax amount: $6,907
- Price range: $292K - $292K
- Date on market: 5/19/2026
- Cumulative days on market: 90 days
- Listing terms: Conventional,FHA,VA Loan,TX Vet,Cash,USDA Loan
- Road surface type: Paved
Estimated market value
$290,500
$276,000 - $305,000
$2,109/mo
Price history
| Date | Event | Price |
|---|---|---|
| 7/2/2026 | Price change | $292,000-11.5%$113/sqft |
Source:  LERA MLS #1968040 Report a problem LERA MLS #1968040 Report a problem | ||
| 5/19/2026 | Listed for sale | $330,000$128/sqft |
Source: LERA MLS #1968040 Report a problem | ||
| 1/26/2026 | Listing removed | $330,000$128/sqft |
Source: eXp Realty #1923283 Report a problem | ||
| 11/16/2025 | Listed for sale | $330,000-13.3%$128/sqft |
Source: LERA MLS #1923283 Report a problem | ||
| 10/11/2022 | Sold | -- |
Source: LERA MLS #1603653 Report a problem | ||
| 6/25/2022 | Price change | $380,490-0.7%$147/sqft |
Source:  Centex Report a problem Centex Report a problem | ||
| 5/3/2022 | Listed for sale | $382,990$148/sqft |
Source: LERA MLS #1603653 Report a problem | ||
Public tax history
| Year | Property taxes | Tax assessment |
|---|---|---|
| 2025 | $6,908 -0.2% | $375,410 -0.3% |
| 2024 | $6,921 -4.7% | $376,470 -4.5% |
| 2023 | $7,266 +880.6% | $394,360 +995.4% |
| 2022 | $741 | $36,000 |
Find assessor info on the county website
Monthly payment
Est. payment
Payment breakdown
Explore the cost of this home by adjusting the details. Changes won't be saved.Climate risks
Neighborhood: 78253
Nearby schools
GreatSchools rating
- 5/10Village at Westpointe (North) Elementary SchoolGrades: PK-5Distance: 0.2 mi
- 5/10Straus MiddleGrades: 6-8Distance: 0.8 mi
- 7/10Sonia Sotomayor High SchoolGrades: 9-12Distance: 2 mi
Schools provided by the listing agent
- Elementary: Katie Reed
- Middle: Straus
- High: Sotomayor High School
- District: Northside
Source: LERA MLS. This data may not be complete. We recommend contacting the local school district to confirm school assignments for this home.
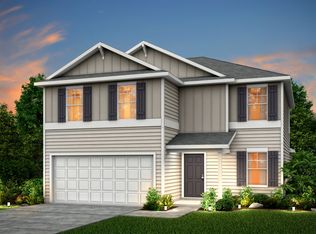
- $326,8004 bd2 ba2.4k sqft7102 Whipsaw Point, San Antonio, TX 78253Off Market
- $291,0003 bd2 ba1.6k sqft7110 Whipsaw Point, San Antonio, TX 78253Off Market

- $285,2003 bd2 ba1.6k sqft7018 Whipsaw Point, San Antonio, TX 78253Off Market

- $369,5004 bd3 ba2.5k sqft7114 Whipsaw Point, San Antonio, TX 78253Off Market
- $345,7004 bd3 ba2.5k sqft7014 Whipsaw Point, San Antonio, TX 78253Off Market
- $342,4004 bd2 ba2.6k sqft7118 Whipsaw Point, San Antonio, TX 78253Off Market
- $376,6004 bd3 ba2.5k sqft13707 Prospector Post, San Antonio, TX 78253Off Market
- $330,0004 bd3 ba2.2k sqft7010 Whipsaw Point, San Antonio, TX 78253Off Market
A local agent can set up tours, give advice and negotiate with sellers.
Similar homes
- $291,0004 bd3 ba2k sqft13735 Prospector Post, San Antonio, TX 78253For Sale
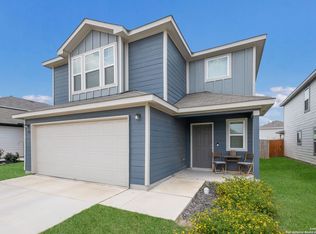
 MLS ID #1869892, Denise Cantu-Hensley TREC #646282, Troy Realtors, Inc.. LERA MLS
 - $299,0004 bd3 ba2.4k sqft15310 Smoky Honeyeater, San Antonio, TX 78253For Sale
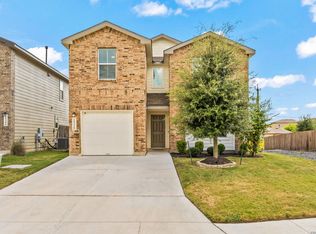 MLS ID #2008038, Pamela Alvarez TREC #500418, Weichert Realtors Strategic Alliance. LERA MLS
 - $349,9954 bd3 ba2.3k sqft12930 Carreta Way, San Antonio, TX 78253For Sale
 MLS ID #2007859, Kelton Day TREC #652373, Keller Williams Legacy. LERA MLS
 - $299,0003 bd3 ba2.4k sqft7967 HANGING BR, San Antonio, TX 78253For Sale
 MLS ID #2005141, Rosario Crutchfield TREC #528994, Keller Williams Heritage. LERA MLS
 - $318,0004 bd3 ba2.3k sqft7052 CONROE ML, San Antonio, TX 78253For SaleMLS ID #1997558, Bea Flores TREC #586655, Sovereign Real Estate Group. LERA MLS
- $295,0003 bd3 ba2.1k sqft12843 Limestone, San Antonio, TX 78253For SaleMLS ID #2005037, Alejandro Gonzalez TREC #653453, LPT Realty, LLC. LERA MLS
- $295,0003 bd3 ba2.2k sqft9610 Baytown Coast, San Antonio, TX 78254For SaleMLS ID #2007211, Hannah Kerr TREC #737794, Coldwell Banker D'Ann Harper. LERA MLS
- $309,9004 bd2 ba2k sqft6403 Diego Ln, San Antonio, TX 78253For SaleMLS ID #1932023, Teri Toth TREC #679601, Keller Williams Heritage. LERA MLS
- $325,0004 bd3 ba2.7k sqft12211 EDEN ML, San Antonio, TX 78253For SaleMLS ID #1997204, Brian Pina TREC #752730, Levi Rodgers Real Estate Group. LERA MLS
- $289,0004 bd2 ba1.9k sqft9916 Bratten Rise, San Antonio, TX 78254For SaleMLS ID #1968902, Gerardo Aguirre TREC #681037, All City San Antonio Registered Series. LERA MLS
- $260,0003 bd2 ba1.3k sqft14426 ELKHORN CRST, San Antonio, TX 78253For SaleMLS ID #1991103, Lupe Molina TREC #736444, Coldwell Banker D'Ann Harper, REALTOR. LERA MLS
- $330,0004 bd3 ba2.3k sqft13426 Colorado Parke, San Antonio, TX 78254For SaleMLS ID #1959447, James Warden TREC #771442, White Line Realty LLC. LERA MLS
- $285,0004 bd3 ba2.2k sqft233 Bobwhite Way, San Antonio, TX 78253For SaleMLS ID #1953224, Jacquelyn Talley TREC #661858, VIP Realty. LERA MLS
- $292,5004 bd3 ba2k sqft12042 Silver Light, San Antonio, TX 78254For SaleMLS ID #1943343, Daniel Potter TREC #609177, Pinnacle Realty Advisors. LERA MLS
- $339,0003 bd3 ba2.4k sqft6751 Tasajillo Spring, San Antonio, TX 78253For SaleMLS ID #1952566, Jacqueline Winney TREC #690196, Premier Realty Group Platinum. LERA MLS
- $275,0003 bd3 ba1.6k sqft14627 Wildcat Basin, San Antonio, TX 78253For SaleMLS ID #1917839, Jeanne Reyes TREC #635092, Home Team of America. LERA MLS
- $275,0004 bd3 ba1.9k sqft6806 Bale Rdg, San Antonio, TX 78252For SaleMLS ID #2009178, Vincent Salas TREC #516943, Texas Home Realty. LERA MLS
- $275,0004 bd3 ba1.8k sqft1107 Pacific Monarch, San Antonio, TX 78253For SaleMLS ID #1995837, Micah Steele TREC #846121, Steele Realty. LERA MLS
- $310,0005 bd3 ba2.6k sqft246 KILDEER CRK, San Antonio, TX 78253For SaleMLS ID #1996437, Jackie Hunter TREC #550468, T2M Real Estate. LERA MLS
- $245,0003 bd3 ba1.9k sqft14640 Sweet Clover, San Antonio, TX 78253For SaleMLS ID #1959956, Josh Boggs TREC #563487, Keller Williams Heritage. LERA MLS
