Step into this beautifully designed 2022 Bella Vista home, where modern upgrades and a thoughtful layout come together perfectly. This spacious 4-bedroom, 2.5-bathroom two-story home welcomes you with a stunning two-story entryway and an open-concept floor plan ideal for both everyday living and entertaining. The main-level owner's suite offers a private retreat complete with a relaxing soaking tub, while the kitchen features granite countertops, 42" upper cabinets, and a seamless flow into the family and breakfast areas. Upstairs, you'll find generously sized bedrooms and a large game room, perfect for additional living space, a home office, or entertainment. Step outside to enjoy the covered back patio with no neighbors behind you, offering added privacy and peaceful views. This home blends comfort, style, and functionality in one exceptional package.
For sale
Price cut: $13K (7/8)
$285,000
233 Bobwhite Way, San Antonio, TX 78253
4beds
2,298sqft
Single Family Residence
Built in 2022
6,534 Square Feet Lot
$284,100 Zestimate®
$124/sqft
$42/mo HOA
What's special
Private retreatStunning two-story entrywayOpen-concept floor planCovered back patioRelaxing soaking tubLarge game roomKitchen features granite countertops
- 139 days |
- 100 |
- 5 |
Zillow last checked:
Listing updated:
Listed by:
Jacquelyn Talley TREC #661858 (210) 348-3717,
VIP Realty
Source: LERA MLS,MLS#: 1953224
Facts & features
Interior
Bedrooms & bathrooms
- Bedrooms: 4
- Bathrooms: 3
- Full bathrooms: 2
- 1/2 bathrooms: 1
Primary bedroom
- Features: Walk-In Closet(s), Full Bath
- Area: 180
- Dimensions: 12 x 15
Bedroom 2
- Area: 140
- Dimensions: 14 x 10
Bedroom 3
- Area: 130
- Dimensions: 13 x 10
Bedroom 4
- Area: 130
- Dimensions: 13 x 10
Primary bathroom
- Features: Tub/Shower Separate, Double Vanity
- Area: 108
- Dimensions: 12 x 9
Dining room
- Area: 117
- Dimensions: 9 x 13
Kitchen
- Area: 135
- Dimensions: 9 x 15
Living room
- Area: 352
- Dimensions: 16 x 22
Heating
- Central, Electric
Cooling
- 13-15 SEER AX, Central Air
Appliances
- Included: Washer, Dryer, Range, Refrigerator, Disposal, Dishwasher, Plumbed For Ice Maker, Electric Cooktop
- Laundry: Main Level, Laundry Room, Washer Hookup, Dryer Connection
Features
- One Living Area, Eat-in Kitchen, Game Room, Utility Room Inside, Open Floorplan, High Speed Internet, Walk-In Closet(s), Master Downstairs, Programmable Thermostat
- Flooring: Carpet, Vinyl
- Windows: Double Pane Windows
- Has basement: No
- Attic: Access Only,Pull Down Stairs
- Has fireplace: No
- Fireplace features: Not Applicable
Interior area
- Total interior livable area: 2,298 sqft
Video & virtual tour
Property
Parking
- Total spaces: 2
- Parking features: Two Car Garage, Attached
- Attached garage spaces: 2
Features
- Levels: Two
- Stories: 2
- Pool features: None, Community
- Fencing: Privacy
Lot
- Size: 6,534 Square Feet
- Features: Curbs, Fire Hydrant w/in 500'
Details
- Parcel number: 0S04970002300014510571
Construction
Type & style
- Home type: SingleFamily
- Property subtype: Single Family Residence
Materials
- Brick, Fiber Cement
- Foundation: Slab
- Roof: Composition
Condition
- Pre-Owned
- New construction: No
- Year built: 2022
Details
- Builder name: Bella Vista Homes
Utilities & green energy
- Electric: CPS
- Sewer: SAWS
- Water: Yancy Water
- Utilities for property: Cable Available
Community & HOA
Community
- Features: Tennis Court(s), Playground, Jogging Trails, Basketball Court, Other, Cluster Mail Box
- Subdivision: Hunters Ranch
HOA
- Has HOA: Yes
- HOA fee: $500 annually
- HOA name: DIAMOND ASSOCIATION MANAGEMENT
Location
- Region: San Antonio
Financial & listing details
- Price per square foot: $124/sqft
- Annual tax amount: $6,381
- Price range: $285K - $285K
- Date on market: 3/30/2026
- Cumulative days on market: 140 days
- Listing terms: Conventional,FHA,VA Loan,TX Vet,Cash
- Road surface type: Paved
Estimated market value
$284,100
$270,000 - $298,000
$2,100/mo
Price history
| Date | Event | Price |
|---|---|---|
| 7/8/2026 | Price change | $285,000-4.4%$124/sqft |
Source:  LERA MLS #1953224 Report a problem LERA MLS #1953224 Report a problem | ||
| 6/26/2026 | Price change | $298,000-0.7%$130/sqft |
Source: LERA MLS #1953224 Report a problem | ||
| 6/19/2026 | Price change | $300,000-2.9%$131/sqft |
Source: LERA MLS #1953224 Report a problem | ||
| 6/3/2026 | Price change | $309,000-1.6%$134/sqft |
Source: LERA MLS #1953224 Report a problem | ||
| 5/13/2026 | Price change | $314,000-0.9%$137/sqft |
Source: LERA MLS #1953224 Report a problem | ||
| 4/22/2026 | Price change | $317,000-2.5%$138/sqft |
Source: LERA MLS #1953224 Report a problem | ||
| 3/30/2026 | Listed for sale | $325,000$141/sqft |
Source: LERA MLS #1953224 Report a problem | ||
| 8/30/2022 | Sold | -- |
Source: Agent Provided Report a problem | ||
Public tax history
Tax history is unavailable.
Monthly payment
Est. payment
Payment breakdown
Explore the cost of this home by adjusting the details. Changes won't be saved.Climate risks
Neighborhood: 78253
Nearby schools
GreatSchools rating
- 5/10Ladera Elementary SchoolGrades: PK-5Distance: 2.1 mi
- 6/10Medina Valley Loma Alta MiddleGrades: 6-8Distance: 0.9 mi
- 5/10Medina Valley High SchoolGrades: 9-12Distance: 5.6 mi
Schools provided by the listing agent
- Elementary: Potranco
- Middle: Loma Alta
- High: Medina Valley
- District: Medina Valley I.S.D.
Source: LERA MLS. This data may not be complete. We recommend contacting the local school district to confirm school assignments for this home.
- $315,3004 bd4 ba2.4k sqft143 Bobwhite Way, San Antonio, TX 78253Off Market
- $264,4003 bd2 ba1.6k sqft151 Bobwhite Way, San Antonio, TX 78253Off Market

- $305,3003 bd3 ba2.2k sqft133 Bobwhite Way, San Antonio, TX 78253Off Market

- $283,9003 bd2 ba1.8k sqft161 Bobwhite Way, San Antonio, TX 78253Off Market
- $256,800-- bd2 ba1.5k sqft125 Bobwhite Way, San Antonio, TX 78253Off Market
- $--4 bd3 ba2.6k sqft169 Bobwhite Way, San Antonio, TX 78253Sold
- $310,400-- bd2 ba2.5k sqft115 Bobwhite Way, San Antonio, TX 78253Off Market
- $290,100-- bd2 ba1.9k sqft111 Broken Antler, San Antonio, TX 78253Off Market
A local agent can set up tours, give advice and negotiate with sellers.
Similar homes
- $279,0003 bd2 ba1.4k sqft312 bobwhite, San Antonio, TX 78253For Sale
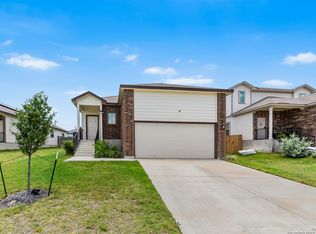
 MLS ID #1878922, Samantha Parker TREC #797227, 3D Realty & Property Management. LERA MLS
 - $279,9004 bd2 ba1.7k sqft831 Red Crossbill, San Antonio, TX 78253For Sale
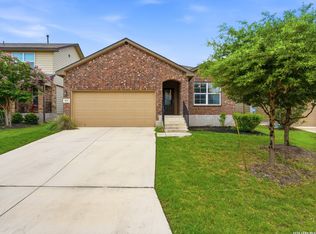 MLS ID #1995330, Danielle Gulley TREC #807406, JB Goodwin, REALTORS. LERA MLS
 - $282,0004 bd2 ba1.6k sqft15310 Cedar Waxwing, San Antonio, TX 78253For Sale
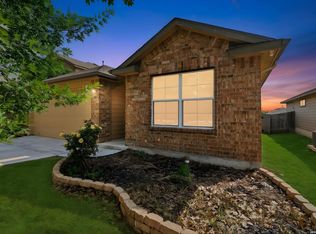 MLS ID #1960916, Shane Neal TREC #608871, eXp Realty. LERA MLS
 - $350,0004 bd3 ba2k sqft127 FAWN TRCE, San Antonio, TX 78253For Sale
 MLS ID #1999707, Braden Cansler TREC #839289, Option One Real Estate. LERA MLS
 - $299,0003 bd3 ba2.2k sqft678 Sage Thrasher, San Antonio, TX 78253For SaleMLS ID #1996691, Clarissa Martinez TREC #793141, Real Broker, LLC. LERA MLS
- $259,9004 bd3 ba2k sqft135 Prato Palma, San Antonio, TX 78253For SaleMLS ID #1997699, Bonnie Tijerina TREC #763359, AXIS Brokerage. LERA MLS
- $291,0004 bd3 ba2k sqft13735 Prospector Post, San Antonio, TX 78253For SaleMLS ID #1869892, Denise Cantu-Hensley TREC #646282, Troy Realtors, Inc.. LERA MLS
- $292,0004 bd3 ba2.5k sqft7106 Whipsaw Pt, San Antonio, TX 78253For SaleMLS ID #1968040, Shane Neal TREC #608871, eXp Realty. LERA MLS
- $349,9954 bd3 ba2.3k sqft12930 Carreta Way, San Antonio, TX 78253For SaleMLS ID #2007859, Kelton Day TREC #652373, Keller Williams Legacy. LERA MLS
- $288,0003 bd3 ba2.2k sqft12962 Limestone, San Antonio, TX 78253For SaleMLS ID #1959499, Brian Cordova TREC #624440, eXp Realty. LERA MLS
- $245,0003 bd2 ba1.4k sqft214 Cita Roost, San Antonio, TX 78253For SaleMLS ID #1961199, Katie Anaya TREC #773514, JB Goodwin, REALTORS. LERA MLS
- $250,0003 bd2 ba1.3k sqft218 Antelope, San Antonio, TX 78253For SaleMLS ID #1942556, Amanda Belew TREC #730270, White Label Realty. LERA MLS
- $299,9004 bd3 ba2k sqft14626 Emerio Dr, San Antonio, TX 78253For SaleMLS ID #1956282, Romana Disrud TREC #614047, Phyllis Browning Company. LERA MLS
- $279,9003 bd3 ba2.1k sqft13848 BELLOWS PATH, San Antonio, TX 78253For SaleMLS ID #1997007, Lana Marinin TREC #629504, Texas Prestige Realty. LERA MLS
- $279,0003 bd2 ba1.6k sqft6437 Hoffman Plain, San Antonio, TX 78252For SaleMLS ID #2008379, Hector Lozada Principe TREC #710654, Global Realty Group. LERA MLS
- $289,0003 bd2 ba1.8k sqft13870 CHESTER KNL, San Antonio, TX 78253For SaleMLS ID #1992730, Josue Gallardo TREC #624913, Keller Williams City-View. LERA MLS
- $279,9994 bd3 ba1.8k sqft12914 Lucas, San Antonio, TX 78252For SaleMLS ID #1950251, Omar Jackson TREC #600181, Coldwell Banker D'Ann Harper, REALTOR. LERA MLS
- $314,9994 bd4 ba2.3k sqft1631 Badger Wolf, San Antonio, TX 78245For SaleMLS ID #2005581, Shane Neal TREC #608871, eXp Realty. LERA MLS
- $299,9003 bd2 ba1.5k sqft12210 Icon Rdg, San Antonio, TX 78253For SaleMLS ID #1996715, Analisa Gutierrez TREC #731759, Real Broker, LLC. LERA MLS
- $295,0003 bd3 ba2.4k sqft306 Eucharis, San Antonio, TX 78245For SaleMLS ID #2004046, J.J. Gorena TREC #522975, eXp Realty. LERA MLS
