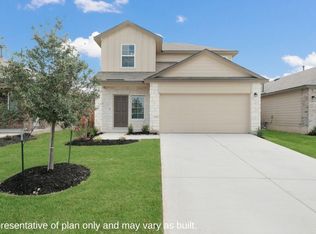
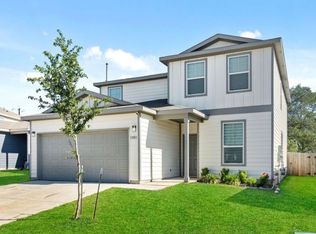
Welcome to this beautifully maintained single-story home offering the perfect blend of style, comfort, and functionality. Built in 2021, this move-in-ready residence features an open-concept layout designed for both everyday living and entertaining. The spacious living area flows seamlessly into the well-appointed kitchen, complete with granite countertops, stainless steel appliances, white shaker cabinetry, a large center island with breakfast bar seating, and a walk-in pantry. The private primary suite provides a relaxing retreat with an ensuite bath and generous closet space, while two additional bedrooms offer flexibility for family, guests, or a home office. Luxury vinyl plank flooring throughout the main living areas adds both durability and modern appeal. Step outside to enjoy the covered patio overlooking a fully fenced backyard-perfect for morning coffee, weekend barbecues, or simply unwinding at the end of the day. A two-car garage and thoughtful floor plan add to the home's everyday convenience. Ideally located in Northwest San Antonio with easy access to major highways, shopping, dining, and everyday amenities, this home combines modern finishes with a location that makes commuting and daily errands a breeze. Whether you're a first-time homebuyer, looking to downsize, or searching for a low-maintenance home with contemporary style, this property is ready to welcome you home. Schedule your private tour today!
House for rent
Singlefamily
Available now
Cats, dogs OK
Air conditioner, central air
Dryer connection laundry
Attached garage parking
Central, electric
What's special
- 28 days |
- -- |
- -- |
Zillow last checked:
Listing updated:
Travel times

Let’s turn your rent into credit progress
Build credit history with every on-time payment and get credit for the payment you’re already making.
Facts & features
Interior
Bedrooms & bathrooms
- Bedrooms: 3
- Bathrooms: 2
- Full bathrooms: 2
Heating
- Central, Electric
Cooling
- Air Conditioner, Central Air
Appliances
- Included: Microwave Oven, Stove/Range
- Laundry: Dryer Connection, Hookups, Washer Hookup
Features
- Bar, Breakfast Bar, Ceiling Fan(s), Eat-in Kitchen, Kitchen Island, Living/Dining Room Combo, One Living Area, Open Floorplan, Pantry, Utility Room Inside, Walk-In Pantry
- Flooring: Carpet, Laminate
Interior area
- Total interior livable area: 1,550 sqft
Property
Parking
- Parking features: Attached, Garage
- Has attached garage: Yes
- Details: Contact manager
Features
- Stories: 1
- Exterior features: Jogging Path, Living/Dining Room Combo, One Living Area, Playground, Utility Room Inside
- Pool features: Contact manager
Details
- Additional structures: Garage(s)
- Parcel number: 043903570150
Construction
Type & style
- Home type: SingleFamily
- Property subtype: SingleFamily
Materials
- Roof: Composition
Condition
- Year built: 2021
Community & HOA
Community
- Features: Playground
Location
- Region: San Antonio
Financial & listing details
- Lease term: Max # of Months (12),Min # of Months (12)
Nearby apartments for rent


Price history
| Date | Event | Price |
|---|---|---|
| 9/21/2026 | Listing removed | $299,900$193/sqft |
Source:  LERA MLS #1996715 Report a problem LERA MLS #1996715 Report a problem | ||
| 9/15/2026 | Price change | $2,095-2.6%$1/sqft |
Source: LERA MLS #2005502 Report a problem | ||
| 8/4/2026 | Listed for rent | $2,150$1/sqft |
Source: LERA MLS #2005502 Report a problem | ||
| 7/8/2026 | Price change | $299,900-3.2%$193/sqft |
Source: LERA MLS #1996715 Report a problem | ||
| 7/1/2026 | Listed for sale | $309,900-14.4%$200/sqft |
Source: LERA MLS #1996715 Report a problem | ||
| 7/7/2024 | Sold | -- |
Source: Agent Provided Report a problem | ||
| 7/5/2024 | Listing removed | -- |
Source: LERA MLS #1780631 Report a problem | ||
| 6/3/2024 | Listed for rent | $2,150$1/sqft |
Source: LERA MLS #1780631 Report a problem | ||
| 6/7/2023 | Listing removed | -- |
Source: LERA MLS #1683805 Report a problem | ||
| 4/28/2023 | Listed for sale | $362,000-2.1%$234/sqft |
Source: LERA MLS #1683805 Report a problem | ||
| 4/27/2023 | Listing removed | -- |
Source: LERA MLS #1678103 Report a problem | ||
| 4/7/2023 | Listed for sale | $369,900+5%$239/sqft |
Source: LERA MLS #1678103 Report a problem | ||
| 7/19/2021 | Listing removed | -- |
Source:  Meritage Homes Report a problem Meritage Homes Report a problem | ||
| 6/2/2021 | Price change | $352,425+0.1%$227/sqft |
Source: Meritage Homes Report a problem | ||
| 6/1/2021 | Price change | $352,075+6.7%$227/sqft |
Source: Meritage Homes Report a problem | ||
| 5/8/2021 | Price change | $330,075+1.4%$213/sqft |
Source: Meritage Homes Report a problem | ||
| 5/1/2021 | Price change | $325,560+1.9%$210/sqft |
Source: Meritage Homes Report a problem | ||
| 4/20/2021 | Price change | $319,560+0.6%$206/sqft |
Source: Meritage Homes Report a problem | ||
| 4/1/2021 | Price change | $317,560+2.6%$205/sqft |
Source: Meritage Homes Report a problem | ||
| 3/23/2021 | Price change | $309,560+0.7%$200/sqft |
Source: Meritage Homes Report a problem | ||
| 3/19/2021 | Listed for sale | $307,560$198/sqft |
Source: Meritage Homes Report a problem | ||