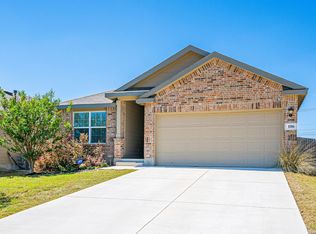
Spacious 3 bedroom, 2 bath PLUS AN OFFICE. Open floor plan. Island kitchen features stainless appliances, granite counters, tile backsplash, and a breakfast bar. Inviting fireplace. All tile floors. No carpet. Primary bath offers a soaking tub, separate shower, and double vanity. Fresh paint. 2 inch blinds are included. Covered patios. Wonderful community amenities included a pool, multiple sport courts, park, and community center.
For sale
$249,500
151 Bobwhite Way, San Antonio, TX 78253
3beds
1,642sqft
Single Family Residence
Built in 2018
6,198 Square Feet Lot
$-- Zestimate®
$152/sqft
$42/mo HOA
What's special
Inviting fireplaceOpen floor planFresh paintGranite countersStainless appliancesAll tile floorsCovered patios
- 15 days
- 541
- 87
Likely to sell faster than
Zillow last checked:
Listing updated:
Listed by:
Sharon Peters TREC #482835 (512) 757-4249,
Sharon Peters
Source: LERA MLS,MLS#: 2021277
Facts & features
Interior
Bedrooms & bathrooms
- Bedrooms: 3
- Bathrooms: 2
- Full bathrooms: 2
Primary bedroom
- Features: Walk-In Closet(s), Ceiling Fan(s), Full Bath
- Area: 224
- Dimensions: 16 x 14
Bedroom 2
- Area: 110
- Dimensions: 11 x 10
Bedroom 3
- Area: 110
- Dimensions: 11 x 10
Primary bathroom
- Features: Tub/Shower Separate, Double Vanity, Soaking Tub
- Area: 121
- Dimensions: 11 x 11
Dining room
- Area: 96
- Dimensions: 12 x 8
Kitchen
- Area: 182
- Dimensions: 14 x 13
Living room
- Area: 196
- Dimensions: 14 x 14
Office
- Area: 100
- Dimensions: 10 x 10
Heating
- Central, Natural Gas
Cooling
- Central Air
Appliances
- Included: Microwave, Range, Gas Cooktop, Dishwasher, Electric Water Heater
- Laundry: Laundry Room, Washer Hookup, Dryer Connection
Features
- Breakfast Bar, Study/Library, Open Floorplan, Walk-In Closet(s), Ceiling Fan(s), Chandelier, Solid Counter Tops
- Flooring: Ceramic Tile
- Windows: Window Coverings
- Has basement: No
- Number of fireplaces: 1
- Fireplace features: Living Room
Interior area
- Total interior livable area: 1,642 sqft
Property
Parking
- Total spaces: 2
- Parking features: Two Car Garage
- Garage spaces: 2
Features
- Levels: One
- Stories: 1
- Patio & porch: Covered, Deck
- Pool features: None, Community
- Fencing: Privacy
Lot
- Size: 6,198 Square Feet
- Residential vegetation: Mature Trees
Details
- Parcel number: R505985
Construction
Type & style
- Home type: SingleFamily
- Property subtype: Single Family Residence
Materials
- Brick, Fiber Cement
- Foundation: Slab
- Roof: Composition
Condition
- Pre-Owned
- New construction: No
- Year built: 2018
Details
- Builder name: Kindred Homes
Utilities & green energy
- Sewer: Sewer System
- Water: Water System
Community & HOA
Community
- Features: Playground, Sports Court
- Security: Smoke Detector(s)
- Subdivision: Hunters Ranch
HOA
- Has HOA: Yes
- HOA fee: $500 annually
- HOA name: HUNTER'S RANCH HOMEOWNERS ASSOCIATION
Location
- Region: San Antonio
Financial & listing details
- Price per square foot: $152/sqft
- Tax assessed value: $262,750
- Annual tax amount: $4,821
- Price range: $249.5K - $249.5K
- Date on market: 10/4/2026
- Cumulative days on market: 15 days
- Listing terms: Conventional,FHA,VA Loan,Cash
Estimated market value
Not available
Estimated sales range
Not available
Not available
Price history
| Date | Event | Price |
|---|---|---|
| 10/4/2026 | Listed for sale | $249,500-9.9%$152/sqft |
Source:  LERA MLS #2021277 Report a problem LERA MLS #2021277 Report a problem | ||
| 1/19/2023 | Sold | -- |
Source: LERA MLS #44006_1651764 Report a problem | ||
| 12/29/2022 | Pending sale | $276,990$169/sqft |
Source: LERA MLS #1651764 Report a problem | ||
| 12/17/2022 | Price change | $276,990-2.8%$169/sqft |
Source: LERA MLS #1651764 Report a problem | ||
| 11/17/2022 | Listed for sale | $284,990$174/sqft |
Source: LERA MLS #1651764 Report a problem | ||
| 9/15/2021 | Listing removed | -- |
Source: Zillow Rental Network Premium Report a problem | ||
| 8/12/2021 | Listed for rent | $1,795$1/sqft |
Source: Zillow Rental Network Premium Report a problem | ||
| 9/27/2019 | Sold | -- |
Source: LERA MLS #1382705 Report a problem | ||
Public tax history
| Year | Property taxes | Tax assessment |
|---|---|---|
| 2025 | $4,821 -10% | $262,750 -8.9% |
| 2024 | $5,356 | $288,360 +0.6% |
| 2023 | -- | $286,720 +7.8% |
| 2022 | $5,406 +23.3% | $265,960 +28.2% |
| 2021 | $4,384 +3.7% | $207,410 +5.3% |
| 2020 | $4,226 +648.5% | $196,890 +678.2% |
| 2019 | $565 | $25,300 |
Find assessor info on the county website
Monthly payment
Est. payment
Payment breakdown
Explore the cost of this home by adjusting the details. Changes won't be saved.Climate risks
Neighborhood: 78253
Nearby schools
Schools provided by the listing agent
- Elementary: Ladera
- Middle: Medina Valley
- High: Medina Valley
- District: Medina Valley I.S.D.
Source: LERA MLS. This data may not be complete. We recommend contacting the local school district to confirm school assignments for this home.


Similar homes
- $258,9003 bd2 ba1.4k sqft106 Sage Sparrow, San Antonio, TX 78253For Sale
 MLS ID #2008606, Rodolfo Flores TREC #702299, HomeSmart. LERA MLS
 - $245,0003 bd2 ba1.8k sqft10710 Diamond Rock, San Antonio, TX 78251For Sale
 MLS ID #1998045, Tony Martinez TREC #524993, RE/MAX North-San Antonio. LERA MLS
 - $299,0004 bd3 ba2.3k sqft116 Summer Tanager, San Antonio, TX 78253For Sale
 MLS ID #1992902, Kasandra Chenault TREC #780902, LPT Realty, LLC. LERA MLS
 - $255,0004 bd3 ba2.3k sqft14451 Costa Leon, San Antonio, TX 78245For Sale
 MLS ID #2011303, Sandra Walker TREC #715192, Smart Group, REALTORS. LERA MLS
 - $298,0004 bd2 ba1.9k sqft14321 Flint Path, San Antonio, TX 78253For SaleMLS ID #2017663, Ricardo Gonzalez TREC #663626, Keller Williams Heritage. LERA MLS
- $249,9003 bd2 ba1.3k sqft6706 Dynamic Sound, San Antonio, TX 78252For SaleMLS ID #2014430, Misti Rios TREC #572999, Keller Williams Heritage. LERA MLS
- $270,0003 bd2 ba1.7k sqft4739 Becker Vine, San Antonio, TX 78253For SaleMLS ID #1970741, Araceli Gonzalez TREC #710913, Orchard Brokerage. LERA MLS
- $240,0003 bd2 ba1.4k sqft14318 Texas Coral, San Antonio, TX 78253For SaleMLS ID #1953959, Lavenia Johnson TREC #673337, BK Real Estate. LERA MLS
- $244,5003 bd2 ba1.6k sqft7614 Eclipse Mark, San Antonio, TX 78252For SaleMLS ID #2022904, Carolina Tirado TREC #643659, Real Broker, LLC. LERA MLS
- $219,9953 bd3 ba1.4k sqft6552 Sabinal, San Antonio, TX 78252For SaleMLS ID #2021690, Vincent Salas TREC #516943, Texas Home Realty. LERA MLS
- $239,9003 bd2 ba1.7k sqft531 RATTLER BLF, San Antonio, TX 78251For SaleMLS ID #1970309, Esteban Trevino TREC #484189, RE/MAX Alamo Realty. LERA MLS
- $255,0003 bd2 ba1.4k sqft347 Bertetti, San Antonio, TX 78227For SaleMLS ID #2020940, Diana Rodriguez TREC #462571, Home Team of America. LERA MLS
- $238,0003 bd2 ba1.5k sqft10135 Divine Breeze, San Antonio, TX 78251For SaleMLS ID #2010375, Elisabeth Zepeda TREC #607461, Keller Williams City-View. LERA MLS
- $233,9003 bd2 ba1.2k sqft5911 MACDONA RDG, San Antonio, TX 78252For SaleMLS ID #1973692, Candy Rose TREC #540741, Rose Residential, LLC. LERA MLS
- $250,0003 bd2 ba1.6k sqft7123 CAPELLA CIR, San Antonio, TX 78252For SaleMLS ID #2003557, Loretta Butler TREC #692488, TDRealty. LERA MLS
- $294,0003 bd2 ba1.5k sqft14814 Painted Hills, San Antonio, TX 78253For SaleMLS ID #2001535, Melissa Izaguirre TREC #690138, Texas Premier Realty. LERA MLS
