Welcome to 6706 Dynamic Sound, a meticulously maintained one-story home in the amenity-filled Whisper Falls community. Built in 2021, this 3-bedroom, 2-bath residence offers 1,323 square feet with a bright, open layout and an easy flow between the living, dining and kitchen areas. The kitchen features granite countertops, a spacious island, gas cooking, abundant cabinetry, a walk-in pantry and a recently replaced dishwasher. The refrigerator, washer and dryer are included, adding move-in convenience. The split-bedroom design provides added privacy, while the spacious primary suite offers a walk-in closet and private bath with an extended granite vanity and tub-shower combination. Two secondary bedrooms provide flexible space for guests, an office or hobbies. Additional features include durable wood-look flooring throughout the main living areas, interior laundry, energy-efficient windows, a sprinkler system and a privacy-fenced backyard. Whisper Falls amenities include a community pool, splash area, fitness center, clubhouse, playground, basketball court and two dog parks, with convenient access to major thoroughfares, shopping and dining.
For sale
$249,900
6706 Dynamic Sound, San Antonio, TX 78252
3beds
1,323sqft
Single Family Residence
Built in 2021
4,791 Square Feet Lot
$248,300 Zestimate®
$189/sqft
$60/mo HOA
What's special
Gas cookingRecently replaced dishwasherGranite countertopsSpacious islandWalk-in closetEnergy-efficient windowsInterior laundry
- 15 days
- 200
- 8
Likely to sell faster than
Zillow last checked:
Listing updated:
Listed by:
Misti Rios TREC #572999 (210) 710-6585,
Keller Williams Heritage
Source: LERA MLS,MLS#: 2014430
Facts & features
Interior
Bedrooms & bathrooms
- Bedrooms: 3
- Bathrooms: 2
- Full bathrooms: 2
Primary bedroom
- Features: Split, Walk-In Closet(s)
- Area: 180
- Dimensions: 12 x 15
Bedroom 2
- Area: 144
- Dimensions: 12 x 12
Bedroom 3
- Area: 144
- Dimensions: 12 x 12
Primary bathroom
- Features: Tub/Shower Combo, Single Vanity
- Area: 78
- Dimensions: 13 x 6
Dining room
- Area: 120
- Dimensions: 12 x 10
Kitchen
- Area: 169
- Dimensions: 13 x 13
Living room
- Area: 144
- Dimensions: 12 x 12
Heating
- Central, Natural Gas
Cooling
- 13-15 SEER AX, Ceiling Fan(s), Central Air
Appliances
- Included: Washer, Dryer, Self Cleaning Oven, Range, Gas Cooktop, Refrigerator, Disposal, Dishwasher, Plumbed For Ice Maker, Gas Water Heater, High Efficiency Water Heater
- Laundry: Main Level, Washer Hookup, Dryer Connection
Features
- One Living Area, Liv/Din Combo, Kitchen Island, Pantry, Utility Room Inside, Secondary Bedroom Down, 1st Floor Lvl/No Steps, Open Floorplan, High Speed Internet, Ceiling Fan(s), Chandelier, Solid Counter Tops, Programmable Thermostat
- Flooring: Carpet, Laminate
- Windows: Double Pane Windows
- Has basement: No
- Attic: Pull Down Storage
- Has fireplace: No
- Fireplace features: Not Applicable
Interior area
- Total interior livable area: 1,323 sqft
Property
Parking
- Total spaces: 1
- Parking features: One Car Garage, Garage Door Opener
- Garage spaces: 1
Features
- Levels: One
- Stories: 1
- Exterior features: Sprinkler System
- Pool features: None, Community
- Fencing: Privacy
Lot
- Size: 4,791 Square Feet
- Features: Level, Curbs, Sidewalks, Fire Hydrant w/in 500'
Details
- Parcel number: 056811350060
Construction
Type & style
- Home type: SingleFamily
- Architectural style: Traditional
- Property subtype: Single Family Residence
Materials
- Brick, Fiber Cement, Radiant Barrier
- Foundation: Slab
- Roof: Composition
Condition
- Pre-Owned
- New construction: No
- Year built: 2021
Details
- Builder name: DR Horton
Utilities & green energy
- Sewer: Sewer System
- Water: Water System
- Utilities for property: Cable Available
Green energy
- Green verification: HERS 0-85
Community & HOA
Community
- Features: Clubhouse, Playground, Sports Court, Cluster Mail Box, School Bus
- Security: Smoke Detector(s), Carbon Monoxide Detector(s)
- Subdivision: Whisper Falls
HOA
- Has HOA: Yes
- HOA fee: $180 quarterly
- HOA name: WHISPER FALLS HOA
Location
- Region: San Antonio
Financial & listing details
- Price per square foot: $189/sqft
- Annual tax amount: $2,032
- Price range: $249.9K - $249.9K
- Date on market: 9/4/2026
- Cumulative days on market: 16 days
- Listing terms: Conventional,FHA,VA Loan,Cash,Investors OK,USDA Loan
- Road surface type: Paved
Estimated market value
$248,300
$236,000 - $261,000
$1,537/mo
Price history
| Date | Event | Price |
|---|---|---|
| 9/4/2026 | Listed for sale | $249,900-2%$189/sqft |
Source:  LERA MLS #2014430 Report a problem LERA MLS #2014430 Report a problem | ||
| 7/6/2022 | Listing removed | -- |
Source:  DR Horton Report a problem DR Horton Report a problem | ||
| 11/2/2021 | Price change | $255,000+0.4%$193/sqft |
Source: DR Horton Report a problem | ||
| 10/6/2021 | Price change | $254,000+0.8%$192/sqft |
Source: DR Horton Report a problem | ||
| 9/15/2021 | Listed for sale | $252,000$190/sqft |
Source: DR Horton Report a problem | ||
Public tax history
Tax history is unavailable.
Monthly payment
Est. payment
Payment breakdown
Explore the cost of this home by adjusting the details. Changes won't be saved.Climate risks
Neighborhood: 78252
Nearby schools
Schools provided by the listing agent
- Elementary: Silos
- Middle: Medina Valley
- High: Medina Valley
- District: Medina Valley I.S.D.
Source: LERA MLS. This data may not be complete. We recommend contacting the local school district to confirm school assignments for this home.
- $218,6003 bd2 ba1.3k sqft6706 Dynamic Sound, San Antonio, TX 78252Off Market
- $277,0003 bd2 ba2k sqft6710 Dynamic Sound, San Antonio, TX 78252Off Market
- $222,6003 bd2 ba1.3k sqft6714 Dynamic Sound, San Antonio, TX 78252Off Market
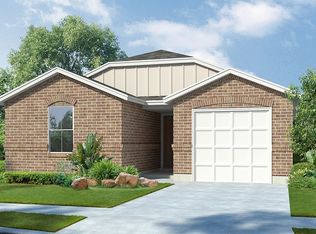
- $206,2003 bd2 ba1.1k sqft6635 Legato Curv, San Antonio, TX 78252Off Market

Similar homes
- $265,0003 bd2 ba1.6k sqft6535 Encore Oaks, San Antonio, TX 78252For Sale

 MLS ID #2005040, Diana Villarreal TREC #693690, Real Broker, LLC. LERA MLS
 - $239,9004 bd3 ba1.8k sqft13443 Whisper Ranch, San Antonio, TX 78252For Sale
 MLS ID #2014861, Jeramy Touchstone TREC #496675, Weichert, REALTORS - Select. LERA MLS
 - $245,0003 bd2 ba1.3k sqft12803 OLSON PT, San Antonio, TX 78252For Sale
 MLS ID #2011804, Susan Brand TREC #635039, Coldwell Banker D'Ann Harper. LERA MLS
 - $265,0003 bd2 ba1.6k sqft13011 Maestro Spark, San Antonio, TX 78252For Sale
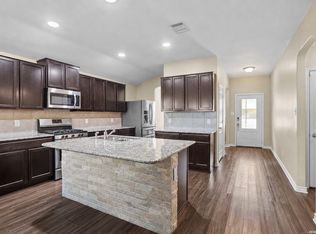 MLS ID #2007723, Dayton Schrader TREC #312921, eXp Realty. LERA MLS
 - $239,9993 bd2 ba1.4k sqft13807 Homestead, San Antonio, TX 78252For SaleMLS ID #1948931, Anthony Almaguer TREC #724294, Real Broker, LLC. LERA MLS
- $269,0003 bd2 ba1.6k sqft6437 Hoffman Plain, San Antonio, TX 78252For SaleMLS ID #2008379, Hector Lozada Principe TREC #710654, Global Realty Group. LERA MLS
- $249,9953 bd2 ba1.4k sqft7327 Equinox Corner, San Antonio, TX 78252For SaleMLS ID #2015558, Aubrey Espinoza TREC #737088, Realty Executives Access. LERA MLS
- $285,0004 bd2 ba1.7k sqft12114 Luckey Villa, San Antonio, TX 78252For SaleMLS ID #2014803, Angelica Alvarez-Guevara TREC #768118, Realty Advantage. LERA MLS
- $250,0003 bd2 ba1.6k sqft7123 CAPELLA CIR, San Antonio, TX 78252For SaleMLS ID #2003557, Loretta Butler TREC #692488, TDRealty. LERA MLS
- $265,0003 bd2 ba1.5k sqft3430 Angus Xing, San Antonio, TX 78245For SaleMLS ID #2015747, Maria Williams TREC #813457, Resi Realty, LLC. LERA MLS
- $229,9993 bd2 ba1.6k sqft7134 Palomino Bay, San Antonio, TX 78252For SaleMLS ID #2016276, Candice Medina TREC #688377, Real Broker, LLC. LERA MLS
- $183,9003 bd2 ba925 sqft7115 SILOS TRL, San Antonio, TX 78252For SaleMLS ID #1991335, Colton Mitchell TREC #740357, LPT Realty, LLC. LERA MLS
- $255,0003 bd2 ba1.3k sqft13858 SILTSTONE LOOP, San Antonio, TX 78253For SaleMLS ID #2014384, Donna Drayton TREC #435704, Drayton Realty, LLC. LERA MLS
- $244,9003 bd2 ba1.6k sqft14663 Semele Vw, San Antonio, TX 78245For SaleMLS ID #1992474, Josue Gallardo TREC #624913, Keller Williams Boerne. LERA MLS
- $225,0003 bd2 ba1.4k sqft7022 Serf Pl, San Antonio, TX 78252For SaleMLS ID #1881902, Dayton Schrader TREC #312921, eXp Realty. LERA MLS
- $275,7753 bd2 ba1.6k sqft2832 Tengyc Bow, San Antonio, TX 78245For SaleMLS ID #2011551, Cesar Chavarria TREC #637633, Full Spectrum Realty. LERA MLS
- $285,0003 bd3 ba1.7k sqft11730 Black Rose, San Antonio, TX 78245For SaleMLS ID #2012143, Stephanie Campa TREC #808242, Levi Rodgers Real Estate Group. LERA MLS
- $259,0003 bd2 ba1.4k sqft106 Sage Sparrow, San Antonio, TX 78253For SaleMLS ID #2008606, Rodolfo Flores TREC #702299, HomeSmart. LERA MLS
- $225,0003 bd2 ba1.5k sqft6715 Rosenthal Pass, San Antonio, TX 78252For SaleMLS ID #1965819, Samantha Brooks TREC #767043, Real Broker, LLC. LERA MLS
