Welcome to 6710 Sabinal, a beautifully maintained two-story home offering 3 bedrooms, 2.5 bathrooms, and 1,246 square feet of thoughtfully designed living space and did I mention an in ground pool! Built in 2018, this home combines modern convenience with a comfortable, functional layout with thoughtful design elements. The main level provides an inviting living area that flows seamlessly into the kitchen and dining space, creating an ideal setting for everyday living and entertaining. Upstairs, you'll find three bedrooms, including a spacious primary suite, along with additional living space designed for privacy and comfort. Step outside and enjoy your own private backyard retreat featuring a sparkling pool-perfect for relaxing, cooling off during warm Texas days, or entertaining family and friends. A whole-house water filtration system adds an extra level of convenience and peace of mind. Located in San Antonio with easy access to shopping, dining, entertainment, and major roadways, 6710 Sabinal offers the opportunity to enjoy comfortable living with desirable amenities both inside and out. Don't miss the chance to make this inviting home your own!
For sale
$245,000
6710 Sabinal, San Antonio, TX 78252
3beds
1,290sqft
Single Family Residence
Built in 2018
4,965 Square Feet Lot
$243,700 Zestimate®
$190/sqft
$30/mo HOA
What's special
Sparkling poolModern convenienceIn ground poolWhole-house water filtration systemPrivate backyard retreatSpacious primary suiteComfortable functional layout
- 16 days
- 88
- 13
Likely to sell faster than
Zillow last checked:
Listing updated:
Listed by:
Kendra Townsend TREC #661141 (210) 379-9207,
Jason Mitchell Real Estate Tex
Source: LERA MLS,MLS#: 2022393
Facts & features
Interior
Bedrooms & bathrooms
- Bedrooms: 3
- Bathrooms: 3
- Full bathrooms: 2
- 1/2 bathrooms: 1
Primary bedroom
- Features: Ceiling Fan(s)
- Area: 180
- Dimensions: 12 x 15
Bedroom 2
- Area: 90
- Dimensions: 9 x 10
Bedroom 3
- Area: 108
- Dimensions: 12 x 9
Primary bathroom
- Features: Double Vanity
- Area: 64
- Dimensions: 8 x 8
Kitchen
- Area: 140
- Dimensions: 10 x 14
Living room
- Area: 255
- Dimensions: 15 x 17
Heating
- Central, Electric
Cooling
- Ceiling Fan(s), Central Air
Appliances
- Included: Microwave, Range, Disposal, Dishwasher, Plumbed For Ice Maker, Electric Water Heater
- Laundry: Washer Hookup, Dryer Connection
Features
- Utility Room Inside, Open Floorplan, High Speed Internet, Programmable Thermostat
- Flooring: Carpet, Vinyl
- Windows: Double Pane Windows
- Has basement: No
- Has fireplace: No
- Fireplace features: Not Applicable
Interior area
- Total interior livable area: 1,290 sqft
Video & virtual tour
Property
Parking
- Total spaces: 1
- Parking features: One Car Garage
- Garage spaces: 1
Features
- Levels: Two
- Stories: 2
- Patio & porch: Patio
- Has private pool: Yes
- Pool features: In Ground
- Fencing: Privacy
Lot
- Size: 4,965 Square Feet
Details
- Parcel number: 043191520210
Construction
Type & style
- Home type: SingleFamily
- Architectural style: Traditional
- Property subtype: Single Family Residence
Materials
- Siding
- Foundation: Slab
- Roof: Composition
Condition
- Pre-Owned
- New construction: No
- Year built: 2018
Details
- Builder name: LGI Homes
Utilities & green energy
- Electric: CPS Energy
- Sewer: SAWS, Sewer System
- Water: SAWS, Water System
- Utilities for property: Cable Available
Community & HOA
Community
- Features: Playground
- Security: Smoke Detector(s)
- Subdivision: Luckey Ranch
HOA
- Has HOA: Yes
- HOA fee: $360 annually
- HOA name: LUCKEY RANCH HOA
Location
- Region: San Antonio
Financial & listing details
- Price per square foot: $190/sqft
- Tax assessed value: $224,500
- Annual tax amount: $1,524
- Price range: $245K - $245K
- Date on market: 10/8/2026
- Cumulative days on market: 17 days
- Listing terms: Conventional,FHA,VA Loan,Cash
Estimated market value
$243,700
$232,000 - $256,000
$1,870/mo
Price history
| Date | Event | Price |
|---|---|---|
| 10/8/2026 | Listed for sale | $245,000$190/sqft |
Source:  LERA MLS #2022393 Report a problem | ||
| 10/4/2018 | Sold | -- |
Source: LERA MLS #1329870 Report a problem | ||
Public tax history
| Year | Property taxes | Tax assessment |
|---|---|---|
| 2025 | $1,534 -1.8% | $224,500 -1.7% |
| 2024 | $1,562 | $228,380 +5.6% |
| 2023 | -- | $216,237 +3% |
| 2022 | $1,560 +16.3% | $210,000 +17.4% |
| 2021 | $1,341 | $178,950 +5.5% |
| 2020 | $1,341 +8.2% | $169,560 +7.6% |
| 2019 | $1,240 | $157,520 +466.6% |
| 2018 | $1,240 | $27,800 |
Find assessor info on the county website
Monthly payment
Est. payment
Payment breakdown
Explore the cost of this home by adjusting the details. Changes won't be saved.Climate risks
Neighborhood: 78252
Nearby schools
Schools provided by the listing agent
- Elementary: Lacoste Elementary
- Middle: Medina
- High: Medina
- District: Medina Valley I.S.D.
Source: LERA MLS. This data may not be complete. We recommend contacting the local school district to confirm school assignments for this home.
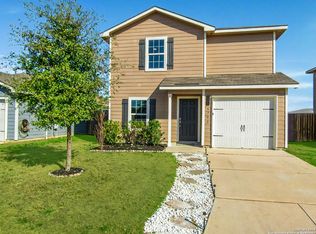
Similar homes
- $235,0003 bd3 ba1.5k sqft11267 MAGIC CYN, San Antonio, TX 78252For Sale

 MLS ID #1999502, Jacob Saldivar TREC #700739, Jake Anthony Realty, LLC. LERA MLS
- $249,9003 bd2 ba1.3k sqft6706 Dynamic Sound, San Antonio, TX 78252For Sale
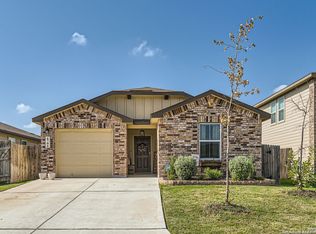 MLS ID #2014430, Misti Rios TREC #572999, Keller Williams Heritage. LERA MLS
- $214,5003 bd2 ba1.1k sqft6838 Luckey, San Antonio, TX 78252For Sale
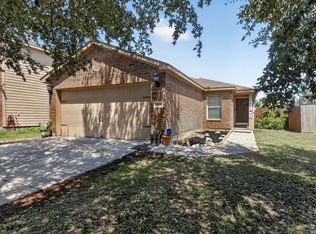 MLS ID #2015022, Kari Menchaca TREC #651976, Galm Real Estate, LLC. LERA MLS
- $239,0003 bd2 ba1.3k sqft13527 Baroque Terrace, San Antonio, TX 78252For Sale
 MLS ID #2008223, Joan Stolte TREC #434287, Real Broker, LLC. LERA MLS
- $275,0003 bd2 ba1.6k sqft6615 Hoffman Plain, San Antonio, TX 78252For SaleMLS ID #2023899, Mary Fine TREC #705201, Connect Realty.com. LERA MLS
- $235,9004 bd2 ba1.8k sqft6640 ROSENTHAL PASS, San Antonio, TX 78252For SaleMLS ID #1973182, Sheba Chambers-Ramos TREC #649443, Keller Williams City-View. LERA MLS
- $269,0003 bd2 ba1.6k sqft6437 Hoffman Plain, San Antonio, TX 78252For SaleMLS ID #2008379, Hector Lozada Principe TREC #710654, Global Realty Group. LERA MLS
- $220,0003 bd2 ba1.2k sqft6607 Scarecrow Way, San Antonio, TX 78252For SaleMLS ID #2015461, Liliana Martinez TREC #656262, LM Real Estate. LERA MLS
- $223,0003 bd3 ba1.5k sqft2507 Westgard Pass, San Antonio, TX 78245For SaleMLS ID #2022528, Marcelino Gutierrez TREC #798210, LPT Realty, LLC. LERA MLS
- $219,9993 bd2 ba1.4k sqft13807 Homestead, San Antonio, TX 78252For SaleMLS ID #1948931, Anthony Almaguer TREC #724294, Real Broker, LLC. LERA MLS
- $217,9003 bd2 ba1.5k sqft543 STABLE VIS, San Antonio, TX 78227For SaleMLS ID #2024369, Adriana Rodriguez TREC #691347, United Realty Group of Texas, LLC. LERA MLS
- $260,0003 bd2 ba1.6k sqft1903 Emerald Edge, San Antonio, TX 78245For SaleMLS ID #2015736, Richard Rodriguez TREC #700216, Real Broker, LLC. LERA MLS
- $265,0003 bd2 ba1.4k sqft12015 Mill Village, San Antonio, TX 78254For SaleMLS ID #2024796, Shane Neal TREC #608871, eXp Realty. LERA MLS
- $235,0003 bd3 ba1.8k sqft130 Mallow Grv, San Antonio, TX 78253For SaleMLS ID #2015459, Rebecca Ayala TREC #791903, Real Broker, LLC. LERA MLS
- $240,0003 bd2 ba1.3k sqft550 BERTETTI DR, San Antonio, TX 78227For SaleMLS ID #2009241, Stephanie Rodriguez TREC #701644, Fathom Realty. LERA MLS
- $252,5003 bd2 ba1.7k sqft11221 Amberina, San Antonio, TX 78245For SaleMLS ID #1912805, Christopher Salinas TREC #726992, Grand Slam Realty LLC. LERA MLS
- $244,9003 bd3 ba1.6k sqft12239 GWENDOLEN DR, San Antonio, TX 78253For SaleMLS ID #1956292, Andrew Bauer TREC #662113, Orchard Brokerage. LERA MLS
- $264,5003 bd2 ba1.5k sqft12217 Mulberry, San Antonio, TX 78245For SaleMLS ID #1927185, Rosario Crutchfield TREC #528994, Keller Williams Heritage. LERA MLS
- $234,9003 bd2 ba1.5k sqft1151 S ELLISON DR, San Antonio, TX 78245For SaleMLS ID #2005607, Austin Pantuso TREC #589233, United Realty Group of Texas, LLC. LERA MLS
