Welcome to 11267 Magic Canyon in San Antonio! This charming 3-bedroom, 2.5-bath, two-story home sits on a desirable corner lot and features one of the largest backyards you'll find in the area. Perfect for entertaining, family gatherings, holidays, and weekend cookouts, this oversized yard truly sets this home apart from most properties-especially new builds. Inside, you'll find a functional layout with comfortable living spaces and great natural light. Don't miss your opportunity to own a home with a backyard that's hard to find at this price point!
For sale
$235,000
11267 MAGIC CYN, San Antonio, TX 78252
3beds
1,569sqft
Single Family Residence
Built in 2009
8,712 Square Feet Lot
$233,200 Zestimate®
$150/sqft
$22/mo HOA
What's special
Great natural lightDesirable corner lot
- 95 days
- 52
- 7
Zillow last checked:
Listing updated:
Listed by:
Jacob Saldivar TREC #700739 (210) 834-0399,
Jake Anthony Realty, LLC
Source: LERA MLS,MLS#: 1999502
Facts & features
Interior
Bedrooms & bathrooms
- Bedrooms: 3
- Bathrooms: 3
- Full bathrooms: 2
- 1/2 bathrooms: 1
Primary bedroom
- Level: Upper
- Area: 210
- Dimensions: 15 x 14
Bedroom 2
- Area: 121
- Dimensions: 11 x 11
Bedroom 3
- Area: 121
- Dimensions: 11 x 11
Primary bathroom
- Features: Tub/Shower Separate, Soaking Tub
- Area: 66
- Dimensions: 6 x 11
Dining room
- Area: 49
- Dimensions: 7 x 7
Kitchen
- Area: 99
- Dimensions: 9 x 11
Living room
- Area: 240
- Dimensions: 16 x 15
Heating
- Central, Electric
Cooling
- Central Air
Appliances
- Included: Range, Disposal, Dishwasher
- Laundry: Washer Hookup, Dryer Connection
Features
- One Living Area, Eat-in Kitchen, Breakfast Bar, Utility Room Inside, All Bedrooms Upstairs, Open Floorplan, Ceiling Fan(s)
- Flooring: Laminate
- Has basement: No
- Has fireplace: No
- Fireplace features: Not Applicable
Interior area
- Total interior livable area: 1,569 sqft
Property
Parking
- Total spaces: 2
- Parking features: Two Car Garage
- Garage spaces: 2
Features
- Levels: Two
- Stories: 2
- Pool features: None
Lot
- Size: 8,712 Square Feet
Details
- Parcel number: 043172230090
Construction
Type & style
- Home type: SingleFamily
- Property subtype: Single Family Residence
Materials
- Brick, Siding
- Foundation: Slab
- Roof: Composition
Condition
- Pre-Owned
- New construction: No
- Year built: 2009
Community & HOA
Community
- Features: Playground, Sports Court
- Security: Smoke Detector(s)
- Subdivision: Canyon Crossing
HOA
- Has HOA: Yes
- HOA fee: $266 annually
- HOA name: CANYON CROSSING
Location
- Region: San Antonio
Financial & listing details
- Price per square foot: $150/sqft
- Tax assessed value: $200,000
- Annual tax amount: $3,904
- Price range: $235K - $235K
- Date on market: 7/11/2026
- Cumulative days on market: 175 days
- Listing terms: Conventional,FHA,VA Loan,Cash
Estimated market value
$233,200
$222,000 - $245,000
$1,542/mo
Price history
| Date | Event | Price |
|---|---|---|
| 7/11/2026 | Listed for sale | $235,000+9.3%$150/sqft |
Source:  LERA MLS #1999502 Report a problem LERA MLS #1999502 Report a problem | ||
| 6/17/2026 | Listing removed | $214,999$137/sqft |
Source: LERA MLS #1953413 Report a problem | ||
| 5/23/2026 | Price change | $214,999-6.5%$137/sqft |
Source: LERA MLS #1953413 Report a problem | ||
| 3/31/2026 | Listed for sale | $229,999+24.3%$147/sqft |
Source: LERA MLS #1953413 Report a problem | ||
| 2/5/2021 | Sold | -- |
Source: LERA MLS #1499701 Report a problem | ||
| 1/14/2021 | Listed for sale | $185,000$118/sqft |
Source:  Keller Williams #1499701 Report a problem Keller Williams #1499701 Report a problem | ||
| 1/7/2021 | Pending sale | $185,000$118/sqft |
Source: Keller Williams Legacy #1499701 Report a problem | ||
| 12/15/2020 | Listed for sale | $185,000$118/sqft |
Source: Keller Williams Legacy #1499701 Report a problem | ||
Public tax history
| Year | Property taxes | Tax assessment |
|---|---|---|
| 2025 | $2,156 +20.7% | $200,000 +59.9% |
| 2024 | $1,787 -8.5% | $125,110 -4.4% |
| 2023 | $1,953 -54.5% | $130,910 -33.2% |
| 2022 | $4,288 +65.8% | $196,000 +38.6% |
| 2021 | $2,586 | $141,381 +10% |
| 2020 | $2,586 +10% | $128,528 +10% |
| 2019 | $2,352 | $116,844 +10% |
| 2018 | $2,352 +24.8% | $106,222 +10% |
| 2017 | $1,884 +11.8% | $96,565 +10% |
| 2016 | $1,684 +14.1% | $87,786 +10% |
| 2015 | $1,477 | $79,805 +10% |
| 2014 | $1,477 | $72,550 +2.4% |
| 2013 | -- | $70,870 -15% |
| 2012 | -- | $83,420 -9.3% |
| 2011 | -- | $92,000 -0.9% |
| 2010 | -- | $92,790 |
Find assessor info on the county website
Monthly payment
Est. payment
Payment breakdown
Explore the cost of this home by adjusting the details. Changes won't be saved.Climate risks
Neighborhood: 78252
Nearby schools
Schools provided by the listing agent
- District: Southwest I.S.D.
Source: LERA MLS. This data may not be complete. We recommend contacting the local school district to confirm school assignments for this home.
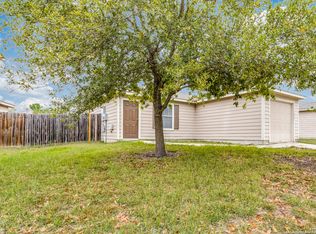
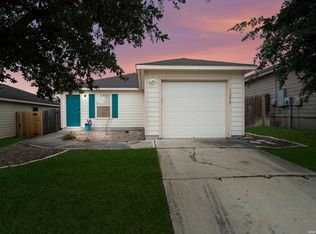
Similar homes
- $238,6003 bd3 ba1.8k sqft12752 Cygnus, San Antonio, TX 78245For Sale

 MLS ID #1994788, Tammy Adams TREC #792431, Homestead & Ranch Real Estate. LERA MLS
 - $223,0003 bd3 ba1.5k sqft2507 Westgard Pass, San Antonio, TX 78245For Sale
 MLS ID #2022528, Marcelino Gutierrez TREC #798210, LPT Realty, LLC. LERA MLS
 - $245,0004 bd2 ba1.7k sqft6627 Luckey Square, San Antonio, TX 78252For Sale
 MLS ID #1998637, Dayton Schrader TREC #312921, eXp Realty. LERA MLS
 - $260,0004 bd2 ba1.7k sqft10216 Ancient Anchor, San Antonio, TX 78245For Sale
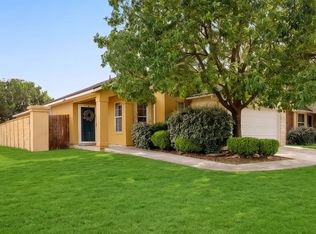 MLS ID #1951872, Amanda Stanford TREC #451840, Magnolia Realty. LERA MLS
 - $242,5004 bd2 ba1.8k sqft12251 Siragusa, San Antonio, TX 78252For SaleMLS ID #2010595, Delaney Ochoa TREC #787255, Levi Rodgers Real Estate Group. LERA MLS
- $265,0003 bd2 ba1.6k sqft13011 Maestro Spark, San Antonio, TX 78252For SaleMLS ID #2007723, Dayton Schrader TREC #312921, eXp Realty. LERA MLS
- $219,9993 bd2 ba1.4k sqft13807 Homestead, San Antonio, TX 78252For SaleMLS ID #1948931, Anthony Almaguer TREC #724294, Real Broker, LLC. LERA MLS
- $250,0004 bd3 ba1.9k sqft10943 Rustic Spoke, San Antonio, TX 78245For SaleMLS ID #2013034, Keith Rice TREC #787236, Compass RE Texas, LLC.. LERA MLS
- $249,9903 bd2 ba1.5k sqft3438 Stoney Bayou, San Antonio, TX 78245For SaleMLS ID #2011727, Dayton Schrader TREC #312921, eXp Realty. LERA MLS
- $178,0002 bd1 ba851 sqft5923 Fox Cyn, San Antonio, TX 78252For SaleMLS ID #2016355, Dayton Schrader TREC #312921, eXp Realty. LERA MLS
- $240,0003 bd2 ba1.3k sqft550 BERTETTI DR, San Antonio, TX 78227For SaleMLS ID #2009241, Stephanie Rodriguez TREC #701644, Fathom Realty. LERA MLS
- $265,0003 bd2 ba1.5k sqft3430 Angus Xing, San Antonio, TX 78245For SaleMLS ID #2015747, Maria Williams TREC #813457, Resi Realty, LLC. LERA MLS
- $259,9003 bd3 ba2k sqft11514 VERDE BND, San Antonio, TX 78245For SaleMLS ID #2002935, Bryan Warhurst TREC #0706251, Keller Williams Heritage. LERA MLS
- $252,5003 bd2 ba1.7k sqft11221 Amberina, San Antonio, TX 78245For SaleMLS ID #1912805, Christopher Salinas TREC #726992, Grand Slam Realty LLC. LERA MLS
- $216,0003 bd2 ba1.2k sqft9015 LUNAR CV, San Antonio, TX 78252For SaleMLS ID #1996523, Genevieve Cavazos TREC #711602, AXIS Brokerage. LERA MLS
- $230,0003 bd2 ba1.2k sqft403 Perch Horizon, San Antonio, TX 78253For SaleMLS ID #2013941, Tyler Willmann TREC #553857, Keller Williams City-View. LERA MLS
- $215,0003 bd2 ba1.5k sqft9442 Everton, San Antonio, TX 78245For SaleMLS ID #2015880, Susan Flores TREC #782076, 1st Choice Realty Group. LERA MLS
- $226,5003 bd2 ba1.3k sqft9639 Kashmir Dr., San Antonio, TX 78251For SaleMLS ID #2016120, Daira Vasquez TREC #675961, eXp Realty. LERA MLS
- $239,9993 bd2 ba1.2k sqft10206 Cedarbend, San Antonio, TX 78245For SaleMLS ID #1940881, Mayra Hernandez TREC #808757, Real Broker, LLC. LERA MLS
