VA ASSUMABLE RATE! Welcome to this beautifully maintained 3-bedroom, 2-bath home designed for comfortable, modern living. The open-concept layout seamlessly connects the living area, family room, dining space, and stylish kitchen, perfect for both relaxing evenings and entertaining guests. Ideally situated with quick access to Highways 410 and 35, you're just minutes from Lackland Air Force Base, Traders Village, plus a wide variety of shopping and dining options. This move-in ready home has been thoughtfully cared for and offers an exceptional opportunity to secure a low assumable interest rate in today's market. Schedule your showing today!
For sale
Price cut: $2.5K (7/15)
$217,500
9015 LUNAR CV, San Antonio, TX 78252
3beds
1,276sqft
:
Get pre-qualified$1,637/mo
Single Family Residence
Built in 2024
4,399 Square Feet Lot
$217,000 Zestimate®
$170/sqft
$42/mo HOA
What's special
Open-concept layout
- 33 days |
- 100 |
- 4 |
Zillow last checked:
Listing updated:
Listed by:
Genevieve Cavazos TREC #711602 (210) 489-0116,
1st Choice West
Source: LERA MLS,MLS#: 1996523
Facts & features
Interior
Bedrooms & bathrooms
- Bedrooms: 3
- Bathrooms: 2
- Full bathrooms: 2
Primary bedroom
- Area: 182
- Dimensions: 14 x 13
Bedroom 2
- Area: 110
- Dimensions: 11 x 10
Bedroom 3
- Area: 110
- Dimensions: 11 x 10
Primary bathroom
- Features: Tub/Shower Combo, Single Vanity
- Area: 64
- Dimensions: 8 x 8
Dining room
- Area: 90
- Dimensions: 10 x 9
Kitchen
- Area: 80
- Dimensions: 10 x 8
Living room
- Area: 100
- Dimensions: 10 x 10
Heating
- Central, Electric
Cooling
- Central Air
Appliances
- Included: Range
- Laundry: Washer Hookup, Dryer Connection
Features
- One Living Area, Separate Dining Room, Eat-in Kitchen, Utility Room Inside, Open Floorplan, Master Downstairs, Ceiling Fan(s)
- Flooring: Carpet, Vinyl, Laminate
- Has basement: No
- Has fireplace: No
- Fireplace features: Not Applicable
Interior area
- Total interior livable area: 1,276 sqft
Property
Parking
- Total spaces: 2
- Parking features: Two Car Garage
- Garage spaces: 2
Features
- Levels: One
- Stories: 1
- Pool features: None, Community
Lot
- Size: 4,399 Square Feet
Details
- Parcel number: 152480880240
Construction
Type & style
- Home type: SingleFamily
- Property subtype: Single Family Residence
Materials
- Siding
- Foundation: Slab
- Roof: Composition
Condition
- Pre-Owned
- New construction: No
- Year built: 2024
Details
- Builder name: LENNAR
Community & HOA
Community
- Features: Playground
- Subdivision: Crescent Hills
HOA
- Has HOA: Yes
- HOA fee: $125 quarterly
- HOA name: CRESCENT HILLS HOA
Location
- Region: San Antonio
Financial & listing details
- Price per square foot: $170/sqft
- Tax assessed value: $186,060
- Annual tax amount: $4,577
- Price range: $217.5K - $217.5K
- Date on market: 7/1/2026
- Cumulative days on market: 414 days
- Listing terms: Conventional,FHA,VA Loan,Cash,Investors OK,Assumable
Estimated market value
$217,000
$206,000 - $228,000
$1,660/mo
Price history
| Date | Event | Price |
|---|---|---|
| 7/15/2026 | Price change | $217,500-1.1%$170/sqft |
Source:  LERA MLS #1996523 Report a problem LERA MLS #1996523 Report a problem | ||
| 7/1/2026 | Listed for sale | $219,999-1.1%$172/sqft |
Source: LERA MLS #1996523 Report a problem | ||
| 7/1/2026 | Listing removed | $222,500$174/sqft |
Source: LERA MLS #1962466 Report a problem | ||
| 6/11/2026 | Price change | $222,500-1.1%$174/sqft |
Source: LERA MLS #1962466 Report a problem | ||
| 6/4/2026 | Price change | $225,000-1.1%$176/sqft |
Source: LERA MLS #1962466 Report a problem | ||
| 4/30/2026 | Listed for sale | $227,500+1.1%$178/sqft |
Source: LERA MLS #1962466 Report a problem | ||
| 4/30/2026 | Listing removed | $225,000$176/sqft |
Source: LERA MLS #1930838 Report a problem | ||
| 1/1/2026 | Listed for sale | $225,000-0.9%$176/sqft |
Source: LERA MLS #1930838 Report a problem | ||
| 1/1/2026 | Listing removed | $226,999$178/sqft |
Source: LERA MLS #1894725 Report a problem | ||
| 10/6/2025 | Price change | $226,999-0.2%$178/sqft |
Source: LERA MLS #1894725 Report a problem | ||
| 9/12/2025 | Price change | $227,500-0.7%$178/sqft |
Source: LERA MLS #1894725 Report a problem | ||
| 8/22/2025 | Price change | $229,000-2.3%$179/sqft |
Source: LERA MLS #1894725 Report a problem | ||
| 7/2/2025 | Price change | $234,500-0.2%$184/sqft |
Source: LERA MLS #1875071 Report a problem | ||
| 6/12/2025 | Listed for sale | $235,000+6.8%$184/sqft |
Source: LERA MLS #1875071 Report a problem | ||
| 1/31/2024 | Sold | -- |
Source: LERA MLS #1739859 Report a problem | ||
| 12/27/2023 | Pending sale | $219,999$172/sqft |
Source: LERA MLS #1739859 Report a problem | ||
| 12/18/2023 | Listed for sale | $219,999$172/sqft |
Source: LERA MLS #1739859 Report a problem | ||
| 12/16/2023 | Listing removed | $219,999$172/sqft |
Source:  Lennar Homes Report a problem Lennar Homes Report a problem | ||
| 12/13/2023 | Listed for sale | $219,999$172/sqft |
Source: Lennar Homes Report a problem | ||
Public tax history
| Year | Property taxes | Tax assessment |
|---|---|---|
| 2025 | $1,055 -57.6% | $186,060 -3.6% |
| 2024 | $2,488 | $192,930 |
Find assessor info on the county website
Monthly payment
Est. payment
Payment breakdown
Explore the cost of this home by adjusting the details. Changes won't be saved.Climate risks
Neighborhood: 78252
Nearby schools
GreatSchools rating
- 5/10Southwest Elementary SchoolGrades: PK-5Distance: 4 mi
- 5/10Ronald E McNair Middle SchoolGrades: 6-8Distance: 4.9 mi
- 4/10Southwest High SchoolGrades: 9-12Distance: 3.7 mi
Schools provided by the listing agent
- Elementary: Medio Creek
- Middle: Resnik
- High: Southwest
- District: Southwest I.S.D.
Source: LERA MLS. This data may not be complete. We recommend contacting the local school district to confirm school assignments for this home.
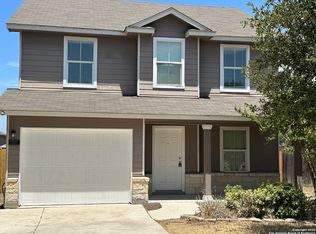
- $--4 bd3 ba1.8k sqft7307 Milky Way, San Antonio, TX 78252Sold
- $284,9003 bd11 ba1.3k sqft6007 Luckey Run, San Antonio, TX 78252Off Market
- $236,800-- bd-- ba1.9k sqft7410 Payne Rd, San Antonio, TX 78252Off Market
- $280,4003 bd2 ba1.5k sqft11820 Wolf Cyn, San Antonio, TX 78252Off Market
- $267,1004 bd2 ba1.7k sqft7531 Romaire Run, San Antonio, TX 78252Off Market
- $223,0003 bd3 ba1.2k sqft7118 Pilsner St, San Antonio, TX 78252Off Market
- $458,1004 bd3 ba2.7k sqft7402 Toledo Bnd, San Antonio, TX 78252Off Market
- $219,9003 bd3 ba1.2k sqft7511 Romaire Run, San Antonio, TX 78252Off Market
- $231,3003 bd3 ba1.4k sqft7508 Romaire Run, San Antonio, TX 78252Off Market
A local agent can set up tours, give advice and negotiate with sellers.
Similar homes
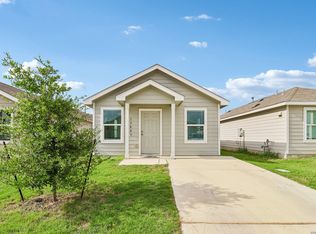
- $165,0003 bd2 ba1k sqft13846 LLAMA PL, San Antonio, TX 78252For Sale
 MLS ID #2004134, Belinda Alfaro TREC #714660, RE Solutions XV LLC. LERA MLS
 - $225,0003 bd2 ba1.4k sqft7022 Serf Pl, San Antonio, TX 78252For Sale
 MLS ID #1881902, Dayton Schrader TREC #312921, eXp Realty. LERA MLS
 - $215,0003 bd2 ba1.2k sqft7030 Tides, San Antonio, TX 78252For Sale
 MLS ID #2000901, Charles Gafford TREC #691603, Keller Williams City-View. LERA MLS
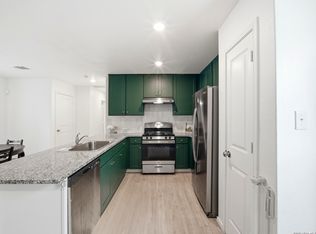
 - $199,9003 bd2 ba1k sqft8027 Serro Medina, San Antonio, TX 78252For Sale
 MLS ID #1961293, Brittaney Collins TREC #801867, Real Broker, LLC. LERA MLS
 - $235,0003 bd3 ba1.5k sqft11267 MAGIC CYN, San Antonio, TX 78252For SaleMLS ID #1999502, Jacob Saldivar TREC #700739, Jake Anthony Realty, LLC. LERA MLS
- $235,0003 bd2 ba1.4k sqft13923 Jersey Cow, San Antonio, TX 78252For SaleMLS ID #1995808, Yuri Ruiz TREC #780114, Real Broker, LLC. LERA MLS
- $225,0003 bd2 ba1.2k sqft13912 Homestead Wy, San Antonio, TX 78252For SaleMLS ID #1946176, Grant Bowman TREC #681384, JB Goodwin, REALTORS. LERA MLS
- $200,0003 bd3 ba1.5k sqft5742 Butch Cyn, San Antonio, TX 78252For SaleMLS ID #1972509, Michelle Villarreal TREC #827223, HEMISFAIR REALTY LLC. LERA MLS
- $245,0004 bd2 ba1.7k sqft6627 Luckey Square, San Antonio, TX 78252For SaleMLS ID #1998637, Dayton Schrader TREC #312921, eXp Realty. LERA MLS
- $229,0003 bd2 ba1.3k sqft6530 Baroque, San Antonio, TX 78252For SaleMLS ID #1950386, Nichole Eckmann TREC #636551, eXp Realty. LERA MLS
- $235,0003 bd2 ba1.2k sqft13927 Silos Meadows, San Antonio, TX 78252For SaleMLS ID #1962399, Ruth Horace TREC #499143, Keller Williams Legacy. LERA MLS
- $239,9993 bd2 ba1.4k sqft13807 Homestead, San Antonio, TX 78252For SaleMLS ID #1948931, Anthony Almaguer TREC #724294, Real Broker, LLC. LERA MLS
- $235,0003 bd2 ba1.5k sqft6715 Rosenthal Pass, San Antonio, TX 78252For SaleMLS ID #1965819, Samantha Brooks TREC #767043, Real Broker, LLC. LERA MLS
- $215,0003 bd2 ba1.1k sqft11231 Dublin Woods, San Antonio, TX 78254For SaleMLS ID #2004304, Erin Wall TREC #833167, LPT Realty, LLC. LERA MLS
- $225,0003 bd2 ba1.4k sqft3615 BISLEY PASS, San Antonio, TX 78245For SaleMLS ID #1958240, Lucio Vasquez TREC #647841, Keller Williams City-View. LERA MLS
- $207,0003 bd2 ba1.2k sqft6934 CELESTIAL CV, San Antonio, TX 78252For SaleMLS ID #1973724, Amy White TREC #652108, Reliance Residential Realty -. LERA MLS
- $255,0003 bd3 ba1.7k sqft7310 Palomino Bay, San Antonio, TX 78252For SaleMLS ID #1990806, Ana Jaramillo TREC #739758, Real Broker, LLC. LERA MLS
- $214,9003 bd2 ba1.4k sqft14319 ENFIELD FLS, San Antonio, TX 78245For SaleMLS ID #1973521, Celia Taylor TREC #723111, Option One Real Estate. LERA MLS
- $229,9004 bd2 ba1.6k sqft6947 Celestial Cv, San Antonio, TX 78252For SaleMLS ID #1995375, Zachariah Castillo TREC #620516, Keller Williams City-View. LERA MLS
- $215,0003 bd2 ba1.4k sqft3922 Salty Marsh, San Antonio, TX 78245For SaleMLS ID #1950580, Sandra Guerra TREC #506913, Copernicus Realty. LERA MLS
