This well-maintained home at 8027 Serro Medina offers a rare opportunity with a Low Assumable interest rate to qualifying buyers. This home features a modern exterior, two-car garage, and a bright, open-concept layout with durable vinyl plank flooring and neutral finishes throughout. The kitchen is designed for both function and style, with custom-painted cabinetry, granite countertops, stylish backsplash, stainless steel appliances, and a spacious island. The primary suite provides a walk-in closet and en-suite bath, while two additional bedrooms offer flexibility for guests, work, or everyday living. Enjoy a fully fenced backyard, tankless water heater, and energy-efficient features throughout.
For sale
Price cut: $10K (7/2)
$199,900
8027 Serro Medina, San Antonio, TX 78252
3beds
1,007sqft
Single Family Residence
Built in 2021
3,136 Square Feet Lot
$199,400 Zestimate®
$199/sqft
$27/mo HOA
What's special
Modern exteriorStylish backsplashTwo-car garageStainless steel appliancesNeutral finishes throughoutGranite countertopsDurable vinyl plank flooring
- 124 days |
- 132 |
- 14 |
Zillow last checked:
Listing updated:
Listed by:
Brittaney Collins TREC #801867 (210) 544-1417,
Real Broker, LLC
Source: LERA MLS,MLS#: 1961293
Facts & features
Interior
Bedrooms & bathrooms
- Bedrooms: 3
- Bathrooms: 2
- Full bathrooms: 2
Primary bedroom
- Features: Walk-In Closet(s), Full Bath
- Area: 255
- Dimensions: 15 x 17
Bedroom 2
- Area: 110
- Dimensions: 10 x 11
Bedroom 3
- Area: 120
- Dimensions: 12 x 10
Primary bathroom
- Features: Tub/Shower Combo
- Area: 40
- Dimensions: 8 x 5
Kitchen
- Area: 108
- Dimensions: 12 x 9
Living room
- Area: 156
- Dimensions: 13 x 12
Heating
- Central, Natural Gas
Cooling
- Central Air
Appliances
- Included: Range, Gas Cooktop, Dishwasher
- Laundry: Washer Hookup, Dryer Connection
Features
- One Living Area, Separate Dining Room, Kitchen Island, Master Downstairs
- Flooring: Vinyl
- Has basement: No
- Has fireplace: No
- Fireplace features: Not Applicable
Interior area
- Total interior livable area: 1,007 sqft
Video & virtual tour
Property
Parking
- Total spaces: 2
- Parking features: Two Car Garage
- Garage spaces: 2
Features
- Levels: One
- Stories: 1
- Pool features: None
Lot
- Size: 3,136 Square Feet
Details
- Parcel number: 043121380070
Construction
Type & style
- Home type: SingleFamily
- Property subtype: Single Family Residence
Materials
- Siding
- Foundation: Slab
- Roof: Composition
Condition
- Pre-Owned
- New construction: No
- Year built: 2021
Details
- Builder name: Lennar
Community & HOA
Community
- Features: None
- Security: Prewired
- Subdivision: Medina Landing
HOA
- Has HOA: Yes
- HOA fee: $320 annually
- HOA name: MEDINA LANDING HOA
Location
- Region: San Antonio
Financial & listing details
- Price per square foot: $199/sqft
- Tax assessed value: $188,770
- Annual tax amount: $3,751
- Price range: $199.9K - $199.9K
- Date on market: 4/25/2026
- Cumulative days on market: 124 days
- Listing terms: Conventional,FHA,VA Loan,Cash,Investors OK,Assumable,Assumption non Qualifying,USDA Loan
Estimated market value
$199,400
$189,000 - $209,000
$1,586/mo
Price history
| Date | Event | Price |
|---|---|---|
| 7/2/2026 | Price change | $199,900-4.8%$199/sqft |
Source:  LERA MLS #1961293 Report a problem LERA MLS #1961293 Report a problem | ||
| 6/2/2026 | Price change | $209,900-2.4%$208/sqft |
Source: LERA MLS #1961293 Report a problem | ||
| 4/25/2026 | Listed for sale | $215,000+7.8%$214/sqft |
Source: LERA MLS #1961293 Report a problem | ||
| 5/6/2021 | Listing removed | -- |
Source:  Lennar Homes Report a problem Lennar Homes Report a problem | ||
| 5/4/2021 | Price change | $199,499+0.5%$198/sqft |
Source: Lennar Homes Report a problem | ||
| 5/1/2021 | Price change | $198,499+0.5%$197/sqft |
Source: Lennar Homes Report a problem | ||
| 4/29/2021 | Listed for sale | $197,499$196/sqft |
Source: Lennar Homes Report a problem | ||
Public tax history
| Year | Property taxes | Tax assessment |
|---|---|---|
| 2025 | $3,792 -1.7% | $188,770 -1.8% |
| 2024 | $3,859 -6.4% | $192,160 -6.3% |
| 2023 | $4,124 -7.6% | $205,130 +0.5% |
| 2022 | $4,462 | $204,110 +658.8% |
| 2021 | -- | $26,900 |
Find assessor info on the county website
Monthly payment
Est. payment
Payment breakdown
Explore the cost of this home by adjusting the details. Changes won't be saved.Climate risks
Neighborhood: 78252
Nearby schools
GreatSchools rating
- 5/10Southwest Elementary SchoolGrades: PK-5Distance: 3.3 mi
- 5/10Ronald E McNair Middle SchoolGrades: 6-8Distance: 5.4 mi
- 4/10Southwest High SchoolGrades: 9-12Distance: 3.1 mi
Schools provided by the listing agent
- Elementary: Southwest
- Middle: Mc Nair
- High: Southwest
- District: Southwest I.S.D.
Source: LERA MLS. This data may not be complete. We recommend contacting the local school district to confirm school assignments for this home.
- $172,1002 bd2 ba741 sqft8023 Serro Medina, San Antonio, TX 78252Off Market
- $245,0004 bd2 ba1.8k sqft7819 Serro Medina, San Antonio, TX 78252Off Market
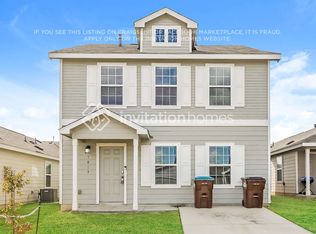
- $191,3003 bd2 ba1k sqft8019 Serro Medina, San Antonio, TX 78252Off Market
- $165,8002 bd2 ba741 sqft8035 Serro Medina, San Antonio, TX 78252Off Market
- $214,2003 bd2 ba1.2k sqft8015 Serro Medina, San Antonio, TX 78252Off Market
- $161,9002 bd2 ba741 sqft8132 Nube Medina, San Antonio, TX 78252Off Market
- $229,0003 bd3 ba1.1k sqft8128 Nube Medina, San Antonio, TX 78252Off Market
- $--3 bd2 ba1.2k sqft8124 Nube Medina, San Antonio, TX 78252Sold
A local agent can set up tours, give advice and negotiate with sellers.
Similar homes
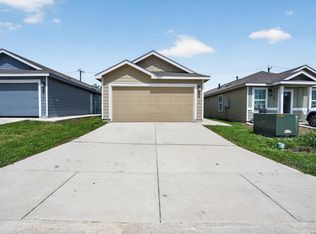
- $199,9003 bd2 ba1.2k sqft8272 Piedra Medina, San Antonio, TX 78252For Sale
 MLS ID #1971613, Jeffrey Robillard TREC #687855, Newfound Real Estate. LERA MLS
 - $189,9003 bd2 ba1k sqft8230 Piedra Medina, San Antonio, TX 78252For Sale
 MLS ID #1971602, Jeffrey Robillard TREC #687855, Newfound Real Estate. LERA MLS
 - $204,9993 bd3 ba1.3k sqft7106 PILSNER ST, San Antonio, TX 78252For Sale
 MLS ID #2005712, Sandra Macias TREC #796773, eXp Realty. LERA MLS
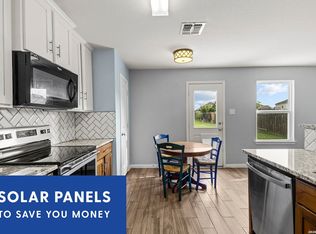
 - $195,0003 bd3 ba1.2k sqft7323 Turnbow, San Antonio, TX 78252For Sale
 MLS ID #1990672, Dayton Schrader TREC #312921, eXp Realty. LERA MLS
 - $200,0003 bd2 ba1.2k sqft7030 Tides Trail, San Antonio, TX 78252For SaleMLS ID #2000901, Charles Gafford TREC #691603, Keller Williams City-View. LERA MLS
- $165,0003 bd2 ba1k sqft13846 LLAMA PL, San Antonio, TX 78252For SaleMLS ID #2004134, Belinda Alfaro TREC #714660, RE Solutions XV LLC. LERA MLS
- $205,0003 bd2 ba1.3k sqft9843 Carswell Peak, San Antonio, TX 78245For SaleMLS ID #2010354, Mark Harris TREC #626128, Century 21 Scott Myers, REALTORS. LERA MLS
- $225,0003 bd2 ba1k sqft14018 Homestead Way, San Antonio, TX 78252For SaleMLS ID #2007029, Rosalinda Tomlin TREC #592649, RE/MAX Alamo Realty. LERA MLS
- $189,9003 bd2 ba1.4k sqft13951 BULL CV, San Antonio, TX 78252For SaleMLS ID #1962682, Lynette Thomas TREC #635717, Entera Realty LLC. LERA MLS
- $217,5003 bd2 ba1.2k sqft9015 LUNAR CV, San Antonio, TX 78252For SaleMLS ID #1996523, Genevieve Cavazos TREC #711602, AXIS Brokerage. LERA MLS
- $189,9003 bd2 ba1.1k sqft10039 Southern Sun, San Antonio, TX 78245For SaleMLS ID #2008370, Tatiana Csitkovitss TREC #796235, 1st Choice Realty Group. LERA MLS
- $225,0003 bd2 ba1.4k sqft7022 Serf Pl, San Antonio, TX 78252For SaleMLS ID #1881902, Dayton Schrader TREC #312921, eXp Realty. LERA MLS
- $210,0003 bd2 ba1.2k sqft7295 Pasture Run, San Antonio, TX 78252For SaleMLS ID #1960768, Zoe Gulick TREC #721093, Century 21 Middleton. LERA MLS
- $199,9903 bd3 ba1.4k sqft10218 BARRON FLD, San Antonio, TX 78245For SaleMLS ID #1998260, Christopher Negron TREC #689187, Levi Rodgers Real Estate Group. LERA MLS
- $207,0003 bd2 ba1.2k sqft13854 Llama Place, San Antonio, TX 78252For SaleMLS ID #1934866, George Vasquez TREC #772085, eXp Realty. LERA MLS
- $207,0003 bd2 ba1.2k sqft6934 CELESTIAL CV, San Antonio, TX 78252For SaleMLS ID #1973724, Amy White TREC #652108, Reliance Residential Realty -. LERA MLS
- $215,0003 bd2 ba1.1k sqft1110 Western Whipbird, San Antonio, TX 78253For SaleMLS ID #2011368, Christina Cardenas TREC #762511, Niva Realty. LERA MLS
- $224,9003 bd2 ba1.2k sqft13912 Homestead Wy, San Antonio, TX 78252For SaleMLS ID #1946176, Grant Bowman TREC #681384, JB Goodwin, REALTORS. LERA MLS
- $235,0003 bd2 ba1.4k sqft13923 Jersey Cow, San Antonio, TX 78252For SaleMLS ID #1995808, Yuri Ruiz TREC #780114, Real Broker, LLC. LERA MLS
- $210,0003 bd2 ba1.4k sqft3922 Salty Marsh, San Antonio, TX 78245For SaleMLS ID #1950580, Sandra Guerra TREC #506913, Copernicus Realty. LERA MLS
