Clean and well-kept single-story home in southwest San Antonio offering 3 bedrooms, 2 baths, and a functional open layout. The main living area features durable wood-look flooring, recessed lighting, and good natural light throughout. The kitchen includes stainless steel appliances, dark cabinetry, and easy flow into the dining and living spaces. The primary bedroom offers a private bath, with two additional bedrooms providing flexibility for guests, office, or everyday living. Outside, enjoy a private fenced backyard and attached garage. Conveniently located near Loop 410, Hwy 90, Lackland AFB, shopping, dining, and neighborhood amenities. Come see it today!
For sale
Price cut: $12.6K (8/14)
$199,900
8272 Piedra Medina, San Antonio, TX 78252
3beds
1,235sqft
Single Family Residence
Built in 2021
3,659 Square Feet Lot
$199,600 Zestimate®
$162/sqft
$25/mo HOA
What's special
Attached garageGood natural light throughoutRecessed lightingDurable wood-look flooringFunctional open layoutDark cabinetryPrivate fenced backyard
- 89 days
- 153
- 9
Zillow last checked:
Listing updated:
Listed by:
Jeffrey Robillard TREC #687855 (972) 715-1983,
Newfound Real Estate
Source: LERA MLS,MLS#: 1971613
Facts & features
Interior
Bedrooms & bathrooms
- Bedrooms: 3
- Bathrooms: 2
- Full bathrooms: 2
Primary bedroom
- Features: Other
- Area: 168
- Dimensions: 14 x 12
Bedroom 2
- Area: 120
- Dimensions: 12 x 10
Bedroom 3
- Area: 120
- Dimensions: 12 x 10
Primary bathroom
- Features: Tub/Shower Combo
- Area: 40
- Dimensions: 8 x 5
Kitchen
- Area: 80
- Dimensions: 8 x 10
Living room
- Area: 180
- Dimensions: 12 x 15
Heating
- Central, Electric
Cooling
- Central Air
Appliances
- Included: Microwave, Range, Refrigerator, Dishwasher
Features
- Separate Dining Room, Eat-in Kitchen
- Flooring: Carpet, Wood
- Has basement: No
- Has fireplace: No
- Fireplace features: Not Applicable
Interior area
- Total interior livable area: 1,235 sqft
Property
Parking
- Total spaces: 2
- Parking features: Two Car Garage, Attached
- Attached garage spaces: 2
Features
- Levels: One
- Stories: 1
- Pool features: None
- Fencing: Partial
Lot
- Size: 3,659 Square Feet
Details
- Parcel number: 043121360330
Construction
Type & style
- Home type: SingleFamily
- Property subtype: Single Family Residence
Materials
- Brick
- Foundation: Slab
- Roof: Composition
Condition
- Pre-Owned
- New construction: No
- Year built: 2021
Details
- Builder name: Lennar
Utilities & green energy
- Sewer: Sewer System
- Water: Water System
Community & HOA
Community
- Features: Other
- Subdivision: Medina Landing
HOA
- Has HOA: Yes
- HOA fee: $75 quarterly
- HOA name: MEDINA LANDING
Location
- Region: San Antonio
Financial & listing details
- Price per square foot: $162/sqft
- Tax assessed value: $189,540
- Annual tax amount: $3,797
- Price range: $199.9K - $199.9K
- Date on market: 6/1/2026
- Cumulative days on market: 89 days
- Listing terms: Conventional,FHA,VA Loan,Cash
Estimated market value
$199,600
$190,000 - $210,000
$1,631/mo
Price history
| Date | Event | Price |
|---|---|---|
| 8/14/2026 | Price change | $199,900-5.9%$162/sqft |
Source:  LERA MLS #1971613 Report a problem LERA MLS #1971613 Report a problem | ||
| 7/6/2026 | Price change | $212,500-2.3%$172/sqft |
Source: LERA MLS #1971613 Report a problem | ||
| 6/1/2026 | Listed for sale | $217,500$176/sqft |
Source: LERA MLS #1971613 Report a problem | ||
| 3/6/2026 | Listing removed | $1,399$1/sqft |
Source: Zillow Rentals Report a problem | ||
| 2/13/2026 | Price change | $1,399-4.5%$1/sqft |
Source: Zillow Rentals Report a problem | ||
| 1/6/2026 | Listed for rent | $1,465+2.1%$1/sqft |
Source: Zillow Rentals Report a problem | ||
| 12/24/2024 | Listing removed | $1,435$1/sqft |
Source: Zillow Rentals Report a problem | ||
| 12/9/2024 | Listed for rent | $1,435$1/sqft |
Source: Zillow Rentals Report a problem | ||
| 11/26/2024 | Listing removed | $1,435$1/sqft |
Source: Zillow Rentals Report a problem | ||
| 11/8/2024 | Listed for rent | $1,435$1/sqft |
Source: Zillow Rentals Report a problem | ||
| 10/30/2024 | Listing removed | $1,435$1/sqft |
Source: Zillow Rentals Report a problem | ||
| 10/29/2024 | Price change | $1,435-1%$1/sqft |
Source: Zillow Rentals Report a problem | ||
| 10/24/2024 | Price change | $1,450-3.3%$1/sqft |
Source: Zillow Rentals Report a problem | ||
| 10/10/2024 | Price change | $1,499-3.6%$1/sqft |
Source: Zillow Rentals Report a problem | ||
| 8/21/2024 | Listed for rent | $1,555$1/sqft |
Source: Zillow Rentals Report a problem | ||
Public tax history
| Year | Property taxes | Tax assessment |
|---|---|---|
| 2025 | $3,807 -5.2% | $189,540 -10% |
| 2024 | $4,016 -11.1% | $210,600 -6.3% |
| 2023 | $4,519 +40.8% | $224,830 +53.3% |
| 2022 | $3,208 | $146,630 +445.1% |
| 2021 | -- | $26,900 |
Find assessor info on the county website
Monthly payment
Est. payment
Payment breakdown
Explore the cost of this home by adjusting the details. Changes won't be saved.Climate risks
Neighborhood: 78252
Nearby schools
Schools provided by the listing agent
- Elementary: Southwest
- Middle: Rayburn Sam
- High: Southwest
- District: Southwest I.S.D.
Source: LERA MLS. This data may not be complete. We recommend contacting the local school district to confirm school assignments for this home.
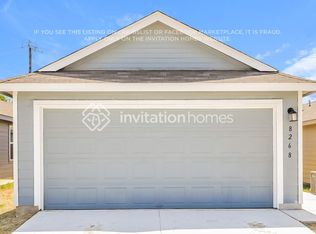

Similar homes
- $205,0003 bd2 ba1.4k sqft7902 Serro Medina, San Antonio, TX 78252For Sale

 MLS ID #1971630, Jeffrey Robillard TREC #687855, Newfound Real Estate. LERA MLS
 - $189,9003 bd2 ba1k sqft8230 Piedra Medina, San Antonio, TX 78252For Sale
 MLS ID #1971602, Jeffrey Robillard TREC #687855, Newfound Real Estate. LERA MLS
 - $189,9002 bd3 ba1k sqft8119 Serro Medina, San Antonio, TX 78252For Sale
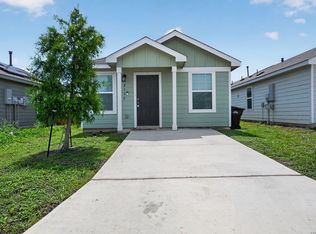 MLS ID #1971606, Jeffrey Robillard TREC #687855, Newfound Real Estate. LERA MLS
 - $195,0003 bd3 ba1.2k sqft7323 Turnbow, San Antonio, TX 78252For Sale
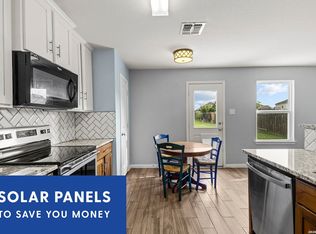 MLS ID #1990672, Dayton Schrader TREC #312921, eXp Realty. LERA MLS
 - $174,9903 bd3 ba1.3k sqft12350 Mahoney, San Antonio, TX 78252For SaleMLS ID #1930753, Dayton Schrader TREC #312921, eXp Realty. LERA MLS
- $184,9003 bd2 ba1.4k sqft13939 BULL CV, San Antonio, TX 78252For SaleMLS ID #1998192, Robert Salmons TREC #473731, Entera Realty LLC. LERA MLS
- $246,6003 bd3 ba1.6k sqft8106 Autares Square, San Antonio, TX 78252For SaleMLS ID #2006162, Krystal Warnock TREC #742279, Option One Real Estate. LERA MLS
- $210,0003 bd2 ba1.4k sqft3922 Salty Marsh, San Antonio, TX 78245For SaleMLS ID #1950580, Sandra Guerra TREC #506913, Copernicus Realty. LERA MLS
- $199,0003 bd2 ba1k sqft5738 Elm Valley, San Antonio, TX 78242For SaleMLS ID #1933549, Daniel Ward TREC #715687, LPT Realty, LLC. LERA MLS
- $179,4003 bd2 ba1k sqft5507 ELM VALLEY DR, San Antonio, TX 78242For SaleMLS ID #2004035, David Garcia TREC #824721, Mainstay Brokerage LLC. LERA MLS
- $245,0003 bd2 ba1.1k sqft13724 WHISPER RNCH, San Antonio, TX 78252For SaleMLS ID #2007917, Lindsay Chunn TREC #664849, John Chunn Realty, LLC. LERA MLS
- $230,9004 bd2 ba1.6k sqft7211 DONKEY VLY, San Antonio, TX 78252For SaleMLS ID #2007476, Katherine Lopez TREC #829412, Real Broker, LLC. LERA MLS
- $233,0003 bd2 ba1.3k sqft15335 Shortwing, San Antonio, TX 78253For SaleMLS ID #2011412, Alan Aragon TREC #852619, Real Broker, LLC. LERA MLS
- $265,9003 bd2 ba1.2k sqft11746 Luckey Villa, San Antonio, TX 78252New ConstructionLERA MLS
- $205,0003 bd2 ba1.3k sqft7418 Banister Pass, San Antonio, TX 78254For SaleMLS ID #1997827, Jaime Pena TREC #663629, 1st Choice Realty Group. LERA MLS
- $215,0003 bd3 ba1.3k sqft430 BRIDLE RDG, San Antonio, TX 78227For SaleMLS ID #1963881, Catherine Ilongo TREC #505579, RE/MAX North-San Antonio. LERA MLS
- $265,9003 bd2 ba1.2k sqft11716 Luckey Villa, San Antonio, TX 78252New ConstructionLERA MLS
- $279,2403 bd2 ba1.5k sqft8236 SMITHERS AVENUE, San Antonio, TX 78252New ConstructionLERA MLS
- $205,0003 bd2 ba1.4k sqft14927 Watson Ml, San Antonio, TX 78254For SaleMLS ID #1972859, Jeffrey Robillard TREC #687855, Newfound Real Estate. LERA MLS
- $232,5003 bd2 ba1.4k sqft9627 Summer Vail, San Antonio, TX 78251For SaleMLS ID #1966775, Joe Burrage TREC #533172, Keller Williams Heritage. LERA MLS
