This modern single-family home, built in 2021, offers over 1400 square feet of well-designed living space in a convenient northwest San Antonio location. The interior features an open-concept layout that seamlessly connects the living, dining, and kitchen areas, creating a bright and functional space ideal for everyday living and entertaining. The kitchen is equipped with granite countertops, stainless steel appliances, and ample cabinetry, complemented by luxury vinyl plank flooring throughout the main living areas for a clean, modern feel. The home includes three comfortable bedrooms and two full bathrooms, highlighted by a private primary suite with its own bathroom and generous closet space. Additional features include central air conditioning and heating, washer and dryer hookups, and energy-efficient construction for year-round comfort. Outside, the property offers a low-maintenance exterior, a two-car attached garage with direct access to the home, and a fully fenced backyard that provides private outdoor space suitable for relaxation or pets. Located in a growing northwest San Antonio community, the home is close to schools, shopping, dining, and major roadways, offering both convenience and a quiet suburban atmosphere.
For sale
$219,900
14927 Watson Ml, San Antonio, TX 78254
3beds
1,450sqft
:
Get pre-qualified$1,671/mo
Single Family Residence
Built in 2021
4,791 Square Feet Lot
$217,300 Zestimate®
$152/sqft
$60/mo HOA
What's special
- 58 days |
- 208 |
- 18 |
Zillow last checked:
Listing updated:
Listed by:
Jeffrey Robillard TREC #687855 (972) 715-1983,
Newfound Real Estate
Source: LERA MLS,MLS#: 1972859
Facts & features
Interior
Bedrooms & bathrooms
- Bedrooms: 3
- Bathrooms: 2
- Full bathrooms: 2
Primary bedroom
- Features: Other
- Area: 208
- Dimensions: 16 x 13
Bedroom 2
- Area: 165
- Dimensions: 11 x 15
Bedroom 3
- Area: 154
- Dimensions: 11 x 14
Primary bathroom
- Features: Tub/Shower Combo
- Area: 60
- Dimensions: 10 x 6
Dining room
- Area: 224
- Dimensions: 16 x 14
Kitchen
- Area: 144
- Dimensions: 12 x 12
Living room
- Area: 224
- Dimensions: 16 x 14
Heating
- Central, Electric
Cooling
- Central Air
Appliances
- Included: Range, Refrigerator, Dishwasher
Features
- Separate Dining Room, Eat-in Kitchen
- Flooring: Carpet, Wood
- Has basement: No
- Has fireplace: No
- Fireplace features: Not Applicable
Interior area
- Total interior livable area: 1,450 sqft
Property
Parking
- Total spaces: 2
- Parking features: Two Car Garage, Attached, Open
- Attached garage spaces: 2
Features
- Levels: One
- Stories: 1
- Exterior features: Other
- Pool features: None
Lot
- Size: 4,791 Square Feet
Details
- Parcel number: 044511880470
Construction
Type & style
- Home type: SingleFamily
- Property subtype: Single Family Residence
Materials
- Brick, Stucco
- Foundation: Slab
- Roof: Composition
Condition
- Pre-Owned
- New construction: No
- Year built: 2021
Details
- Builder name: Upward America Centra
Community & HOA
Community
- Features: Other
- Subdivision: Waterwheel Unit 1 Phase 1
HOA
- Has HOA: Yes
- HOA fee: $180 quarterly
- HOA name: WATERWHEEL
Location
- Region: San Antonio
Financial & listing details
- Price per square foot: $152/sqft
- Tax assessed value: $236,790
- Annual tax amount: $4,348
- Price range: $219.9K - $219.9K
- Date on market: 6/4/2026
- Cumulative days on market: 59 days
- Listing terms: Conventional,FHA,VA Loan,Cash
Estimated market value
$217,300
$206,000 - $228,000
$1,671/mo
Price history
| Date | Event | Price |
|---|---|---|
| 6/4/2026 | Listed for sale | $219,900$152/sqft |
Source:  LERA MLS #1972859 Report a problem LERA MLS #1972859 Report a problem | ||
| 3/9/2026 | Listing removed | $1,485$1/sqft |
Source: Zillow Rentals Report a problem | ||
| 1/16/2026 | Price change | $1,485-5.1%$1/sqft |
Source: Zillow Rentals Report a problem | ||
| 11/14/2025 | Price change | $1,565-4.9%$1/sqft |
Source: Zillow Rentals Report a problem | ||
| 8/20/2025 | Price change | $1,645-5.9%$1/sqft |
Source: Zillow Rentals Report a problem | ||
| 7/28/2025 | Listed for rent | $1,749$1/sqft |
Source: Zillow Rentals Report a problem | ||
Public tax history
| Year | Property taxes | Tax assessment |
|---|---|---|
| 2025 | $4,069 -3% | $236,790 -0.4% |
| 2024 | $4,194 -15.6% | $237,780 -11.8% |
| 2023 | $4,971 -4.9% | $269,740 +2.7% |
| 2022 | $5,226 | $262,600 +509.3% |
| 2021 | -- | $43,100 |
Find assessor info on the county website
Monthly payment
Est. payment
Payment breakdown
Explore the cost of this home by adjusting the details. Changes won't be saved.Climate risks
Neighborhood: 78254
Nearby schools
GreatSchools rating
- 8/10Henderson Elementary SchoolGrades: PK-5Distance: 1.1 mi
- 5/10Straus MiddleGrades: 6-8Distance: 1.9 mi
- 6/10Harlan High SchoolGrades: 9-12Distance: 1.7 mi
Schools provided by the listing agent
- Elementary: Henderson
- Middle: Straus
- High: Taft
- District: Northside
Source: LERA MLS. This data may not be complete. We recommend contacting the local school district to confirm school assignments for this home.
- $252,3904 bd2 ba1.9k sqft14931 Watson Ml, San Antonio, TX 78254Off Market
- $--4 bd3 ba1.9k sqft14923 Watson Mill, San Antonio, TX 78254Sold
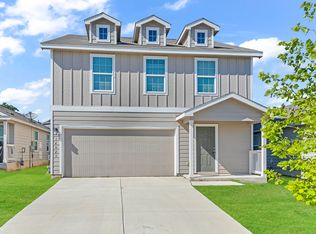
- $235,2003 bd2 ba1.4k sqft14919 Watson Ml, San Antonio, TX 78254Off Market

- $272,5004 bd3 ba1.9k sqft14935 Watson Ml, San Antonio, TX 78254Off Market
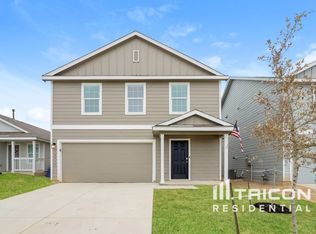
- $257,0004 bd3 ba1.9k sqft14951 Watson Ml, San Antonio, TX 78254Off Market
- $263,8304 bd3 ba1.6k sqft14911 Watson Ml, San Antonio, TX 78254Off Market
- $209,6103 bd2 ba1.2k sqft14930 Watson Ml, San Antonio, TX 78254Off Market
- $269,0004 bd3 ba1.9k sqft10111 Gap Crk, San Antonio, TX 78254For Sale
A local agent can set up tours, give advice and negotiate with sellers.
A local lender can help you make sure your offer is ready when you are.
Similar homes
- $215,0003 bd2 ba1.4k sqft10230 Devon Wheel, San Antonio, TX 78254For Sale

 MLS ID #1972867, Jeffrey Robillard TREC #687855, Newfound Real Estate. LERA MLS
 - $229,0003 bd2 ba1.2k sqft14632 Cregg Mill, San Antonio, TX 78254For Sale
 MLS ID #1941531, Jason Campbell TREC #478169, Option One Real Estate. LERA MLS
 - $268,0004 bd3 ba1.9k sqft14818 Dillard Mill, San Antonio, TX 78254For Sale
 MLS ID #1995236, Jennifer Cannon TREC #695820, JPAR San Antonio. LERA MLS
 - $215,0003 bd2 ba1.3k sqft7418 Banister Pass, San Antonio, TX 78254For Sale
 MLS ID #1997827, Jaime Pena TREC #663629, 1st Choice Realty Group. LERA MLS
 - $214,9003 bd2 ba1.4k sqft5430 DAPHNE PATH, San Antonio, TX 78253For SaleMLS ID #1969101, Lynette Thomas TREC #635717, Entera Realty LLC. LERA MLS
- $215,0004 bd2 ba1.1k sqft5907 CLIFF TRAIL DR, San Antonio, TX 78250For SaleMLS ID #2004371, Amanda Lackey TREC #628132, Option One Real Estate. LERA MLS
- $214,9003 bd2 ba1.4k sqft5427 DAPHNE PATH, San Antonio, TX 78253For SaleMLS ID #1967815, Lynette Thomas TREC #635717, Entera Realty LLC. LERA MLS
- $260,0003 bd2 ba1.3k sqft14426 ELKHORN CRST, San Antonio, TX 78253For SaleMLS ID #1991103, Lupe Molina TREC #736444, Coldwell Banker D'Ann Harper, REALTOR. LERA MLS
- $235,0004 bd2 ba1.6k sqft6528 SCARECROW WAY, San Antonio, TX 78252For SaleMLS ID #2004151, Daniel Cline TREC #729312, Keller Williams Realty. LERA MLS
- $276,7003 bd2 ba1.6k sqft11626 Tribute Oaks, San Antonio, TX 78254For SaleMLS ID #1925559, Oscar Madrigal TREC #749908, Orchard Brokerage. LERA MLS
- $249,7503 bd3 ba2k sqft135 Balsa Di Prato, San Antonio, TX 78253For SaleMLS ID #2004530, Sharlette Scott TREC #497375, Radiant Realty. LERA MLS
- $245,0003 bd3 ba1.9k sqft14640 Sweet Clover, San Antonio, TX 78253For SaleMLS ID #1959956, Josh Boggs TREC #563487, Keller Williams Heritage. LERA MLS
- $219,9003 bd2 ba1.4k sqft7902 Serro Medina, San Antonio, TX 78252For SaleMLS ID #1971630, Jeffrey Robillard TREC #687855, Newfound Real Estate. LERA MLS
- $190,0004 bd3 ba1.9k sqft5514 Calton Bnd, San Antonio, TX 78253For SaleMLS ID #1993112, Steven Young TREC #760688, Levi Rodgers Real Estate Group. LERA MLS
- $229,0003 bd2 ba1.2k sqft13819 Chital Chase, San Antonio, TX 78253New ConstructionMLS ID #1973229, Christopher Marti TREC #628996, Keller Williams City-View. LERA MLS
- $291,0004 bd3 ba2k sqft13735 Prospector Post, San Antonio, TX 78253For SaleMLS ID #1869892, Denise Cantu-Hensley TREC #646282, Troy Realtors, Inc.. LERA MLS
- $320,0003 bd2 ba1.6k sqft4714 GREYWACKE TRL, San Antonio, TX 78253For SaleMLS ID #1968634, Bryan Guajardo TREC #0697559, Rowan Properties. LERA MLS
- $212,5003 bd2 ba1.2k sqft8272 Piedra Medina, San Antonio, TX 78252For SaleMLS ID #1971613, Jeffrey Robillard TREC #687855, Newfound Real Estate. LERA MLS
- $234,5003 bd2 ba1.4k sqft13827 Chital Chase, San Antonio, TX 78253New ConstructionMLS ID #1997893, Christopher Marti TREC #628996, Keller Williams City-View. LERA MLS
- $235,0003 bd2 ba1.2k sqft13927 Silos Meadows, San Antonio, TX 78252For SaleMLS ID #1962399, Ruth Horace TREC #499143, Keller Williams Legacy. LERA MLS
