Discover comfort, style, and convenience at 11626 Tribute Oaks in the highly desirable NW San Antonio area. This beautiful 3-bedroom, 2-bath home offers a bright, open-concept layout perfect for everyday living and effortless entertaining. Tall ceilings, abundant natural light, and a welcoming flow create a space that feels both spacious and inviting from the moment you step inside. The modern kitchen opens to the main living area and features ample counter space, great storage, and a layout designed for both cooking and connection. The private primary suite includes a walk-in closet and a well-appointed bathroom, while two additional bedrooms offer flexibility for family, guests, or a home office. Outside, enjoy a comfortable backyard with plenty of room to relax, play, or personalize to your needs. A two-car garage adds convenience and storage, and the home's newer construction offers peace of mind and low-maintenance living.
For sale
Price cut: $8.3K (7/23)
$276,700
11626 Tribute Oaks, San Antonio, TX 78254
3beds
1,659sqft
:
Get pre-qualified$2,048/mo
Single Family Residence
Built in 2019
5,357 Square Feet Lot
$274,100 Zestimate®
$167/sqft
$42/mo HOA
What's special
Two-car garageWelcoming flowAbundant natural lightModern kitchenTall ceilingsGreat storageWalk-in closet
- 66 days |
- 332 |
- 47 |
Zillow last checked:
Listing updated:
Listed by:
Oscar Madrigal TREC #749908 (210) 596-9515,
Orchard Brokerage
Source: LERA MLS,MLS#: 1925559
Facts & features
Interior
Bedrooms & bathrooms
- Bedrooms: 3
- Bathrooms: 2
- Full bathrooms: 2
Primary bedroom
- Features: Walk-In Closet(s), Full Bath
- Area: 192
- Dimensions: 12 x 16
Bedroom 2
- Area: 110
- Dimensions: 11 x 10
Bedroom 3
- Area: 110
- Dimensions: 11 x 10
Primary bathroom
- Features: Tub/Shower Separate
- Area: 196
- Dimensions: 14 x 14
Kitchen
- Area: 225
- Dimensions: 15 x 15
Living room
- Area: 400
- Dimensions: 20 x 20
Heating
- Central, Natural Gas
Cooling
- Central Air
Appliances
- Included: Washer, Dryer
- Laundry: Main Level, Washer Hookup, Dryer Connection
Features
- One Living Area, Kitchen Island, Study/Library, Open Floorplan, Master Downstairs
- Flooring: Carpet, Ceramic Tile, Laminate
- Windows: Window Coverings
- Has basement: No
- Has fireplace: No
- Fireplace features: Not Applicable
Interior area
- Total interior livable area: 1,659 sqft
Video & virtual tour
Property
Parking
- Total spaces: 2
- Parking features: Two Car Garage
- Garage spaces: 2
Features
- Levels: One
- Stories: 1
- Pool features: None
Lot
- Size: 5,357 Square Feet
Details
- Parcel number: 044502210360
Construction
Type & style
- Home type: SingleFamily
- Property subtype: Single Family Residence
Materials
- Brick, Siding
- Foundation: Slab
- Roof: Composition
Condition
- Pre-Owned
- New construction: No
- Year built: 2019
Details
- Builder name: Meritage Homes
Utilities & green energy
- Electric: CPS
- Gas: SAWS
- Sewer: SAWS, Sewer System
- Water: SAWS, Water System
Community & HOA
Community
- Features: Playground
- Subdivision: Tribute Ranch
HOA
- Has HOA: Yes
- HOA fee: $127 quarterly
- HOA name: AMG ASSOCIATION MANAGEMENT
Location
- Region: San Antonio
Financial & listing details
- Price per square foot: $167/sqft
- Tax assessed value: $383,490
- Annual tax amount: $5,676
- Price range: $276.7K - $276.7K
- Date on market: 5/21/2026
- Cumulative days on market: 195 days
- Listing terms: Conventional,FHA,VA Loan,Cash,Investors OK
Estimated market value
$274,100
$260,000 - $288,000
$1,924/mo
Price history
| Date | Event | Price |
|---|---|---|
| 7/23/2026 | Price change | $276,700-2.9%$167/sqft |
Source:  LERA MLS #1925559 Report a problem LERA MLS #1925559 Report a problem | ||
| 7/6/2026 | Price change | $285,000-1.7%$172/sqft |
Source: LERA MLS #1925559 Report a problem | ||
| 6/16/2026 | Price change | $290,000-1.7%$175/sqft |
Source: LERA MLS #1925559 Report a problem | ||
| 5/21/2026 | Listed for sale | $295,000$178/sqft |
Source: LERA MLS #1925559 Report a problem | ||
| 4/7/2026 | Listing removed | $295,000$178/sqft |
Source: LERA MLS #1925559 Report a problem | ||
| 12/26/2025 | Price change | $295,000-1.5%$178/sqft |
Source: LERA MLS #1925559 Report a problem | ||
| 11/29/2025 | Price change | $299,500-3.4%$181/sqft |
Source: LERA MLS #1925559 Report a problem | ||
| 3/7/2025 | Listed for sale | $310,000-25%$187/sqft |
Source: LERA MLS #1847960 Report a problem | ||
| 3/28/2022 | Sold | -- |
Source: Agent Provided Report a problem | ||
| 3/21/2022 | Pending sale | $413,500$249/sqft |
Source: LERA MLS #1593923 Report a problem | ||
| 3/19/2022 | Listed for sale | $413,500$249/sqft |
Source: LERA MLS #1593923 Report a problem | ||
Public tax history
| Year | Property taxes | Tax assessment |
|---|---|---|
| 2025 | $5,242 -9.7% | $383,490 -2.4% |
| 2024 | $5,804 -5.7% | $392,770 -2.3% |
| 2023 | $6,152 -4.5% | $402,090 +14.5% |
| 2022 | $6,441 -0.5% | $351,153 +10% |
| 2021 | $6,474 | $319,230 +0.1% |
| 2020 | $6,474 | $318,920 +5.7% |
| 2019 | -- | $301,650 |
Find assessor info on the county website
Monthly payment
Est. payment
Payment breakdown
Explore the cost of this home by adjusting the details. Changes won't be saved.Climate risks
Neighborhood: 78254
Nearby schools
GreatSchools rating
- 7/10Franklin Elementary SchoolGrades: PK-5Distance: 0.6 mi
- 7/10Folks MiddleGrades: 6-8Distance: 1.2 mi
- 7/10Sonia Sotomayor High SchoolGrades: 9-12Distance: 1.3 mi
Schools provided by the listing agent
- Elementary: Franklin
- Middle: Folks
- High: Sotomayor High School
- District: Northside
Source: LERA MLS. This data may not be complete. We recommend contacting the local school district to confirm school assignments for this home.
- $287,4003 bd2 ba1.6k sqft11626 Tribute Pass, San Antonio, TX 78254Off Market
- $337,1005 bd2 ba2.3k sqft11622 Tribute Pass, San Antonio, TX 78254Off Market
- $100-- bd-- ba-- sqft11622 Tribute Pass, San Antonio, TX 78254Off Market
- $292,2004 bd2 ba1.8k sqft11630 Tribute Pass, San Antonio, TX 78254Off Market
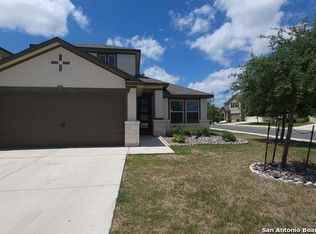
- $310,5003 bd2 ba1.8k sqft11630 Tribute Pass, San Antonio, TX 78254Off Market
- $--4 bd3 ba2.4k sqft11618 Tribute Pass, San Antonio, TX 78254Sold
- $349,8004 bd2 ba2.4k sqft11618 Tribute Pass, San Antonio, TX 78254Off Market
- $1003 bd2 ba2.3k sqft11683 Tribute Pass, San Antonio, TX 78254Off Market
A local agent can set up tours, give advice and negotiate with sellers.
A local lender can help you make sure your offer is ready when you are.
Similar homes
- $292,5004 bd3 ba2k sqft12042 Silver Light, San Antonio, TX 78254For Sale

 MLS ID #1943343, Daniel Potter TREC #609177, Pinnacle Realty Advisors. LERA MLS
 - $299,0004 bd3 ba2.3k sqft14012 Shivers Cv, San Antonio, TX 78254For Sale
 MLS ID #2000725, Nathan Koudouris TREC #782631, Keeping It Realty. LERA MLS
 - $268,0004 bd3 ba1.9k sqft14818 Dillard Mill, San Antonio, TX 78254For Sale
 MLS ID #1995236, Jennifer Cannon TREC #695820, JPAR San Antonio. LERA MLS
 - $275,0003 bd2 ba1.4k sqft7237 Yucca, San Antonio, TX 78253For Sale
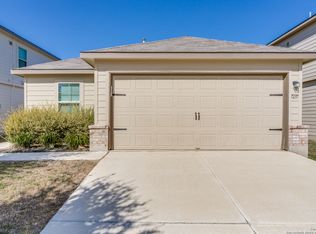 MLS ID #1924048, Mike Hermes TREC #385476, The Woodall Group of Texas. LERA MLS
 - $325,0004 bd3 ba2.4k sqft13307 Pecos Parke, San Antonio, TX 78254For SaleMLS ID #1959272, Belinda Saldana TREC #718077, 1st Choice West. LERA MLS
- $299,9004 bd2 ba1.6k sqft5915 CALAVERAS WAY, San Antonio, TX 78253For SaleMLS ID #1996615, Gerardo Aguirre TREC #599688, Premier Realty Group Platinum. LERA MLS
- $245,0003 bd2 ba1.6k sqft1926 Laurel Pathway, San Antonio, TX 78245For SaleMLS ID #2002482, Lovetta McAlpin TREC #598390, Keller Williams Heritage. LERA MLS
- from $278,4903 bd2 ba1.4k sqftAzalea Plan, Winding Brook, San Antonio, TX 78253New ConstructionM/I Homes
- $314,9003 bd2 ba2k sqft7523 Harvest Bay, San Antonio, TX 78253For SaleMLS ID #1967259, Simon Arcos TREC #461497, Keller Williams Legacy. LERA MLS
- $358,0003 bd3 ba2.2k sqft12702 EMMITT PASS, San Antonio, TX 78254For SaleMLS ID #1973611, Tamara Price TREC #572393, Real Broker, LLC. LERA MLS
- $--3 bd3 ba1.8k sqft3614 Holstein Cv, San Antonio, TX 78245AuctionAuction.com 2
- $385,0004 bd3 ba2k sqft9915 BRICEWOOD HL, San Antonio, TX 78254For SaleMLS ID #1994779, Pedro Fuentes TREC #796227, White Line Realty LLC. LERA MLS
- $279,9004 bd2 ba1.7k sqft831 Red Crossbill, San Antonio, TX 78253For SaleMLS ID #1995330, Danielle Gulley TREC #807406, JB Goodwin, REALTORS. LERA MLS
- $299,0004 bd3 ba2.2k sqft14847 Wild Hog Way, San Antonio, TX 78253For SaleMLS ID #1933644, Karen Wurzbach TREC #825712, SERHANT.. LERA MLS
- $415,0004 bd3 ba2.1k sqft12213 BIANCA MILL WAY, San Antonio, TX 78254For SaleMLS ID #1999267, Kevin Rogers TREC #655096, 43 Realty, LLC. LERA MLS
- $299,9004 bd2 ba1.7k sqft8211 Samsel, San Antonio, TX 78254For SaleMLS ID #1927772, Karen Roland TREC #546624, Coldwell Banker D'Ann Harper. LERA MLS
- $324,0004 bd2 ba1.8k sqft10511 Briceway Bay, San Antonio, TX 78254For SaleMLS ID #1957261, Erin Christensen TREC #761075, Better Homes and Gardens Winans. LERA MLS
- $359,9904 bd3 ba2.4k sqft9534 Novacek, San Antonio, TX 78254For SaleMLS ID #1969335, Dayton Schrader TREC #312921, eXp Realty. LERA MLS
- $270,0003 bd3 ba2k sqft243 Hunters Brk, San Antonio, TX 78253For Sale By Owner
- $288,0004 bd3 ba2.4k sqft8239 Phantom Fld, San Antonio, TX 78253For SaleMLS ID #1934232, Gabriel Barrera TREC #495261, All City San Antonio Registered Series. LERA MLS
