This 4-bedroom, 3-bathroom home in the highly sought-after Davis Ranch community offers a well-designed layout and standout features throughout. As an added feature, the community amenity center - complete with a large pool, playground, and park - is just one house down from the front door. Inside, the open layout connects the kitchen, dining, and living areas naturally. The kitchen features granite countertops, stainless steel appliances, and tile flooring, with a built-in office space tucked just off the kitchen near the mudroom, a thoughtful touch for working from home. The front of the home offers a private guest suite, ideal for visitors or extended stays, while the primary suite in the back provides a quiet retreat with a walk-in shower, soaking tub, and his and her closets. Close proximity to shopping, major highways, Lackland AFB, and medical facilities makes the location as practical as it is comfortable. Schedule your showing today!
For sale
Price cut: $15K (7/29)
$399,990
12213 BIANCA MILL WAY, San Antonio, TX 78254
4beds
2,189sqft
:
Get pre-qualified$2,941/mo
Single Family Residence
Built in 2017
6,011 Square Feet Lot
$410,400 Zestimate®
$183/sqft
$38/mo HOA
What's special
Stainless steel appliancesTile flooringBuilt-in office spaceLarge poolPrivate guest suiteGranite countertopsHis and her closets
- 22 days |
- 401 |
- 20 |
Likely to sell faster than
Zillow last checked:
Listing updated:
Listed by:
Kevin Rogers TREC #655096 (210) 943-4343,
43 Realty, LLC
Source: LERA MLS,MLS#: 1999267
Facts & features
Interior
Bedrooms & bathrooms
- Bedrooms: 4
- Bathrooms: 3
- Full bathrooms: 3
Primary bedroom
- Features: Walk-In Closet(s), Multi-Closets
- Area: 304
- Dimensions: 19 x 16
Bedroom 2
- Area: 156
- Dimensions: 13 x 12
Bedroom 3
- Area: 110
- Dimensions: 11 x 10
Bedroom 4
- Area: 132
- Dimensions: 12 x 11
Primary bathroom
- Features: Tub/Shower Separate, Separate Vanity, Double Vanity, Soaking Tub
- Area: 169
- Dimensions: 13 x 13
Family room
- Area: 272
- Dimensions: 17 x 16
Kitchen
- Area: 221
- Dimensions: 17 x 13
Heating
- Central, Natural Gas
Cooling
- Central Air
Appliances
- Included: Microwave, Range, Gas Cooktop, Disposal, Dishwasher, Gas Water Heater
- Laundry: Laundry Room, Washer Hookup, Dryer Connection
Features
- One Living Area, Separate Dining Room, Two Eating Areas, Kitchen Island, Breakfast Bar, Utility Room Inside, 1st Floor Lvl/No Steps, High Ceilings, Open Floorplan, High Speed Internet, All Bedrooms Downstairs, Walk-In Closet(s)
- Flooring: Carpet, Ceramic Tile
- Windows: Double Pane Windows, Window Coverings
- Has basement: No
- Has fireplace: No
- Fireplace features: Not Applicable
Interior area
- Total interior livable area: 2,189 sqft
Property
Parking
- Total spaces: 2
- Parking features: Two Car Garage
- Garage spaces: 2
Features
- Levels: One
- Stories: 1
- Patio & porch: Covered
- Exterior features: Sprinkler System
- Pool features: None, Community
- Fencing: Privacy
Lot
- Size: 6,011 Square Feet
- Features: Curbs, Sidewalks
Details
- Parcel number: 044502300720
Construction
Type & style
- Home type: SingleFamily
- Property subtype: Single Family Residence
Materials
- Brick, 3 Sides Masonry, Stone, Siding
- Foundation: Slab
- Roof: Composition
Condition
- Pre-Owned
- New construction: No
- Year built: 2017
Details
- Builder name: PULTE
Utilities & green energy
- Electric: CPS
- Gas: CPS
- Sewer: SAWS, Sewer System
- Water: SAWS, Water System
- Utilities for property: Cable Available
Community & HOA
Community
- Features: Clubhouse, Playground, Jogging Trails
- Security: Smoke Detector(s), Carbon Monoxide Detector(s)
- Subdivision: Davis Ranch
HOA
- Has HOA: Yes
- HOA fee: $113 quarterly
- HOA name: LIFETIME MGMT
Location
- Region: San Antonio
Financial & listing details
- Price per square foot: $183/sqft
- Tax assessed value: $414,660
- Annual tax amount: $7,641
- Price range: $400K - $400K
- Date on market: 7/10/2026
- Cumulative days on market: 22 days
- Listing terms: Conventional,FHA,VA Loan,TX Vet,Cash
- Road surface type: Paved, Asphalt
Estimated market value
$410,400
$390,000 - $431,000
$2,432/mo
Price history
| Date | Event | Price |
|---|---|---|
| 7/29/2026 | Price change | $399,990-3.6%$183/sqft |
Source:  LERA MLS #1999267 Report a problem LERA MLS #1999267 Report a problem | ||
| 7/10/2026 | Listed for sale | $415,000+0.5%$190/sqft |
Source: LERA MLS #1999267 Report a problem | ||
| 1/25/2025 | Listing removed | $413,000$189/sqft |
Source: LERA MLS #1820575 Report a problem | ||
| 11/1/2024 | Listed for sale | $413,000-0.5%$189/sqft |
Source: LERA MLS #1820575 Report a problem | ||
| 4/10/2023 | Listing removed | -- |
Source: Zillow Rentals Report a problem | ||
| 3/28/2023 | Price change | $2,200+7.3%$1/sqft |
Source: Zillow Rentals Report a problem | ||
| 3/27/2023 | Price change | $2,050+2.5%$1/sqft |
Source: Zillow Rentals Report a problem | ||
| 3/20/2023 | Listed for rent | $2,000+8.1%$1/sqft |
Source: Zillow Rentals Report a problem | ||
| 3/17/2023 | Listing removed | -- |
Source: LERA MLS #1642874 Report a problem | ||
| 1/5/2023 | Price change | $415,000-7.8%$190/sqft |
Source: LERA MLS #1642874 Report a problem | ||
| 10/5/2022 | Listed for sale | $450,000-5.9%$206/sqft |
Source: LERA MLS #1642874 Report a problem | ||
| 10/4/2022 | Listing removed | -- |
Source: LERA MLS #1631928 Report a problem | ||
| 8/18/2022 | Listed for sale | $478,000$218/sqft |
Source: LERA MLS #1631928 Report a problem | ||
| 3/1/2021 | Listing removed | -- |
Source: Owner Report a problem | ||
| 12/3/2020 | Listed for rent | $1,850$1/sqft |
Source: Owner Report a problem | ||
| 3/15/2018 | Sold | -- |
Source: LERA MLS #1261331 Report a problem | ||
Public tax history
| Year | Property taxes | Tax assessment |
|---|---|---|
| 2025 | $5,598 -2.2% | $414,660 +3.7% |
| 2024 | $5,726 +9.5% | $399,875 +10% |
| 2023 | $5,229 -10% | $363,523 +10% |
| 2022 | $5,808 +9.8% | $330,475 +10% |
| 2021 | $5,287 | $300,432 +10% |
| 2020 | $5,287 | $273,120 +1.8% |
| 2019 | -- | $268,340 |
Find assessor info on the county website
Monthly payment
Est. payment
Payment breakdown
Explore the cost of this home by adjusting the details. Changes won't be saved.Climate risks
Neighborhood: 78254
Nearby schools
GreatSchools rating
- 8/10Joey Tomlinson Elementary SchoolGrades: PK-5Distance: 0.3 mi
- 7/10Folks MiddleGrades: 6-8Distance: 0.2 mi
- 7/10Sonia Sotomayor High SchoolGrades: 9-12Distance: 1 mi
Schools provided by the listing agent
- Elementary: Kallison
- Middle: Folks
- High: Harlan Hs
- District: Northside
Source: LERA MLS. This data may not be complete. We recommend contacting the local school district to confirm school assignments for this home.
- $473,0003 bd2 ba3.4k sqft12217 Bianca Mill Way, San Antonio, TX 78254Off Market
- $426,5004 bd3 ba3k sqft12209 Bianca Mill Way, San Antonio, TX 78254Off Market
- $455,2003 bd2 ba3.7k sqft12221 Bianca Mill Way, San Antonio, TX 78254Off Market
- $465,6005 bd4 ba3.3k sqft12217 Bianca Mill, San Antonio, TX 78254Off Market
- $484,6005 bd3 ba3.4k sqft12206 Dusty Boots Rd, San Antonio, TX 78254Off Market
- $461,9003 bd3 ba2.8k sqft12202 Dusty Boots Rd, San Antonio, TX 78254Off Market
- $362,5003 bd2 ba2.1k sqft12225 Bianca Mill Way, San Antonio, TX 78254Off Market
- $483,6004 bd3 ba3.3k sqft12214 Bianca Mill Way, San Antonio, TX 78254Off Market
A local agent can set up tours, give advice and negotiate with sellers.
A local lender can help you make sure your offer is ready when you are.
Similar homes
- $400,0004 bd3 ba2.4k sqft8908 Study Butte, San Antonio, TX 78254For Sale
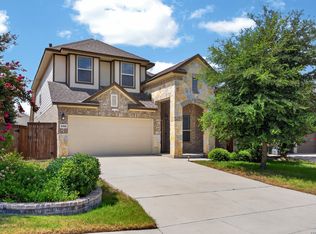
 MLS ID #1998962, Shane Hamilton TREC #558379, Keller Williams Heritage. LERA MLS
 - $375,0004 bd4 ba2.4k sqft11710 Briceway Land, San Antonio, TX 78254For Sale
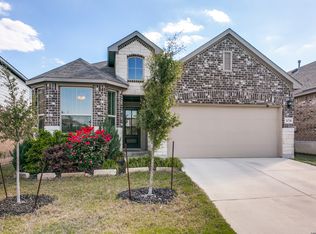 MLS ID #1957053, Julianne Hawkins TREC #636231, Phyllis Browning Company. LERA MLS
 - $398,9004 bd3 ba2.5k sqft8815 Hideout Bnd, San Antonio, TX 78254For Sale
 MLS ID #1967569, Kenneth Chick TREC #664306, Epique Realty LLC. LERA MLS
 - $359,9904 bd3 ba2.4k sqft9534 Novacek, San Antonio, TX 78254For Sale
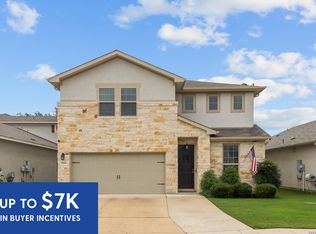 MLS ID #1969335, Dayton Schrader TREC #312921, eXp Realty. LERA MLS
 - $379,9993 bd3 ba1.9k sqft8623 Pinto Cyn, San Antonio, TX 78254For SaleMLS ID #1995379, Hoi Ta TREC #691674, Texas Premier Realty. LERA MLS
- $384,9874 bd3 ba2.5k sqft14705 Calamity Way, San Antonio, TX 78254For SaleMLS ID #1993507, Randy Elgin TREC #525639, Keller Williams Legacy. LERA MLS
- $335,0005 bd3 ba2.4k sqft12234 Malkin Pl, San Antonio, TX 78254For SaleMLS ID #1957539, Lindsay Barnett TREC #499039, Barnett Realty Group, LLC. LERA MLS
- $375,0004 bd3 ba2.8k sqft7903 Headwaters Trl, San Antonio, TX 78254For SaleMLS ID #1963693, Jesus Tejada TREC #755839, Keller Williams Heritage. LERA MLS
- $539,9004 bd3 ba2.9k sqft12340 Saddle Up, San Antonio, TX 78254For SaleMLS ID #1913233, Duncan Elliott TREC #731359, Phillips & Associates Realty. LERA MLS
- $374,0004 bd3 ba2.5k sqft8203 Dovers Den, San Antonio, TX 78253For SaleMLS ID #1996392, Monique Cardenas TREC #647512, San Antonio Portfolio KW RE. LERA MLS
- $434,9004 bd4 ba2.7k sqft12455 Diagon Alley, San Antonio, TX 78254For SaleMLS ID #1932882, Brayson Verzella TREC #538286, Real Broker, LLC. LERA MLS
- $459,9004 bd3 ba3k sqft9543 Garrison, San Antonio, TX 78254For SaleMLS ID #1966435, Matthew Bell TREC #646965, Keller Williams Heritage. LERA MLS
- $345,0005 bd4 ba2.6k sqft13523 Pokey Trail, San Antonio, TX 78254For SaleMLS ID #2002423, Sonia Perez-Olivares TREC #512880, Kuper Sotheby's Int'l Realty. LERA MLS
- $329,9994 bd3 ba2.4k sqft8447 Meadow Plains, San Antonio, TX 78254For SaleMLS ID #1964406, Aya Hussein TREC #759956, Resi Realty, LLC. LERA MLS
- $369,9994 bd3 ba2.7k sqft5716 MCKINNEY FLS, San Antonio, TX 78253For SaleMLS ID #1994059, Adam Rivera TREC #645190, Kuper Sotheby's Int'l Realty. LERA MLS
- $450,0004 bd3 ba3.1k sqft14726 Calamity Way, San Antonio, TX 78254For SaleMLS ID #1972465, Scott Liberty TREC #717957, Orchard Brokerage. LERA MLS
- $300,0003 bd3 ba2.2k sqft9839 June Grass, San Antonio, TX 78254For SaleMLS ID #1995407, Hector Chavira TREC #672252, Premier Realty Group Platinum. LERA MLS
- $565,0004 bd4 ba2.9k sqft12123 Buckaroo Ranch, San Antonio, TX 78254For SaleMLS ID #1950320, Marie Crabb TREC #612087, Exquisite Properties, LLC. LERA MLS
- $365,0004 bd3 ba2.5k sqft219 LUCCHESE ST, San Antonio, TX 78253For SaleMLS ID #1998701, Kellie Daniels TREC #505116, Coldwell Banker D'Ann Harper, REALTOR. LERA MLS
- $439,0003 bd3 ba2.7k sqft10714 Majestic Star, Helotes, TX 78023For SaleMLS ID #1999223, Kristina Zachary TREC #750888, Keller Williams Heritage. LERA MLS
