OPEN HOUSE - 08/01 & 08/02 from 12 pm to 3 pm!!! SUMMERTIME PERFECTION IN HELOTES! Welcome to your ultimate summer sanctuary at 10714 Majestic Star. Tucked away on a quiet, traffic-free cul-de-sac surrounded by gorgeous mature trees, this home is an absolute steal for this highly sought-after area outside 1604, meaning NO CITY TAXES! The main level is packed with features, starting with a dedicated private office downstairs and a separate, intimate dining room that leads you beautifully into the heart of the home. The kitchen is an absolute banger, boasting a massive central island, double ovens, and premium gas cooking. The coveted owner's retreat is also located downstairs, featuring a private en suite with a massive walk-in closet and a gorgeous walk-in shower. There is a second bedroom downstairs with a full bathroom right next to it, plus a handy secondary tech space right off the living room. Step outside to your private backyard oasis, complete with a covered patio and an amazing pool with no back neighbors for ultimate privacy. Upstairs, you will find a massive game room, an adaptable flex room perfect for a home gym or playroom, and a third bedroom with its own full bathroom located right next to it, offering ideal separation and privacy for everyone. Located minutes from major highways, incredible shopping, delicious restaurants, and family activities, this home combines hill country peace with unbeatable convenience.
For sale
$439,000
10714 Majestic Star, Helotes, TX 78023
3beds
2,780sqft
:
Get pre-qualified$3,199/mo
Single Family Residence
Built in 2013
7,230 Square Feet Lot
$-- Zestimate®
$158/sqft
$41/mo HOA
What's special
Private backyard oasisPrivate en suiteCovered patioGorgeous walk-in showerQuiet traffic-free cul-de-sacDedicated private office downstairsMassive central island
- 22 days |
- 1,427 |
- 154 |
Likely to sell faster than
Zillow last checked:
Listing updated:
Listed by:
Kristina Zachary TREC #750888 (210) 218-2637,
Keller Williams Heritage
Source: LERA MLS,MLS#: 1999223
Facts & features
Interior
Bedrooms & bathrooms
- Bedrooms: 3
- Bathrooms: 3
- Full bathrooms: 3
Primary bedroom
- Features: Walk-In Closet(s), Ceiling Fan(s), Full Bath
- Area: 260
- Dimensions: 13 x 20
Bedroom 2
- Area: 143
- Dimensions: 13 x 11
Bedroom 3
- Area: 143
- Dimensions: 13 x 11
Primary bathroom
- Features: Tub/Shower Separate, Double Vanity
- Area: 156
- Dimensions: 13 x 12
Dining room
- Area: 156
- Dimensions: 13 x 12
Kitchen
- Area: 285
- Dimensions: 19 x 15
Living room
- Area: 315
- Dimensions: 15 x 21
Office
- Area: 156
- Dimensions: 13 x 12
Heating
- Central, Natural Gas
Cooling
- Ceiling Fan(s), Central Air
Appliances
- Included: Cooktop, Built-In Oven, Microwave, Gas Cooktop, Disposal, Dishwasher, Plumbed For Ice Maker, Electric Water Heater, Plumb for Water Softener, Double Oven
- Laundry: Main Level, Laundry Room, Washer Hookup, Dryer Connection
Features
- One Living Area, Separate Dining Room, Eat-in Kitchen, Two Eating Areas, Kitchen Island, Study/Library, Game Room, Utility Room Inside, Secondary Bedroom Down, High Ceilings, Open Floorplan, High Speed Internet, Walk-In Closet(s), Master Downstairs, Ceiling Fan(s), Chandelier, Solid Counter Tops, Programmable Thermostat
- Flooring: Carpet, Ceramic Tile
- Windows: Double Pane Windows, Window Coverings
- Has basement: No
- Attic: Partially Floored
- Has fireplace: No
- Fireplace features: Not Applicable
Interior area
- Total interior livable area: 2,780 sqft
Video & virtual tour
Property
Parking
- Total spaces: 2
- Parking features: Two Car Garage, Garage Door Opener
- Garage spaces: 2
Features
- Levels: Two
- Stories: 2
- Patio & porch: Patio, Covered, Deck
- Exterior features: Lighting
- Has private pool: Yes
- Pool features: In Ground
- Fencing: Privacy
Lot
- Size: 7,230 Square Feet
- Features: Cul-De-Sac, Greenbelt, Curbs, Sidewalks, Streetlights
- Residential vegetation: Mature Trees
Details
- Parcel number: 044810120060
Construction
Type & style
- Home type: SingleFamily
- Architectural style: Traditional
- Property subtype: Single Family Residence
Materials
- Brick, 3 Sides Masonry, Siding
- Foundation: Slab
- Roof: Composition
Condition
- Pre-Owned
- New construction: No
- Year built: 2013
Details
- Builder name: Pulte Homes
Utilities & green energy
- Electric: CPS
- Gas: CPS
- Sewer: CITY
- Water: SAWS, Water System
- Utilities for property: Cable Available, Private Garbage Service
Green energy
- Water conservation: Water-Smart Landscaping
Community & HOA
Community
- Features: Playground, Cluster Mail Box, School Bus
- Security: Smoke Detector(s), Prewired
- Subdivision: Lantana Oaks
HOA
- Has HOA: Yes
- HOA fee: $123 quarterly
- HOA name: LIFETIME MANAGEMENT
Location
- Region: Helotes
Financial & listing details
- Price per square foot: $158/sqft
- Tax assessed value: $546,130
- Annual tax amount: $10,095
- Price range: $439K - $439K
- Date on market: 7/10/2026
- Cumulative days on market: 23 days
- Listing terms: Conventional,FHA,VA Loan,Cash
- Road surface type: Paved
Estimated market value
Not available
Estimated sales range
Not available
Not available
Price history
| Date | Event | Price |
|---|---|---|
| 7/28/2026 | Listed for sale | $439,000$158/sqft |
Source:  LERA MLS #1999223 Report a problem LERA MLS #1999223 Report a problem | ||
| 7/15/2026 | Contingent | $439,000$158/sqft |
Source: LERA MLS #1999223 Report a problem | ||
| 7/10/2026 | Listed for sale | $439,000+23.7%$158/sqft |
Source: LERA MLS #1999223 Report a problem | ||
| 6/7/2019 | Sold | -- |
Source:  Central Texas MLS #376480 Report a problem Central Texas MLS #376480 Report a problem | ||
| 5/3/2019 | Listed for sale | $354,900-2.7%$128/sqft |
Source: Redfin Corporation #376480 Report a problem | ||
| 3/11/2018 | Listing removed | $364,900$131/sqft |
Source: Keller Williams Realty Heritage #1290378 Report a problem | ||
| 2/1/2018 | Listed for sale | $364,900$131/sqft |
Source: Keller Williams Heritage #1290378 Report a problem | ||
Public tax history
| Year | Property taxes | Tax assessment |
|---|---|---|
| 2025 | $8,060 +2.7% | $546,130 +6.9% |
| 2024 | $7,851 +1.2% | $510,980 +3.5% |
| 2023 | $7,761 -7.1% | $493,595 +10% |
| 2022 | $8,351 -1.6% | $448,723 +10% |
| 2021 | $8,487 | $407,930 +2.4% |
| 2020 | $8,487 +1.8% | $398,360 +3% |
| 2019 | $8,334 | $386,930 +5.2% |
| 2018 | $8,334 +5.6% | $367,720 +3.7% |
| 2017 | $7,893 +0.4% | $354,590 +0.4% |
| 2016 | $7,863 +69.1% | $353,050 +1.1% |
| 2015 | $4,649 | $349,330 |
Find assessor info on the county website
Monthly payment
Est. payment
Payment breakdown
Explore the cost of this home by adjusting the details. Changes won't be saved.Climate risks
Neighborhood: 78023
Nearby schools
GreatSchools rating
- 9/10Helotes Elementary SchoolGrades: PK-5Distance: 2.2 mi
- 7/10Folks MiddleGrades: 6-8Distance: 2.2 mi
- 9/10O'Connor High SchoolGrades: 9-12Distance: 1.4 mi
Schools provided by the listing agent
- Elementary: Helotes
- Middle: Folks
- High: O'connor
- District: Northside
Source: LERA MLS. This data may not be complete. We recommend contacting the local school district to confirm school assignments for this home.
- $396,3004 bd2 ba2.5k sqft10710 Majestic Star, Helotes, TX 78023Off Market

- $418,1004 bd3 ba2.7k sqft10718 Majestic Star, Helotes, TX 78023Off Market
- $420,8003 bd3 ba2.5k sqft10706 Majestic Star, Helotes, TX 78023Off Market
- $518,9004 bd2 ba2.9k sqft10722 Majestic Star, Helotes, TX 78023Off Market
- $1,536,700-- bd-- ba36k sqft10630 Braun Rd, San Antonio, TX 78254Off Market
- $534,9004 bd4 ba3.2k sqft10702 Majestic Star, Helotes, TX 78023Off Market
- $374,2004 bd2 ba1.9k sqft10726 Majestic Star, Helotes, TX 78023Off Market
- $430,3004 bd2 ba2.9k sqft10602 Cactus Way, Helotes, TX 78023Off Market
A local agent can set up tours, give advice and negotiate with sellers.
Similar homes
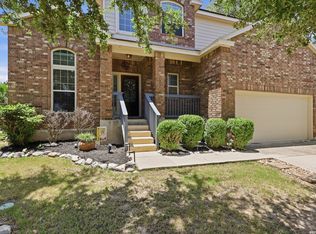
- $499,9005 bd4 ba3.2k sqft10858 Red Sage, Helotes, TX 78023For Sale

 MLS ID #1996141, Norma Lira TREC #556963, Keller Williams Heritage. LERA MLS
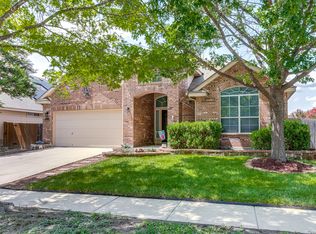
 - $530,5005 bd3 ba3.3k sqft10903 FOX GLOVE FLD, Helotes, TX 78023For Sale
 MLS ID #2002745, Anna Almanza TREC #827678, Clark Realty & Associates,LLC. LERA MLS
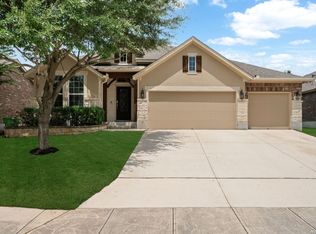
 - $375,0004 bd3 ba2.4k sqft10711 Palomino Bnd, San Antonio, TX 78254For Sale
 MLS ID #1998457, Nancy Muldoon TREC #598966, eXp Realty. LERA MLS
 - $425,0004 bd3 ba2.6k sqft8955 HIGH BR, San Antonio, TX 78254For Sale
 MLS ID #2002192, Gina Graham TREC #549227, eXp Realty. LERA MLS
 - $459,0003 bd2 ba2.3k sqft11423 Wake Robin, San Antonio, TX 78253For SaleMLS ID #1995916, Steven Noriega TREC #743036, Keller Williams Legacy. LERA MLS
- $435,0004 bd4 ba3.1k sqft12330 Fleming Surf Dr, San Antonio, TX 78249For SaleMLS ID #1999168, Yuejuan Qin TREC #708404, Millennia Realty. LERA MLS
- $449,9994 bd4 ba2.9k sqft9646 Calmont Way, San Antonio, TX 78251For SaleMLS ID #2002532, Gabriela Castillo TREC #756301, Exquisite Properties, LLC. LERA MLS
- $456,5004 bd4 ba2.9k sqft5911 Cecilyann, San Antonio, TX 78253For SaleMLS ID #1956964, Dawn Willborn TREC #706356, Kuper Sotheby's Int'l Realty. LERA MLS
- $529,0004 bd4 ba3.4k sqft17918 Antero, Helotes, TX 78023For SaleMLS ID #1999082, Amanda London TREC #719558, BHHS Don Johnson Realtors - SA. LERA MLS
- $409,9904 bd3 ba2.2k sqft4827 PALMA NOVA ST, San Antonio, TX 78253For SaleMLS ID #1995051, Carlos Martinez TREC #631834, Niemeyer & Associates, REALTORS. LERA MLS
- $381,9004 bd3 ba2.4k sqft9019 Monument Parke, San Antonio, TX 78254For SaleMLS ID #1992774, Trudy Scott TREC #676737, Coldwell Banker D'Ann Harper. LERA MLS
- $460,0005 bd4 ba2.9k sqft11926 TOWER CRK, San Antonio, TX 78253For SaleMLS ID #1999320, Shelly S Williams TREC #696911, Stonepoint Properties Inc. LERA MLS
- $540,0005 bd3 ba2.9k sqft8330 Magdalena Run, Helotes, TX 78023For SaleMLS ID #1942465, Cathy DeLeon TREC #840667, eXp Realty. LERA MLS
- $459,9004 bd2 ba2.7k sqft12606 Alstroemeria, San Antonio, TX 78253For SaleMLS ID #1995472, Leticia Wallace TREC #809215, BK Real Estate. LERA MLS
- $539,9004 bd3 ba2.9k sqft12340 Saddle Up, San Antonio, TX 78254For SaleMLS ID #1913233, Duncan Elliott TREC #731359, Phillips & Associates Realty. LERA MLS
- $350,0004 bd3 ba3k sqft8747 Feather Trl, Helotes, TX 78023For SaleMLS ID #1888536, Bradley Graves TREC #554579, Coldwell Banker D'Ann Harper, REALTOR. LERA MLS
- $390,9903 bd2 ba2.9k sqft2847 Lakehills, San Antonio, TX 78251For SaleMLS ID #1995491, Dayton Schrader TREC #312921, eXp Realty. LERA MLS
- $325,0004 bd3 ba2.5k sqft11935 Curtis, San Antonio, TX 78254For SaleMLS ID #1917007, Allen Lu TREC #634209, Adapt Realty Group. LERA MLS
- $345,0004 bd3 ba2.5k sqft13438 Canyon Mdw, San Antonio, TX 78254For SaleMLS ID #2001464, Oscar Madrigal TREC #749908, Orchard Brokerage. LERA MLS
- $559,0004 bd4 ba3.5k sqft11819 Newton Trl, San Antonio, TX 78253For SaleMLS ID #2004017, Kam Walker TREC #747368, Keller Williams City-View. LERA MLS
