Welcome to this beautifully maintained 1.5-story home located on a corner cul-de-sac lot in the highly sought-after Legacy Trails community with controlled access. Offering 3 bedrooms, 2 bathrooms, a private study, and a spacious upstairs game room, this home provides a flexible layout perfect for both everyday living and entertaining. The open-concept floor plan features high ceilings, separate living and dining areas, and a warm family room with a cozy fireplace. The island kitchen is equipped with stainless steel appliances, abundant cabinet and countertop space, and overlooks the main living area. The spacious primary suite offers a large walk-in closet and an ensuite bath with a double vanity. Step outside to enjoy the covered back patio, ideal for relaxing or hosting guests. Energy-efficient solar panels help keep utility costs low. Conveniently located near top-rated schools, Lackland AFB, SeaWorld, Loop 410, and Highway 151, this home combines comfort, convenience, and an exceptional location.
For sale
Price cut: $6K (8/19)
$385,000
2847 Lakehills, San Antonio, TX 78251
3beds
2,920sqft
Single Family Residence
Built in 2002
7,492 Square Feet Lot
$380,400 Zestimate®
$132/sqft
$100/mo HOA
What's special
High ceilingsOpen-concept floor planStainless steel appliancesEnergy-efficient solar panelsLarge walk-in closetCorner cul-de-sac lotPrivate study
- 57 days |
- 360 |
- 15 |
Zillow last checked:
Listing updated:
Listed by:
Dayton Schrader TREC #312921 (210) 757-9785,
eXp Realty
Source: LERA MLS,MLS#: 1995491
Facts & features
Interior
Bedrooms & bathrooms
- Bedrooms: 3
- Bathrooms: 2
- Full bathrooms: 2
Primary bedroom
- Features: Split, Walk-In Closet(s)
- Area: 240
- Dimensions: 15 x 16
Bedroom 2
- Area: 132
- Dimensions: 11 x 12
Bedroom 3
- Area: 132
- Dimensions: 12 x 11
Primary bathroom
- Features: Tub/Shower Separate, Double Vanity, Soaking Tub
- Area: 126
- Dimensions: 9 x 14
Dining room
- Area: 144
- Dimensions: 12 x 12
Kitchen
- Area: 132
- Dimensions: 11 x 12
Living room
- Area: 272
- Dimensions: 17 x 16
Office
- Area: 132
- Dimensions: 11 x 12
Heating
- Central, Natural Gas
Cooling
- Central Air
Appliances
- Included: Self Cleaning Oven, Microwave, Range, Disposal, Dishwasher
- Laundry: Washer Hookup, Dryer Connection
Features
- Three Living Area, Separate Dining Room, Two Eating Areas, Kitchen Island, Study/Library, Game Room, Utility Room Inside, Secondary Bedroom Down, High Ceilings, Open Floorplan, Master Downstairs, Ceiling Fan(s)
- Flooring: Carpet, Ceramic Tile, Vinyl
- Has basement: No
- Number of fireplaces: 1
- Fireplace features: One, Living Room
Interior area
- Total interior livable area: 2,920 sqft
Video & virtual tour
Property
Parking
- Total spaces: 2
- Parking features: Two Car Garage
- Garage spaces: 2
Features
- Levels: One
- Stories: 1.5
- Exterior features: Solar Panels
- Pool features: None, Community
Lot
- Size: 7,492 Square Feet
Details
- Parcel number: 176410010720
Construction
Type & style
- Home type: SingleFamily
- Architectural style: Contemporary
- Property subtype: Single Family Residence
Materials
- 3 Sides Masonry, Fiber Cement
- Foundation: Slab
- Roof: Composition
Condition
- Pre-Owned
- New construction: No
- Year built: 2002
Details
- Builder name: Ryland
Community & HOA
Community
- Features: Tennis Court(s), Playground, Sports Court
- Security: Controlled Access
- Subdivision: Legacy Trails
HOA
- Has HOA: Yes
- HOA fee: $300 quarterly
- HOA name: LEGACY TRAILS HOMEOWNERS ASSOCIATION
Location
- Region: San Antonio
Financial & listing details
- Price per square foot: $132/sqft
- Tax assessed value: $400,330
- Annual tax amount: $9,168
- Price range: $385K - $385K
- Date on market: 6/26/2026
- Cumulative days on market: 58 days
- Listing terms: Conventional,FHA,VA Loan,Cash
Estimated market value
$380,400
$361,000 - $399,000
$2,176/mo
Price history
| Date | Event | Price |
|---|---|---|
| 8/19/2026 | Price change | $385,000-1.5%$132/sqft |
Source:  LERA MLS #1995491 Report a problem LERA MLS #1995491 Report a problem | ||
| 7/20/2026 | Price change | $390,990-2.3%$134/sqft |
Source: LERA MLS #1995491 Report a problem | ||
| 6/26/2026 | Listed for sale | $399,990+42.9%$137/sqft |
Source: LERA MLS #1995491 Report a problem | ||
| 6/17/2020 | Sold | -- |
Source: LERA MLS #44006_1427453 Report a problem | ||
| 5/21/2020 | Pending sale | $280,000$96/sqft |
Source: Keller Williams Heritage #1427453 Report a problem | ||
| 3/19/2020 | Price change | $280,000+1.8%$96/sqft |
Source: Keller Williams Realty/Heritag #397192 Report a problem | ||
| 3/2/2020 | Pending sale | $275,000$94/sqft |
Source: Keller Williams Realty/Heritag #397192 Report a problem | ||
| 2/13/2020 | Price change | $275,000-8.3%$94/sqft |
Source: Keller Williams Realty/Heritag #397192 Report a problem | ||
| 12/5/2019 | Listed for sale | $300,000$103/sqft |
Source: Keller Williams Heritage #1427453 Report a problem | ||
| 9/27/2005 | Sold | -- |
Source: LERA MLS #44006_555483 Report a problem | ||
Public tax history
| Year | Property taxes | Tax assessment |
|---|---|---|
| 2025 | $4,084 -18.5% | $400,330 -2.2% |
| 2024 | $5,009 -1.4% | $409,460 +7.9% |
| 2023 | $5,078 -49.4% | $379,529 -6.3% |
| 2022 | $10,029 +84.2% | $405,130 +29.2% |
| 2021 | $5,446 | $313,660 +3.2% |
| 2020 | $5,446 +0.2% | $303,800 +1.5% |
| 2019 | $5,433 | $299,430 +6.2% |
| 2018 | $5,433 +2% | $281,920 +9.4% |
| 2017 | $5,328 +0.3% | $257,620 +3.1% |
| 2016 | $5,312 -7.3% | $249,910 +3.2% |
| 2015 | $5,730 | $242,066 +10% |
| 2014 | $5,730 | $220,060 +1.3% |
| 2013 | -- | $217,206 +10% |
| 2012 | -- | $197,460 -0.9% |
| 2011 | -- | $199,200 -1.7% |
| 2010 | -- | $202,650 -0.8% |
| 2009 | -- | $204,380 -13.5% |
| 2008 | -- | $236,159 +10% |
| 2007 | -- | $214,690 +7.5% |
| 2006 | -- | $199,640 +1.3% |
| 2005 | -- | $197,030 |
| 2004 | -- | -- |
| 2003 | -- | -- |
Find assessor info on the county website
Monthly payment
Est. payment
Payment breakdown
Explore the cost of this home by adjusting the details. Changes won't be saved.Climate risks
Neighborhood: 78251
Nearby schools
GreatSchools rating
- 9/10Raba Elementary SchoolGrades: PK-5Distance: 0.4 mi
- 5/10Jordan Middle SchoolGrades: 6-8Distance: 0.8 mi
- 6/10Warren High SchoolGrades: 9-12Distance: 0.4 mi
Schools provided by the listing agent
- Elementary: Raba
- Middle: Jordan
- High: Warren
- District: Northside
Source: LERA MLS. This data may not be complete. We recommend contacting the local school district to confirm school assignments for this home.
- $378,0004 bd3 ba2.6k sqft2846 Lakehills St, San Antonio, TX 78251Off Market
- $344,4003 bd2 ba2.3k sqft2842 Lakehills St, San Antonio, TX 78251Off Market
- $445,9003 bd3 ba2.6k sqft2850 Lakehills St, San Antonio, TX 78251Off Market

- $349,5004 bd3 ba2.5k sqft2851 Lakehills St, San Antonio, TX 78251Off Market

- $386,7004 bd2 ba2.9k sqft2855 Lakehills St, San Antonio, TX 78251Off Market
- $386,8004 bd2 ba3.1k sqft2834 Lakehills St, San Antonio, TX 78251Off Market
- $364,3004 bd2 ba2.5k sqft2823 Lakehills St, San Antonio, TX 78251Off Market
- $449,7004 bd3 ba2.7k sqft2838 Lakehills St, San Antonio, TX 78251Off Market
A local agent can set up tours, give advice and negotiate with sellers.
Similar homes
- $385,0004 bd3 ba2.5k sqft1723 Viljandi Moon, San Antonio, TX 78251For Sale
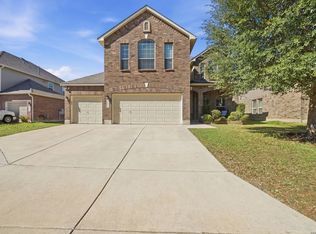
 MLS ID #2004831, Jose De Luna TREC #807105, eXp Realty. LERA MLS
 - $445,0004 bd4 ba2.9k sqft9646 Calmont Way, San Antonio, TX 78251For Sale
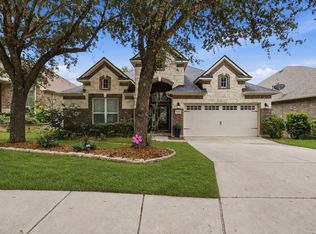 MLS ID #2002532, Gabriela Castillo TREC #756301, Exquisite Properties, LLC. LERA MLS
 - $425,0005 bd3 ba3.2k sqft10106 RAMBLIN RIVER RD, San Antonio, TX 78251For Sale
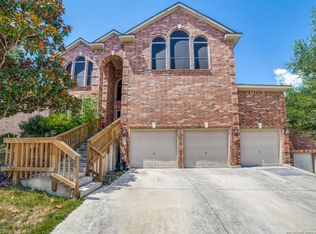 MLS ID #1957434, Summer Lafferty TREC #664133, Southeast, REALTORS. LERA MLS
 - $400,0004 bd3 ba2.4k sqft9031 La Junta, San Antonio, TX 78254For Sale
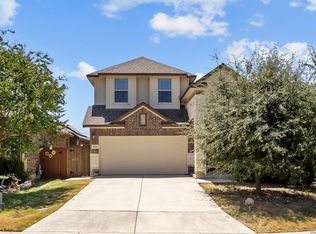 MLS ID #2010892, Dayton Schrader TREC #312921, eXp Realty. LERA MLS
 - $389,0004 bd3 ba2.8k sqft8735 N Sarasota Woods, San Antonio, TX 78250For SaleMLS ID #2005073, Freddy Samuel TREC #702136, Trinity Texas Realty INC. LERA MLS
- $305,0004 bd3 ba2.2k sqft9946 Sable Arrow, San Antonio, TX 78251For SaleMLS ID #1992466, Dominic Fuentes TREC #743642, Phyllis Browning Company. LERA MLS
- $385,0004 bd3 ba2.2k sqft5819 Quiet Glen Dr, San Antonio, TX 78240For SaleMLS ID #2010802, Christopher Galvan TREC #723068, Keller Williams Heritage. LERA MLS
- $354,1374 bd2 ba2.7k sqft9910 Shetland Gate, San Antonio, TX 78254For SaleMLS ID #2008977, Randy Elgin TREC #525639, Keller Williams Legacy. LERA MLS
- $374,0004 bd3 ba2.4k sqft10711 Palomino Bnd, San Antonio, TX 78254For SaleMLS ID #1998457, Nancy Muldoon TREC #598966, eXp Realty. LERA MLS
- $398,9994 bd4 ba3k sqft10426 Shire Country, San Antonio, TX 78254For SaleMLS ID #1997304, Melissa Mahula TREC #737114, Homestead & Ranch Real Estate. LERA MLS
- $408,9004 bd3 ba2.2k sqft4827 PALMA NOVA ST, San Antonio, TX 78253For SaleMLS ID #1995051, Carlos Martinez TREC #631834, Niemeyer & Associates, REALTORS. LERA MLS
- $374,9002 bd2 ba1.7k sqft4202 Black Rock, San Antonio, TX 78253For SaleMLS ID #1961476, Desiree Garcia TREC #702010, eXp Realty. LERA MLS
- $435,0005 bd5 ba3.2k sqft11334 Phoebe Lace, San Antonio, TX 78253For SaleMLS ID #2007210, Robert Saenz TREC #553208, Xsellence Realty. LERA MLS
- $367,5003 bd2 ba2.6k sqft13014 Gordons Mott, San Antonio, TX 78253For SaleMLS ID #1958508, Sheryl Woolsey TREC #655600, Woolsey Realty Company. LERA MLS
- $449,9003 bd2 ba2.3k sqft11423 Wake Robin, San Antonio, TX 78253For SaleMLS ID #1995916, Steven Noriega TREC #743036, Keller Williams Legacy. LERA MLS
- $350,0003 bd2 ba1.9k sqft6243 Cecilyann, San Antonio, TX 78253For SaleMLS ID #1973202, Monica Garza TREC #564199, Better Homes and Gardens Winans. LERA MLS
- $345,0003 bd2 ba1.7k sqft12606 Desert Palm, San Antonio, TX 78253For SaleMLS ID #1943946, Phyllis Trolinger TREC #445783, RE/MAX Preferred, REALTORS. LERA MLS
- $425,0004 bd3 ba2.5k sqft12519 STILLWATER CRK, San Antonio, TX 78254For SaleMLS ID #2007565, Vicki Morgan TREC #471153, Keller Williams Boerne. LERA MLS
- $325,0004 bd3 ba2.9k sqft1214 Tetford, San Antonio, TX 78253For SaleMLS ID #2004248, Christopher Engstrom TREC #745386, Phyllis Browning Company. LERA MLS
- $345,0004 bd3 ba2.6k sqft8923 Rainbow Creek, San Antonio, TX 78245For SaleMLS ID #1963519, Esmeralda Ramahi TREC #736216, Our Texas Real Estate. LERA MLS
