Welcome to this spacious and well-maintained 4-bedroom, 2.5-bath home in the desirable Village in the Woods community. Offering nearly 2,900 square feet of living space, this home features an open and functional floor plan with multiple living and dining areas, making it ideal for both everyday living and entertaining. The generous kitchen provides ample cabinet and counter space and flows seamlessly into the main living area and extra kitchen too.The oversized primary suite offers a private retreat with a spacious en-suite bath and walk-in closet. Conveniently located near major highways, shopping, dining, schools, and entertainment, this home combines comfort, space, and convenience. Don't miss this opportunity-schedule your private showing today!
For sale
$389,000
8735 N Sarasota Woods, San Antonio, TX 78250
4beds
2,879sqft
Single Family Residence
Built in 2006
5,445 Square Feet Lot
$381,500 Zestimate®
$135/sqft
$38/mo HOA
What's special
Oversized primary suite
- 31 days
- 211
- 5
Zillow last checked:
Listing updated:
Listed by:
Freddy Samuel TREC #702136 (210) 788-2337,
Trinity Texas Realty INC
Source: LERA MLS,MLS#: 2005073
Facts & features
Interior
Bedrooms & bathrooms
- Bedrooms: 4
- Bathrooms: 3
- Full bathrooms: 2
- 1/2 bathrooms: 1
Primary bedroom
- Area: 252
- Dimensions: 18 x 14
Bedroom 2
- Area: 90
- Dimensions: 9 x 10
Bedroom 3
- Area: 35
- Dimensions: 7 x 5
Bedroom 4
- Area: 120
- Dimensions: 12 x 10
Primary bathroom
- Features: Tub/Shower Separate
- Area: 90
- Dimensions: 10 x 9
Dining room
- Area: 140
- Dimensions: 14 x 10
Family room
- Area: 156
- Dimensions: 13 x 12
Kitchen
- Area: 272
- Dimensions: 16 x 17
Living room
- Area: 360
- Dimensions: 20 x 18
Heating
- Central, Electric
Cooling
- Central Air
Appliances
- Included: Cooktop, Built-In Oven, Self Cleaning Oven, Microwave, Range, Gas Cooktop, Refrigerator, Dishwasher, Electric Water Heater
- Laundry: Washer Hookup, Dryer Connection
Features
- Two Living Area, Master Downstairs, Ceiling Fan(s), Solid Counter Tops
- Flooring: Carpet, Ceramic Tile, Vinyl
- Windows: Window Coverings
- Has basement: No
- Has fireplace: No
- Fireplace features: Not Applicable
Interior area
- Total interior livable area: 2,879 sqft
Property
Parking
- Total spaces: 4
- Parking features: Two Car Garage, Garage Door Opener, Two Car Carport
- Garage spaces: 2
- Carport spaces: 2
- Covered spaces: 4
Features
- Levels: Two
- Stories: 2
- Pool features: None
Lot
- Size: 5,445 Square Feet
- Features: Corner Lot, Streetlights
Details
- Parcel number: 185360030290
Construction
Type & style
- Home type: SingleFamily
- Property subtype: Single Family Residence
Materials
- Brick, Siding
- Foundation: Slab
- Roof: Wood Shingle/Shake,Wood
Condition
- Pre-Owned
- New construction: No
- Year built: 2006
Details
- Builder name: Perry Homes
Utilities & green energy
- Electric: CPS
- Gas: CPS
- Sewer: SAWS
- Water: SAWS, Water System
- Utilities for property: City Garbage service
Community & HOA
Community
- Features: None
- Security: Smoke Detector(s)
- Subdivision: Cripple Creek
HOA
- Has HOA: Yes
- HOA fee: $450 annually
- HOA name: CRIPPLE CREEK
Location
- Region: San Antonio
Financial & listing details
- Price per square foot: $135/sqft
- Price range: $389K - $389K
- Date on market: 8/1/2026
- Cumulative days on market: 32 days
- Listing terms: Conventional,FHA,VA Loan,Cash
- Road surface type: Paved
Estimated market value
$381,500
$362,000 - $401,000
$2,381/mo
Price history
| Date | Event | Price |
|---|---|---|
| 8/1/2026 | Listed for sale | $389,000$135/sqft |
Source:  LERA MLS #2005073 Report a problem LERA MLS #2005073 Report a problem | ||
Public tax history
Tax history is unavailable.
Monthly payment
Est. payment
Payment breakdown
Explore the cost of this home by adjusting the details. Changes won't be saved.Climate risks
Neighborhood: 78250
Nearby schools
Schools provided by the listing agent
- Elementary: Carson
- Middle: Stevenson
- High: Marshall
- District: Northside
Source: LERA MLS. This data may not be complete. We recommend contacting the local school district to confirm school assignments for this home.
- $321,3004 bd2 ba2.8k sqft8735 Sarasota Woods, San Antonio, TX 78250Off Market
- $246,7003 bd2 ba1.7k sqft8731 Sarasota Woods, San Antonio, TX 78250Off Market

- $269,9003 bd2 ba1.7k sqft8746 Maverick Rim, San Antonio, TX 78250Off Market
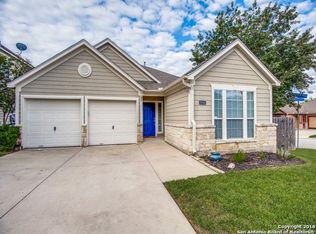
- $302,3004 bd2 ba2.8k sqft8727 Sarasota Woods, San Antonio, TX 78250Off Market

Similar homes
- $374,0004 bd3 ba2.4k sqft10711 Palomino Bnd, San Antonio, TX 78254For Sale
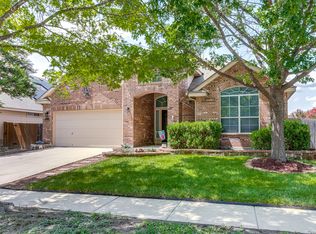
 MLS ID #1998457, Nancy Muldoon TREC #598966, eXp Realty. LERA MLS
 - $398,9994 bd4 ba3k sqft10426 Shire Country, San Antonio, TX 78254For Sale
 MLS ID #1997304, Melissa Mahula TREC #737114, Homestead & Ranch Real Estate. LERA MLS
 - $377,5004 bd3 ba2.8k sqft8807 Brae Crest Dr, San Antonio, TX 78249For Sale
 MLS ID #1994800, Darin Hathcock TREC #641817, Cirque Real Estate, LLC. LERA MLS
 - $385,0003 bd2 ba2.9k sqft2847 Lakehills, San Antonio, TX 78251For Sale
 MLS ID #1995491, Dayton Schrader TREC #312921, eXp Realty. LERA MLS
 - $389,0004 bd3 ba2.8k sqft13559 Shelbritt Rd, San Antonio, TX 78249For SaleMLS ID #1997160, Jorge Grajales TREC #658967, Keller Williams City-View. LERA MLS
- $369,0003 bd3 ba2.8k sqft10303 Buckskin Rise, San Antonio, TX 78254For SaleMLS ID #1969486, Parminder Kaur TREC #820704, Keller Williams City-View. LERA MLS
- $278,0003 bd3 ba2k sqft7930 Veleta, San Antonio, TX 78250For SaleMLS ID #2003062, Stephanie Gutierrez TREC #797036, John Chunn Realty, LLC. LERA MLS
- $357,5004 bd3 ba2.3k sqft6534 Jade Meadow, San Antonio, TX 78249For SaleMLS ID #1992134, Richard Pena TREC #719749, eXp Realty. LERA MLS
- $369,0004 bd3 ba2.4k sqft4702 Thomas Rusk, San Antonio, TX 78253For SaleMLS ID #1944186, Minavet Aranda TREC #817916, BK Real Estate. LERA MLS
- $348,0003 bd3 ba2.1k sqft2634 Lakehills St, San Antonio, TX 78251For SaleMLS ID #1943594, Esmeralda Ramahi TREC #736216, Our Texas Real Estate. LERA MLS
- $348,8004 bd3 ba2.3k sqft8351 Angelina Parke, San Antonio, TX 78254For SaleMLS ID #1991281, Sandra Gonzalez TREC #596120, SK1 Properties, LLC. LERA MLS
- $330,0004 bd3 ba2.5k sqft7514 Greenbelt, San Antonio, TX 78251For SaleMLS ID #1991851, Lisa Marie Heman TREC #493887, Vortex Realty. LERA MLS
- $280,0004 bd3 ba2.1k sqft9503 BRAUN CRK, San Antonio, TX 78254For SaleMLS ID #1972843, Juanita Sepulveda TREC #812228, Keller Williams City-View. LERA MLS
- $300,0004 bd3 ba2.2k sqft9946 Sable Arrow, San Antonio, TX 78251For SaleMLS ID #1992466, Dominic Fuentes TREC #743642, Phyllis Browning Company. LERA MLS
- $251,9903 bd3 ba1.5k sqft5626 Timbersteep, San Antonio, TX 78250For SaleMLS ID #2007471, Juan Medina TREC #577657, AE Realty. LERA MLS
- $300,0004 bd3 ba2.9k sqft814 BUTLER PT, San Antonio, TX 78251For SaleMLS ID #2008208, David Abrahams TREC #719953, Phyllis Browning Company. LERA MLS
- $338,9004 bd3 ba2.4k sqft6942 Caribou Crk, San Antonio, TX 78244For SaleMLS ID #2012603, Hugo Berlanga TREC #726696, LPT Realty, LLC. LERA MLS
- $415,0004 bd3 ba3.3k sqft24419 Drew Gap, San Antonio, TX 78255For SaleMLS ID #1998687, Daniel Chapa TREC #723789, Central Metro Realty. LERA MLS
- $271,0003 bd3 ba1.5k sqft9259 Ridge Breeze, San Antonio, TX 78250For SaleMLS ID #1969845, Nicole Castaneda TREC #682099, Real Broker, LLC. LERA MLS
- $365,0003 bd3 ba2.2k sqft25511 ECHO SPGS, San Antonio, TX 78260For SaleMLS ID #2013209, Claudia Garza Aguirre TREC #748655, Pyramis Company. LERA MLS
