Welcome to this beautifully updated 4-bedroom, 2.5-bath home offering comfort, style, and incredible value! Enjoy a recently renovated interior and exterior featuring fresh new paint throughout, brand-new carpet, and modern touches that make this home truly stand out. Step outside to your own private backyard oasis with a heated pool, smart deck, and plenty of space for entertaining year-round. Plus, enjoy added savings and convenience with a water softener and fully paid-off solar panels! The seller is willing to consider buyer concessions to assist with fence repairs. This home has it all-space, upgrades, energy efficiency, and outdoor luxury! Don't miss your chance to make it yours
For sale
$338,900
6942 Caribou Crk, San Antonio, TX 78244
4beds
2,485sqft
Single Family Residence
Built in 2005
9,147 Square Feet Lot
$337,500 Zestimate®
$136/sqft
$50/mo HOA
What's special
Heated poolModern touchesFresh new paint throughoutPrivate backyard oasisOutdoor luxuryBrand-new carpetRecently renovated interior
- 1 day
- 98
- 8
Likely to sell faster than
Zillow last checked:
Listing updated:
Listed by:
Hugo Berlanga TREC #726696 (956) 334-4560,
LPT Realty, LLC
Source: LERA MLS,MLS#: 2012603
Facts & features
Interior
Bedrooms & bathrooms
- Bedrooms: 4
- Bathrooms: 3
- Full bathrooms: 2
- 1/2 bathrooms: 1
Primary bedroom
- Features: Walk-In Closet(s), Full Bath
- Level: Upper
- Area: 288
- Dimensions: 18 x 16
Bedroom 2
- Area: 132
- Dimensions: 11 x 12
Bedroom 3
- Area: 132
- Dimensions: 12 x 11
Bedroom 4
- Area: 143
- Dimensions: 11 x 13
Primary bathroom
- Features: Tub/Shower Separate, Double Vanity
- Area: 72
- Dimensions: 9 x 8
Dining room
- Area: 140
- Dimensions: 14 x 10
Kitchen
- Area: 169
- Dimensions: 13 x 13
Living room
- Area: 238
- Dimensions: 14 x 17
Heating
- Central, Natural Gas
Cooling
- Central Air
Appliances
- Included: Microwave, Range, Disposal, Dishwasher
- Laundry: Main Level, Laundry Room, Washer Hookup, Dryer Connection
Features
- Two Living Area, Separate Dining Room, Loft, Utility Room Inside, All Bedrooms Upstairs, Walk-In Closet(s), Ceiling Fan(s), Chandelier
- Flooring: Carpet, Laminate
- Has basement: No
- Attic: Partially Floored
- Has fireplace: No
- Fireplace features: Not Applicable
Interior area
- Total interior livable area: 2,485 sqft
Property
Parking
- Total spaces: 2
- Parking features: Two Car Garage, Garage Door Opener
- Garage spaces: 2
Features
- Levels: Two
- Stories: 2
- Has private pool: Yes
- Pool features: In Ground, Heated
Lot
- Size: 9,147 Square Feet
Details
- Parcel number: 177300120200
Construction
Type & style
- Home type: SingleFamily
- Property subtype: Single Family Residence
Materials
- Brick, Siding, Fiber Cement
- Foundation: Slab
- Roof: Composition
Condition
- Pre-Owned
- New construction: No
- Year built: 2005
Details
- Builder name: DR Horton
Community & HOA
Community
- Features: None
- Subdivision: Chasewood
HOA
- Has HOA: Yes
- HOA fee: $150 quarterly
- HOA name: CHASEWOOD HOME OWNERS ASSOCIATION
Location
- Region: San Antonio
Financial & listing details
- Price per square foot: $136/sqft
- Tax assessed value: $363,260
- Annual tax amount: $8,227
- Price range: $338.9K - $338.9K
- Date on market: 8/29/2026
- Cumulative days on market: 2 days
- Listing terms: Conventional,FHA,VA Loan,Cash,Investors OK
Estimated market value
$337,500
$321,000 - $354,000
$2,322/mo
Price history
| Date | Event | Price |
|---|---|---|
| 8/29/2026 | Listed for sale | $338,9000%$136/sqft |
Source:  LERA MLS #2012603 Report a problem LERA MLS #2012603 Report a problem | ||
| 8/19/2026 | Price change | $2,400-4%$1/sqft |
Source: LERA MLS #2006960 Report a problem | ||
| 8/8/2026 | Listed for rent | $2,500-3.8%$1/sqft |
Source: LERA MLS #2006960 Report a problem | ||
| 6/9/2026 | Listing removed | $338,999$136/sqft |
Source: LERA MLS #1939847 Report a problem | ||
| 4/26/2026 | Price change | $338,999-0.3%$136/sqft |
Source: LERA MLS #1939847 Report a problem | ||
| 4/9/2026 | Price change | $339,900-1.4%$137/sqft |
Source: LERA MLS #1939847 Report a problem | ||
| 3/12/2026 | Price change | $344,900-1.4%$139/sqft |
Source: LERA MLS #1939847 Report a problem | ||
| 2/7/2026 | Listed for sale | $349,900+70.7%$141/sqft |
Source: LERA MLS #1939847 Report a problem | ||
| 1/21/2026 | Listing removed | $2,600$1/sqft |
Source: Zillow Rentals Report a problem | ||
| 12/19/2025 | Listed for rent | $2,600+82.5%$1/sqft |
Source: Zillow Rentals Report a problem | ||
| 6/10/2019 | Sold | -- |
Source:  Central Texas MLS #375082 Report a problem Central Texas MLS #375082 Report a problem | ||
| 5/13/2019 | Pending sale | $205,000$82/sqft |
Source: RE/MAX ACCESS #375082 Report a problem | ||
| 5/6/2019 | Listed for sale | $205,000-5.7%$82/sqft |
Source: RE/MAX Access #1381819 Report a problem | ||
| 12/1/2018 | Listing removed | $217,500$88/sqft |
Source: Omni Capital Realty #1332683 Report a problem | ||
| 10/10/2018 | Price change | $217,500-2.7%$88/sqft |
Source: Omni Capital Realty #1332683 Report a problem | ||
| 8/15/2018 | Listed for sale | $223,500$90/sqft |
Source: Omni Capital Realty #1332683 Report a problem | ||
| 3/17/2015 | Listing removed | $1,425$1/sqft |
Source: Owner Report a problem | ||
| 2/27/2015 | Listed for rent | $1,425$1/sqft |
Source: Owner Report a problem | ||
Public tax history
| Year | Property taxes | Tax assessment |
|---|---|---|
| 2025 | -- | $363,260 +2.3% |
| 2024 | -- | $355,082 +10% |
| 2023 | -- | $322,943 +10% |
| 2022 | -- | $293,598 +27.3% |
| 2021 | $2,386 | $230,620 +4.7% |
| 2020 | $2,386 -53.6% | $220,320 +13.9% |
| 2019 | $5,148 | $193,400 +2.5% |
| 2018 | $5,148 +4.2% | $188,660 +4.3% |
| 2017 | $4,939 +2.2% | $180,910 +4.1% |
| 2016 | $4,833 +7.7% | $173,860 +7% |
| 2015 | $4,486 | $162,530 -0.4% |
| 2014 | $4,486 | $163,250 +7% |
| 2013 | -- | $152,520 -2.6% |
| 2012 | -- | $156,590 +0.7% |
| 2011 | -- | $155,540 -0.8% |
| 2010 | -- | $156,830 -1.7% |
| 2009 | -- | $159,530 -4.2% |
| 2008 | -- | $166,510 +1.4% |
| 2007 | -- | $164,190 +7.2% |
| 2006 | -- | $153,190 |
Find assessor info on the county website
Monthly payment
Est. payment
Payment breakdown
Explore the cost of this home by adjusting the details. Changes won't be saved.Climate risks
Neighborhood: 78244
Nearby schools
Schools provided by the listing agent
- Elementary: Mary Lou Hartman
- Middle: Woodlake Hills
- High: Judson
- District: Judson
Source: LERA MLS. This data may not be complete. We recommend contacting the local school district to confirm school assignments for this home.

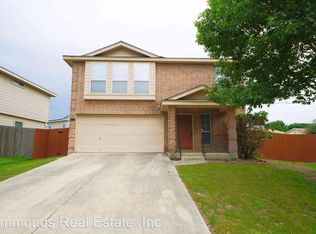

Similar homes
- $284,9003 bd2 ba2k sqft7230 Sunset Terrace, San Antonio, TX 78244For Sale

 MLS ID #1998860, Troy Cox TREC #824964, Exquisite Properties, LLC. LERA MLS
 - $249,7003 bd3 ba2.2k sqft4318 ROGANS HBR, San Antonio, TX 78244For Sale
 MLS ID #2007410, Melanie Heath TREC #597098, MCH Realty Group. LERA MLS
 - $264,0004 bd3 ba2.1k sqft14639 HIGHLAND RDG, San Antonio, TX 78233For Sale
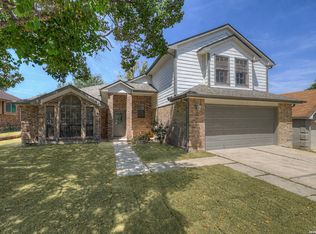 MLS ID #2011681, James Chappel TREC #654139, Keller Williams Heritage. LERA MLS
 - $340,0003 bd3 ba2k sqft8103 Heritage Park Dr, San Antonio, TX 78240For Sale
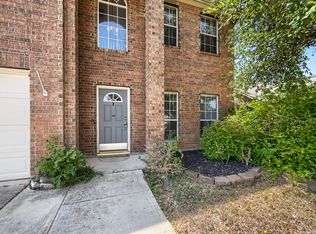 MLS ID #2011488, Daniel Cline TREC #729312, Keller Williams Realty. LERA MLS
 - $335,0004 bd3 ba2.4k sqft5931 Valparaiso Way, San Antonio, TX 78249For SaleMLS ID #2011019, Parminder Kaur TREC #820704, Keller Williams City-View. LERA MLS
- $265,0003 bd3 ba1.9k sqft4326 Rogans Harbor, San Antonio, TX 78244For SaleMLS ID #1898094, Zarel Duarte Gonzalez TREC #701689, eXp Realty. LERA MLS
- $285,0004 bd3 ba2.6k sqft16406 Clydesdale Run, Selma, TX 78154For SaleMLS ID #2011481, Devin Resendez TREC #663042, Keller Williams Legacy. LERA MLS
- $385,0004 bd2 ba2.2k sqft4719 EMDEN HOLW, San Antonio, TX 78247For SaleMLS ID #2010389, Michael Acosta TREC #630901, RE/MAX Associates Boerne. LERA MLS
- $229,8774 bd3 ba1.9k sqft6534 Candlecrest, San Antonio, TX 78244For SaleMLS ID #1950921, Santa Perez TREC #825320, Real Broker, LLC. LERA MLS
- $260,0004 bd3 ba2.5k sqft6734 Lucky Fields, Converse, TX 78109For SaleMLS ID #2008591, Jeannie Smith TREC #765096, Davidson Properties, Inc.. LERA MLS
- $364,0004 bd4 ba3.2k sqft9727 Krier Ct, Converse, TX 78109For SaleMLS ID #1955474, Sofia Sanford TREC #802755, Exquisite Properties, LLC. LERA MLS
- $268,0004 bd2 ba1.8k sqft8607 RIDGE MILE DR, San Antonio, TX 78239For SaleMLS ID #1973656, Julian Berg TREC #723591, Real Broker, LLC. LERA MLS
- $349,0004 bd3 ba2.5k sqft101 Shadow Mt Drive, Cibolo, TX 78108For SaleMLS ID #2002964, Jill Porter TREC #703003, Fathom Realty. LERA MLS
- $219,0003 bd2 ba1.7k sqft222 GUILFORD FRG, Universal City, TX 78148For SaleMLS ID #2011525, Patricia Maroney TREC #784430, Compass RE Texas, LLC.. LERA MLS
- $294,0004 bd3 ba2.6k sqft9006 Arabian King, Converse, TX 78109For SaleMLS ID #1966174, Antonette Curry TREC #821522, BK Real Estate. LERA MLS
- $269,9004 bd3 ba2.7k sqft423 DONALAN DR, Converse, TX 78109For SaleMLS ID #1997243, Jeff Bradley TREC #592189, Patriot Realty. LERA MLS
- $349,0003 bd2 ba1.7k sqft25022 Ashe Juniper, San Antonio, TX 78261For SaleMLS ID #2010825, Joshua De Los Santos TREC #683706, Exquisite Properties, LLC. LERA MLS
- $328,9003 bd2 ba2.1k sqft13143 Regency Bnd, San Antonio, TX 78249For SaleMLS ID #2008366, Viviana Martinez TREC #694974, Keller Williams City-View. LERA MLS
- $315,0004 bd3 ba2k sqft6151 WOOD BYU, San Antonio, TX 78249For SaleMLS ID #2006939, Justin Abt TREC #753485, Pride Realty Group. LERA MLS
- $354,9904 bd3 ba2k sqft21302 Encino Lookout, San Antonio, TX 78259For SaleMLS ID #1996297, Christina Carr TREC #670860, LPT Realty, LLC. LERA MLS
